The Bramblewood House by Piedmont Residential in The Retreat at Browns Ridge community in Newnan. This craftsman charmer is a New floor plan that we are excited to show you! Open style living plan with lots of design flexibility for easy living and entertaining! Huge granite kitchen island that is open to formal dining space and living space. LVP's throughout the entire main floor. Upstairs there is a spacious loft area perfect for a reading space or home office. Oversized Owner's Suite on 2nd floor has a huge closet and bathroom with separate shower and garden tub that you will Love! This delightful home is ready for move in. List Price INCLUDES Blinds, Refrigerator, Microwave, Washer & Dryer and Garage Door Opener!
Active
$321,900
67 Umber Ln Lot 38, Newnan, GA 30263
3beds
1,848sqft
Townhouse
Built in 2026
435 Square Feet Lot
$321,500 Zestimate®
$174/sqft
$150/mo HOA
What's special
Formal dining spaceLiving spaceOpen style living planSpacious loft areaHuge granite kitchen islandHuge closet
- 22 days
- 84
- 2
Zillow last checked:
Listing updated:
Listed by:
Dustin West 470-806-2505,
Piedmont Residential Realty,
Victoria Mathison 404-391-2564,
Piedmont Residential Realty
Source: GAMLS,MLS#: 10847997
Facts & features
Interior
Bedrooms & bathrooms
- Bedrooms: 3
- Bathrooms: 3
- Full bathrooms: 2
- 1/2 bathrooms: 1
Rooms
- Room types: Family Room, Foyer, Loft
Dining room
- Features: Dining Rm/Living Rm Combo
Kitchen
- Features: Kitchen Island, Pantry
Heating
- Central, Electric, Heat Pump, Zoned
Cooling
- Central Air, Electric, Heat Pump, Zoned
Appliances
- Included: Dishwasher, Disposal, Electric Water Heater, Oven/Range (Combo), Stainless Steel Appliance(s)
- Laundry: In Hall, Laundry Closet, Upper Level
Features
- Double Vanity, Separate Shower, Soaking Tub, Tray Ceiling(s), Walk-In Closet(s)
- Flooring: Carpet, Laminate, Vinyl
- Basement: None
- Attic: Pull Down Stairs
- Has fireplace: Yes
- Fireplace features: Other
- Common walls with other units/homes: 2+ Common Walls
Interior area
- Total structure area: 1,848
- Total interior livable area: 1,848 sqft
- Finished area above ground: 1,848
- Finished area below ground: 0
Property
Parking
- Total spaces: 2
- Parking features: Attached, Garage, Kitchen Level
- Has attached garage: Yes
Features
- Levels: Two
- Stories: 2
- Patio & porch: Patio, Porch
Lot
- Size: 435 Square Feet
- Features: Level
- Residential vegetation: Cleared
Details
- Parcel number: N57 615
Construction
Type & style
- Home type: Townhouse
- Architectural style: Brick/Frame,Craftsman,Traditional
- Property subtype: Townhouse
- Attached to another structure: Yes
Materials
- Brick, Concrete
- Foundation: Slab
- Roof: Composition
Condition
- New Construction
- New construction: Yes
- Year built: 2026
Details
- Warranty included: Yes
Utilities & green energy
- Electric: 220 Volts
- Sewer: Public Sewer
- Water: Public
- Utilities for property: Cable Available, Electricity Available, High Speed Internet, Phone Available, Sewer Connected, Underground Utilities, Water Available
Community & HOA
Community
- Features: Sidewalks, Street Lights, Near Shopping
- Security: Carbon Monoxide Detector(s), Smoke Detector(s)
- Subdivision: The Retreat at Browns Ridge
HOA
- Has HOA: Yes
- Services included: Maintenance Structure, Maintenance Grounds, Management Fee
- HOA fee: $1,800 annually
Location
- Region: Newnan
Financial & listing details
- Price per square foot: $174/sqft
- Annual tax amount: $1
- Date on market: 9/17/2026
- Cumulative days on market: 22 days
- Listing agreement: Exclusive Right To Sell
- Listing terms: 1031 Exchange,Cash,Conventional,FHA,VA Loan
- Electric utility on property: Yes
Estimated market value
$321,500
$305,000 - $338,000
$2,425/mo
Price history
| Date | Event | Price |
|---|---|---|
| 9/17/2026 | Listed for sale | $321,900$174/sqft |
Source:  GAMLS #10847997 Report a problem GAMLS #10847997 Report a problem | ||
Public tax history
Tax history is unavailable.
Monthly payment
Est. payment
Payment breakdown
Explore the cost of this home by adjusting the details. Changes won't be saved.Climate risks
Neighborhood: 30263
Nearby schools
Schools provided by the listing agent
- Elementary: White Oak
- Middle: Arnall
- High: East Coweta
Source: GAMLS. This data may not be complete. We recommend contacting the local school district to confirm school assignments for this home.
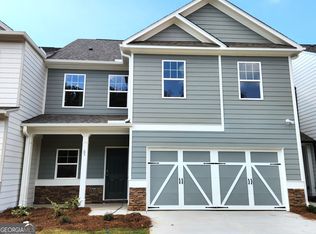
- $332,9003 bd3 ba2k sqft65 Umber Ln LOT 39, Newnan, GA 30263New Construction
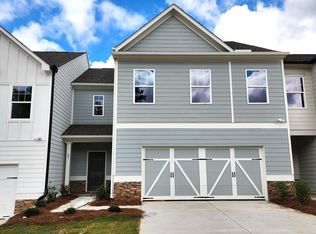
- $319,9003 bd3 ba1.8k sqft69 Umber Ln LOT 37, Newnan, GA 30263New Construction
- $327,9003 bd3 ba1.8k sqft63 Umber Ln LOT 40, Newnan, GA 30263New Construction

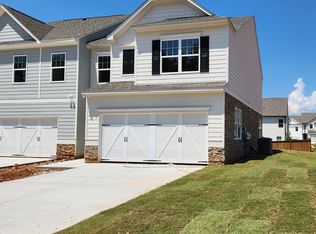
- $326,9003 bd3 ba1.8k sqft71 Umber Ln LOT 36, Newnan, GA 30263New Construction
Similar homes
- $319,9003 bd3 ba1.8k sqft50 Umber Ln Lot 19, Newnan, GA 30263Active

 MLS ID #10841948, Victoria Mathison, Piedmont Residential Realty. GAMLS
 - $332,9003 bd3 ba2k sqft65 Umber Ln Lot 39, Newnan, GA 30263ActiveMLS ID #10838712, Victoria Mathison, Piedmont Residential Realty. GAMLS
- $326,9003 bd3 ba1.8k sqft71 Umber Ln Lot 36, Newnan, GA 30263ActiveMLS ID #10826748, Victoria Mathison, Piedmont Residential Realty. GAMLS
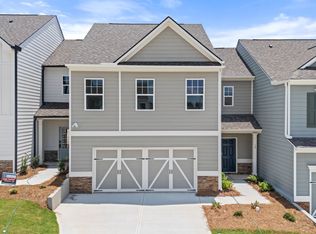
- $319,9003 bd3 ba1.8k sqft13 Umber Ln, Newnan, GA 30263New Construction
 Piedmont Residential
 - $350,0003 bd3 ba1.8k sqft15 Nolen Dr, Newnan, GA 30263ActiveMLS ID #10825217, Heather Spivey, LPT Realty. GAMLS
- $299,9003 bd2 ba1.5k sqft261 Lagrange St, Newnan, GA 30263ActiveMLS ID #10840559, Tom W Barron, Lindsey's Inc., Realtors. GAMLS
- $289,9003 bd2 ba1.1k sqft598 Ishman Ballard Rd, Newnan, GA 30263ActiveMLS ID #10847609, Jeffery L Avery, Bush Real Estate. GAMLS
- $345,9004 bd3 ba1.8k sqft11 E Reynolds St, Newnan, GA 30263ActiveMLS ID #10782728, Christy Mehring, Southern Classic Realtors. GAMLS
- $325,0003 bd2 ba1.4k sqft35 Paces Landing Ln, Newnan, GA 30263ActiveMLS ID #10786417, Cecilia Taylor, Atlanta Taylored Properties, Inc.. GAMLS
- $405,5003 bd2 ba2.2k sqft244 Country Club Rd, Newnan, GA 30263ActiveMLS ID #10849824, Allyson L Himes, HomeSmart. GAMLS
- $390,0005 bd3 ba2.7k sqft337 Cliffhaven Cir, Newnan, GA 30263ActiveMLS ID #10799612, Eric Baham, Sovereign Real Estate Group. GAMLS
- $399,0004 bd4 ba2.1k sqft31 Pinson St, Newnan, GA 30263ActiveMLS ID #10801949, Rebecca Taylor, BHHS Georgia Properties. GAMLS
- $399,8004 bd3 ba2.7k sqft100 Inverness Ave, Newnan, GA 30263ActiveMLS ID #10833056, Brian Luken, Keller Williams Realty Atl. Partners. GAMLS
- $269,9003 bd2 ba1.2k sqft150 Clemit Harris Rd Lot 8, Newnan, GA 30263ActiveMLS ID #10868049, Victoria Mathison, Piedmont Residential Realty. GAMLS
- $329,9003 bd2 ba1.2k sqft37 Jeb Stuart Dr, Newnan, GA 30265ActiveMLS ID #10842867, Joel M Starnes, Dwelli. GAMLS
- $379,0004 bd3 ba2.3k sqft12 Columns Way, Newnan, GA 30265ActiveMLS ID #10845933, Tanya Pickens, Opendoor Brokerage. GAMLS
- $329,9003 bd2 ba1.5k sqft180 Hidden Brook Trl, Newnan, GA 30265ActiveMLS ID #10839324, Brad Miller, Crye-Leike, Realtors. GAMLS
- $274,0004 bd2 ba1.7k sqft99 Wilson Cir, Newnan, GA 30263ActiveMLS ID #10832706, Chris Hurd, Blue Mountain Realty GA LLC. GAMLS
