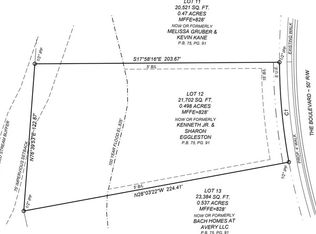
Plan 4221 - Craftsman Charm Meets Modern Comfort This stunning Craftsman-style home showcases a beautiful exterior featuring a mix of stone, Hardiplank, and board-and-batten siding for timeless curb appeal. Inside, you'll find a spacious 5-bedroom, 3-bath, two-story floor plan designed for today's lifestyle. The inviting two-story foyer welcomes you in, leading to a main-floor guest or teen suite with two closets, a formal dining room, and a chef-inspired kitchen complete with a large island and ample counter space. Upstairs, the luxurious primary suite offers dual vanities with granite countertops, a large walk-in closet, a relaxing garden tub, and a separate shower. Additional features include arched details, recessed kitchen lighting, a cozy fireplace, and a 2-car garage. The home sits on a full, unfinished basement, providing endless possibilities for future customization. Currently under construction, this home is scheduled for completion in approximately 30 days. Builder incentives: $5,000 toward closing costs Blinds, window screens, glass shower door in the owner's suite, granite countertops in all bathrooms as well as tile floors and a garage door opener-all included at no additional cost! Home pictured is example of home to be built.
Closed
Zillow last checked:
Listing updated:
Bought with:
Ally Graham, 435152
Pioneer Realty Group
Source: GAMLS,MLS#: 10723900
Price history
| Date | Event | Price |
|---|---|---|
| 5/7/2026 | Sold | $449,900$187/sqft |
Source:  GAMLS #10723900 Report a problem GAMLS #10723900 Report a problem | ||
| 4/9/2026 | Pending sale | $449,900$187/sqft |
Source: GAMLS #10723900 Report a problem | ||
| 4/2/2026 | Listed for sale | $449,900$187/sqft |
Source: GAMLS #10723900 Report a problem | ||
| 4/1/2026 | Listing removed | $449,900$187/sqft |
Source: GAMLS #10684171 Report a problem | ||
| 2/3/2026 | Listed for sale | $449,900$187/sqft |
Source: GAMLS #10684171 Report a problem | ||
| 2/1/2026 | Listing removed | $449,900$187/sqft |
Source: GAMLS #10657964 Report a problem | ||
| 12/15/2025 | Listed for sale | $449,900$187/sqft |
Source: GAMLS #10657964 Report a problem | ||
| 12/1/2025 | Listing removed | $449,900$187/sqft |
Source:  FMLS GA #7675923 Report a problem FMLS GA #7675923 Report a problem | ||
| 11/3/2025 | Price change | $449,900+592.2%$187/sqft |
Source: GAMLS #10636824 Report a problem | ||
| 4/11/2025 | Listed for sale | $65,000$27/sqft |
Source: GAMLS #10498527 Report a problem | ||
| 10/28/2024 | Listing removed | $65,000$27/sqft |
Source: GAMLS #10380951 Report a problem | ||
| 9/19/2024 | Price change | $65,000+18.2%$27/sqft |
Source: GAMLS #10380951 Report a problem | ||
| 9/18/2023 | Pending sale | $55,000$23/sqft |
Source: GAMLS #20144194 Report a problem | ||
| 8/31/2023 | Listed for sale | $55,000+14.6%$23/sqft |
Source: GAMLS #20144194 Report a problem | ||
| 8/2/2022 | Sold | $48,000$20/sqft |
Source: Public Record Report a problem | ||
| 7/6/2022 | Pending sale | $48,000$20/sqft |
Source: GAMLS #8944448 Report a problem | ||
| 7/10/2021 | Listing removed | -- |
Source: GAMLS #8944448 Report a problem | ||
| 3/17/2021 | Listed for sale | $48,000$20/sqft |
Source: GAMLS #8944448 Report a problem | ||
| 3/16/2021 | Listing removed | $48,000$20/sqft |
Source: GAMLS #8824313 Report a problem | ||
| 7/19/2020 | Listed for sale | $48,000-2%$20/sqft |
Source: BHGRE Metro Brokers #8824313 Report a problem | ||
| 11/1/2019 | Listing removed | $49,000$20/sqft |
Source: BHGRE Metro Brokers #8591168 Report a problem | ||
| 5/26/2019 | Price change | $49,000-10.9%$20/sqft |
Source: BHGRE Metro Brokers #8591168 Report a problem | ||
| 12/21/2018 | Listed for sale | $55,000$23/sqft |
Source: BHGRE Metro Brokers #8500256 Report a problem | ||


Get a cash offer in 3 minutes
Find out how much your home could sell for in as little as 3 minutes with a no-obligation cash offer.
Estimated market value
$453,900
