Skip main navigation
Off market
  • $428,800

    456 The Blvd, Newnan, GA 30263

    4beds
    2,515sqft
    SingleFamily
    Built in 2006
    0.46 Acres Lot
    $428,800 Zestimate®
    $170/sqft
    $2,450 Estimated rent

    Home value

    $428,800

    $407,000 - $450,000

    $2,450/mo

    Zestimate® history
    Loading
    Loading...

    Owner options

    List your home for rent

    $2,450/mo

    Rent Zestimate®

    Find your next renter with Zillow Rental Manager. Plus, with online applications, you can quickly screen prospective tenants – for free.

    Learn more

    $2,450/mo

    Rent Zestimate®

    Refinance and save

    $2,593/mo

    Est. payment

    Refinancing to a lower rate could help reduce your monthly payments and save thousands over the life of the loan.

    See today's rates

    $2,593/mo

    Est. payment

    Explore your selling options

    Work with a Zillow partner agent

    Leverage their expertise and Zillow's premium Showcase listings to get your home seen by more buyers.

    Get started

    List with your own agent

    Get your home in front of millions of buyers by listing it on Zillow.

    Learn how to do it

    Sell it yourself

    Take full control of how buyers see your home on Zillow by listing For Sale by Owner (FSBO).

    List your home

    What's special

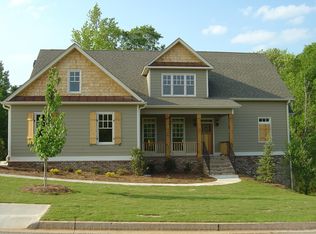
    Looking for a great home in one of Newnan's best neighborhoods? Look no further than this amazing home in The Estates at Avery Park! This traditional style gem features an awesome open concept floorplan with a split bedroom layout. Hardwood flooring is throughout the main living spaces, along with light and airy neutral colors throughout. An abundance of windows throughout these areas offer tons of natural light. The great room is open to most of the main areas of the home and has a cozy stone fireplace as well as access to the covered deck area. The spacious eat in kitchen offers granite counter tops, stainless steel appliances, tile backsplash, and great views of the property. The owner's suite is on the main level and comes with a full en suite offering tile flooring, a separate tile shower, two vanities, and a large soaking tub. There are also two secondary bedrooms equipped with a full bathroom on the main level. The 4th bedroom is upstairs and comes with a huge private bathroom with tons of storage. This home has a full unfinished basement that is already stubbed with plumbing for endless expansion possibilities! Be sure to check out the covered patio area down there too for more outdoor living! The yard is fenced and backs to the creek for tons of privacy. All of this is available in a neighborhood full of amenities including swim/tennis, pavilion, clubhouse, walking trails, playgrounds, and tons of fun neighborhood events and activities for everyone! Food truck Friday's, morning coffee trucks, Easter egg hunts, fall festivals, and so much more! You will love calling Avery Park Home! Located conveniently off Hwy 29 for easy access to interstate, great local schools, shopping, and tons of other local amenities! You can't beat this one!

    This property is off market, which means it's not currently listed for sale or rent on Zillow. This may be different from what's available on other websites or public sources.

    Facts & features

    Interior

    Bedrooms & bathrooms
    • Bedrooms: 4
    • Bathrooms: 3
    • Full bathrooms: 3
    • Main level bathrooms: 2
    • Main level bedrooms: 3
    Heating
    • Forced air, Electric
    Cooling
    • Central
    Appliances
    • Included: Dishwasher, Garbage disposal, Microwave, Range / Oven, Refrigerator
    • Laundry: Laundry Room, In Kitchen, In Hall
    Features
    • Double Vanity, Walk-In Closet(s), Vaulted Ceiling(s), Separate Shower, Garden Tub, Cable TV Connections, Entrance Foyer, Hardwood Floors, Tile Bath, Carpet, Tray Ceiling(s), Cable In Street
    • Flooring: Hardwood
    • Basement: Unfinished
    • Has fireplace: Yes
    • Fireplace features: Family Room, Gas Starter, Factory Built
    Interior area
    • Structure area source: Public Record
    • Total interior livable area: 2,515 sqft

    Property

    Parking
    • Parking features: Garage - Attached
    • Details: Attached, 2 Car, Kitchen Level Entry, Auto Garage Door
    Features
    • Patio & porch: Deck/Patio, Porch
    • Exterior features: Cement / Concrete
    • Pool features: Association
    Lot
    • Size: 0.46 Acres
    • Features: Level, Wooded, Sloped
    Details
    • Additional structures: Garage(s)
    • Parcel number: 073D369

    Construction

    Type & style
    • Home type: SingleFamily
    • Architectural style: Traditional
    Materials
    • Other
    • Roof: Composition
    Condition
    • Year built: 2006

    Utilities & green energy

    • Sewer: Sewer Connected
    • Water: Public Water
    Green energy
    • Energy efficient items: Programmable Thermostat, Double Pane/Thermo, Insulation-ceiling, Water Heater-electric

    Community & neighborhood

    Security
    • Security features: Alarm - Burglar, Alarm - Smoke/Fire
    Location
    • Region: Newnan

    HOA & financial

    HOA
    • Has HOA: Yes
    • HOA fee: $54 monthly
    • Amenities included: Clubhouse, Pool, Tennis Court(s), Playground, Neighborhood Association, Sidewalks, Street Lights, Underground Utilities
    • Services included: Tennis, Other (See Remarks), Swimming, Management Fee

    Other

    Other facts
    • Appliances: Dishwasher, Range/Oven, Refrigerator, Disposal, Ice Maker, Electric Water Heater, Microwave - Built In, Stainless Steel Appliance(s)
    • FireplaceYN: true
    • Heating: Electric, Central
    • GarageYN: true
    • PatioAndPorchFeatures: Deck/Patio, Porch
    • HeatingYN: true
    • CoolingYN: true
    • Flooring: Hardwood
    • Basement: Full, Walk-Out Access, Daylight, Walk-Up Access, Bath Stubbed
    • FireplacesTotal: 1
    • CommunityFeatures: Playground, Pool, Tennis Court(s), Clubhouse, Sidewalks, Street Lights
    • ExteriorFeatures: Tennis Court(s), Fenced Yard, Porch, Playground, Deck/Patio
    • ConstructionMaterials: Concrete
    • Roof: Composition
    • FireplaceFeatures: Family Room, Gas Starter, Factory Built
    • LotFeatures: Level, Wooded, Sloped
    • ArchitecturalStyle: Traditional
    • InteriorFeatures: Double Vanity, Walk-In Closet(s), Vaulted Ceiling(s), Separate Shower, Garden Tub, Cable TV Connections, Entrance Foyer, Hardwood Floors, Tile Bath, Carpet, Tray Ceiling(s), Cable In Street
    • MainLevelBathrooms: 2
    • ParkingFeatures: Attached, Garage, 2 Car, Kitchen Level, Auto Garage Door
    • OtherParking: Attached, 2 Car, Kitchen Level Entry, Auto Garage Door
    • Cooling: Central Air
    • PoolFeatures: Association
    • AssociationFeeIncludes: Tennis, Other (See Remarks), Swimming, Management Fee
    • LaundryFeatures: Laundry Room, In Kitchen, In Hall
    • OtherStructures: Garage(s)
    • StructureType: House
    • AssociationAmenities: Clubhouse, Pool, Tennis Court(s), Playground, Neighborhood Association, Sidewalks, Street Lights, Underground Utilities
    • GreenEnergyEfficient: Programmable Thermostat, Double Pane/Thermo, Insulation-ceiling, Water Heater-electric
    • MainLevelBedrooms: 3
    • Sewer: Sewer Connected
    • BuildingAreaSource: Public Record
    • FarmLandAreaSource: Public Record
    • LivingAreaSource: Public Record
    • LotDimensionsSource: Public Records
    • SecurityFeatures: Alarm - Burglar, Alarm - Smoke/Fire
    • WaterSource: Public Water
    • BeastPropertySubType: Single Family Detached
    • CoListAgentEmail: amy.pfister@harrynorman.com
    • CoListAgentFullName: Amy Pfister
    • MlsStatus: Pending Offer Approval
    • TaxAnnualAmount: 2849
    • ListPriceLow: 299900

    Price history

    DateEventPrice
    2/26/2021Sold$310,000+3.4%$123/sqft
    Source: GAMLS #8910064 Report a problem
    1/12/2021Pending sale$299,900$119/sqft
    Source: Harry Norman Realtors #8910064 Report a problem
    1/8/2021Listed for sale$299,900+17.6%$119/sqft
    Source: Harry Norman Realtors #8910064 Report a problem
    4/10/2017Sold$255,000+62.9%$101/sqft
    Source: GAMLS #8158396 Report a problem
    6/29/2012Sold$156,500+11.5%$62/sqft
    Source: Public Record Report a problem
    1/3/2012Sold$140,400+805.8%$56/sqft
    Source: Public Record Report a problem
    11/22/2011Sold$15,500-93%$6/sqft
    Source: Public Record Report a problem
    7/18/2011Price change$219,900-4.3%$87/sqft
    Source: Bullard Realty, Co #2955373 Report a problem
    5/30/2011Price change$229,900-1.8%$91/sqft
    Source: Bullard Realty, Co #2955373 Report a problem
    10/9/2010Listed for sale$234,000-1.3%$93/sqft
    Source: Coldwell Banker Bullard Realty #02955373 Report a problem
    6/22/2006Sold$237,000$94/sqft
    Source: Public Record Report a problem

    Public tax history

    YearProperty taxesTax assessment
    2025$4,302 +9.2%$179,120 +3.9%
    2024$3,940 +11%$172,448 +18.2%
    2023$3,551 +6.6%$145,952 +5.3%
    2022$3,333 +2.1%$138,627 +16.7%
    2021$3,265 $118,799
    2020$3,265 +13.9%$118,799 +25.3%
    2019$2,866 +0.4%$94,845
    2018$2,854 +6.5%$94,845 +6.6%
    2017$2,679 +0.1%$88,966 +6.1%
    2016$2,677 +6.1%$83,821 +15.1%
    2015$2,524 +20.9%$72,797 +9%
    2014$2,088 $66,797
    2013-- --
    2012-- --
    2011-- --
    2010-- --
    2009-- --
    2008-- --
    2007-- --
    2006-- --
    2005-- --
    2004-- --
    2003-- --

    Find assessor info on the county website

    Neighborhood: 30263

    Nearby schools

    GreatSchools rating
    Schools provided by the listing agent
    • Elementary: Elm Street
    • Middle: Evans
    • High: Newnan

    Source: The MLS. This data may not be complete. We recommend contacting the local school district to confirm school assignments for this home.

    Get a cash offer in 3 minutes
    Find out how much your home could sell for in as little as 3 minutes with a no-obligation cash offer.
    Estimated market value
    $428,800
    Get a cash offer in 3 minutes
    Find out how much your home could sell for in as little as 3 minutes with a no-obligation cash offer.
    Estimated market value
    $428,800