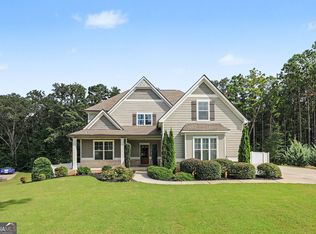
**Back on the Market, No Fault of Sellers, Buyer Financing Denied**. Welcome to Marvelous Madeline Way, an exceptionally maintained home offering an expansive and functional layout with generous living spaces throughout. A covered front porch with a swing creates a warm and inviting entry into the main level area which includes a formal dining room and a flex room that can be used as an office. A full guest bedroom and a full bath with a walk-in shower are located on the main level, providing comfort and convenience for visitors or multigenerational living. The main level also features a gourmet kitchen with abundant cabinetry, premium prep space, and a bright breakfast area ideal for everyday living and entertaining. A covered rear patio is perfectly suited for a future outdoor kitchen or gameday gathering area. Outdoor living includes a private HEATED saltwater pool with waterfall features, a custom hot tub, landscaped grounds with an established raised garden, and a secluded fire pit. The primary suite offers a private retreat with a fireplace, an oversized sitting area, and a spa inspired bath with a separate whirlpool tub and shower. Upstairs also includes a spacious loft that offers additional flexibility for a media room, play area, office, or lounge. The home is positioned on a corner lot and offers a blend of indoor comfort and resort style amenities. This home provides access to top rated schools including Arbor Springs Elementary, Madras Middle, and Northgate High School. It is also located near Serenbe, offering additional dining, recreation, and community amenities. Show and sold!
Active
Price cut: $29.9K (10/20)
$620,000
15 Madeline Way, Palmetto, GA 30268
5beds
4,039sqft
Single Family Residence
Built in 2013
1.6 Acres Lot
$609,800 Zestimate®
$154/sqft
$28/mo HOA
What's special
Generous living spacesWarm and inviting entryCustom hot tubPremium prep spaceCovered rear patioSecluded fire pitExpansive and functional layout
- 76 days
- 186
- 24
Zillow last checked:
Listing updated:
Listed by:
Britney N Thomas 919-641-4376,
Grace Home Team Realty LLC,
Rochelle Ferguson 678-908-1585,
Grace Home Team Realty LLC
Source: GAMLS,MLS#: 10822056
Facts & features
Interior
Bedrooms & bathrooms
- Bedrooms: 5
- Bathrooms: 4
- Full bathrooms: 4
- Main level bathrooms: 1
- Main level bedrooms: 1
Rooms
- Room types: Bonus Room, Family Room, Laundry
Kitchen
- Features: Breakfast Area, Kitchen Island, Walk-in Pantry
Heating
- Natural Gas, Propane
Cooling
- Ceiling Fan(s), Central Air
Appliances
- Included: Cooktop, Dishwasher, Dryer, Microwave, Refrigerator, Washer
- Laundry: Common Area
Features
- Double Vanity, High Ceilings, Separate Shower, Tray Ceiling(s), Entrance Foyer, Vaulted Ceiling(s), Walk-In Closet(s)
- Flooring: Carpet, Hardwood, Tile
- Basement: None
- Number of fireplaces: 2
- Fireplace features: Family Room, Master Bedroom
Interior area
- Total structure area: 4,039
- Total interior livable area: 4,039 sqft
- Finished area above ground: 4,039
- Finished area below ground: 0
Video & virtual tour
Property
Parking
- Parking features: Garage
- Has garage: Yes
Features
- Levels: Two
- Stories: 2
- Patio & porch: Deck, Patio
- Exterior features: Garden
- Has private pool: Yes
- Pool features: Heated, Pool/Spa Combo, In Ground, Salt Water
- Has spa: Yes
- Spa features: Bath
- Fencing: Back Yard
Lot
- Size: 1.6 Acres
- Features: Corner Lot
Details
- Parcel number: 105 7001 061
- Special conditions: Covenants/Restrictions
Construction
Type & style
- Home type: SingleFamily
- Architectural style: Brick Front,Traditional
- Property subtype: Single Family Residence
Materials
- Concrete, Stone
- Roof: Composition
Condition
- Resale
- New construction: No
- Year built: 2013
Utilities & green energy
- Sewer: Septic Tank
- Water: Public
- Utilities for property: Electricity Available, Propane, Water Available
Community & HOA
Community
- Features: None
- Subdivision: Marie Farms North
HOA
- Has HOA: Yes
- Services included: Other
- HOA fee: $335 annually
Location
- Region: Palmetto
Financial & listing details
- Price per square foot: $154/sqft
- Tax assessed value: $668,023
- Annual tax amount: $5,189
- Date on market: 8/8/2026
- Cumulative days on market: 50 days
- Listing agreement: Exclusive Right To Sell
- Electric utility on property: Yes
Estimated market value
$609,800
$579,000 - $640,000
$4,790/mo
Price history
| Date | Event | Price |
|---|---|---|
| 10/20/2026 | Price change | $620,000-4.6%$154/sqft |
Source:  GAMLS #10822056 Report a problem GAMLS #10822056 Report a problem | ||
| 9/24/2026 | Pending sale | $649,900$161/sqft |
Source: GAMLS #10822056 Report a problem | ||
| 8/8/2026 | Listed for sale | $649,900+78.1%$161/sqft |
Source: GAMLS #10822056 Report a problem | ||
| 11/21/2019 | Sold | $365,000$90/sqft |
Source:  GAMLS #8528508 Report a problem GAMLS #8528508 Report a problem | ||
| 10/13/2019 | Pending sale | $365,000$90/sqft |
Source: Marketplace Housing LLC #8528508 Report a problem | ||
| 9/18/2019 | Price change | $365,000-6.4%$90/sqft |
Source: Marketplace Housing LLC #8528508 Report a problem | ||
| 8/1/2019 | Price change | $390,000-7.1%$97/sqft |
Source: Marketplace Housing LLC #8528508 Report a problem | ||
| 3/31/2019 | Price change | $420,000-6.7%$104/sqft |
Source: Marketplace Housing LLC #8528508 Report a problem | ||
| 2/18/2019 | Listed for sale | $450,000+38.5%$111/sqft |
Source: Marketplace Housing LLC #8528508 Report a problem | ||
| 1/23/2014 | Sold | $325,000$80/sqft |
Source: Public Record Report a problem | ||
Public tax history
| Year | Property taxes | Tax assessment |
|---|---|---|
| 2025 | $6,013 +7.4% | $267,209 +8.7% |
| 2024 | $5,598 +0.6% | $245,734 +6.6% |
| 2023 | $5,562 +7.7% | $230,474 +14.8% |
| 2022 | $5,163 +28.7% | $200,792 +28.6% |
| 2021 | $4,012 +7.1% | $156,100 |
| 2020 | $3,744 -4.2% | $156,100 +13% |
| 2019 | $3,909 +0.1% | $138,083 +0.1% |
| 2018 | $3,904 +1.2% | $137,987 |
| 2017 | $3,860 -1.1% | $137,987 |
| 2016 | $3,904 +1.2% | $137,987 +7.8% |
| 2015 | $3,860 +3551.6% | $127,988 +13.3% |
| 2014 | $106 | $112,990 |
| 2013 | -- | -- |
| 2012 | -- | -- |
| 2011 | -- | -- |
| 2010 | -- | -- |
| 2009 | -- | -- |
| 2008 | -- | -- |
| 2007 | -- | -- |
Find assessor info on the county website
Monthly payment
Est. payment
Payment breakdown
Explore the cost of this home by adjusting the details. Changes won't be saved.Climate risks
Neighborhood: 30268
Nearby schools
Schools provided by the listing agent
- Elementary: Arbor Springs
- Middle: Madras
- High: Northgate
Source: GAMLS. This data may not be complete. We recommend contacting the local school district to confirm school assignments for this home.


Similar homes
- $619,9005 bd4 ba4k sqft3 Westwood Lake Dr, Newnan, GA 30263Active

 MLS ID #10853581, Amy C Patterson, Heartland Real Estate. GAMLS
 - $685,0004 bd4 ba3.3k sqft181 Peppertree Dr, Newnan, GA 30265Active
 MLS ID #10839123, Mark Spain, Mark Spain Real Estate. GAMLS
 - $699,9004 bd4 ba3.1k sqft123 Big Horn Dr, Newnan, GA 30265Active
 MLS ID #10877022, Robert A Burch, Real Broker, LLC. GAMLS
 - $724,9004 bd4 ba3.3k sqft660 Sandy Creek Rd, Fayetteville, GA 30214Active
 MLS ID #10877228, Melissa Watlington, Watlington & Buckles, Inc.. GAMLS
 - $645,0005 bd4 ba4.2k sqft123 Swanson Rd, Fayetteville, GA 30214ActiveMLS ID #10842749, The Glennie Group Inc, Keller Williams Realty Atl. Partners. GAMLS
- $589,9005 bd4 ba4k sqft140 Greenview Dr, Newnan, GA 30265ActiveMLS ID #10835866, Tom W Barron, Lindsey's Inc., Realtors. GAMLS
- $597,0005 bd3 ba3.1k sqft125 Hedgewick Way, Tyrone, GA 30290ActiveMLS ID #10868148, Dana Walter, DeGolian Realty. GAMLS
- $572,5005 bd3 ba3k sqft435 Arthur Storey Rd, Newnan, GA 30263ActiveMLS ID #10871640, Aimee McBrier, Pathfinder Realty. GAMLS
- $619,0004 bd4 ba3.7k sqft97 Wimberly Estates Dr, Newnan, GA 30263ActiveMLS ID #10764921, Aimee McBrier, Pathfinder Realty. GAMLS
- $750,0004 bd5 ba4.7k sqft193 Swanson Rd, Fayetteville, GA 30214ActiveMLS ID #10868963, Niki Faith, Atlanta Communities. GAMLS
- $699,9006 bd5 ba4.6k sqft100 Shankhill Rdg, Tyrone, GA 30290ActiveMLS ID #10866772, Robert Payne, Keller Williams Realty Atl. Partners. GAMLS
- $615,0005 bd4 ba3.5k sqft5659 Eternal Dr, College Park, GA 30349ActiveMLS ID #10843114, Regina Baker, Compass. GAMLS
- $615,0005 bd3 ba3.4k sqft405 McDonough Rd, Fayetteville, GA 30214ActiveMLS ID #10823567, Rayshell Scott, BHGRE Metro Brokers. GAMLS
- $637,8004 bd4 ba3.4k sqft290 Youngs Cir, Fayetteville, GA 30215ActiveMLS ID #10857632, Becky Crawford, BHHS Georgia Properties. GAMLS
- $695,0004 bd4 ba3.4k sqft30 Hawthorne Dr, Newnan, GA 30263ActiveMLS ID #10856180, Jill Keough, Keller Williams Realty Atl. Partners. GAMLS
- $595,0005 bd3 ba3.2k sqft75 Mulberry Dr, Senoia, GA 30276ActiveMLS ID #10869273, Ashley North, Hester Group, REALTORS. GAMLS
- $799,9995 bd4 ba5k sqft105 Laurel Forest Dr, Tyrone, GA 30290ActiveMLS ID #10867266, Krystal Van Eman, Keller Williams Southern Premier RE. GAMLS
- $825,0005 bd6 ba5.5k sqft211 Dakotahs Bnd, Newnan, GA 30263ActiveMLS ID #10821559, Mark Spain, Mark Spain Real Estate. GAMLS
- $520,0004 bd4 ba3.3k sqft84 Blossom Ln, Newnan, GA 30263ActiveMLS ID #10793617, Sarah Austin, Atlanta Communities. GAMLS
