Built in 2018, this 2,602-square-foot executive residence delivers modern luxury across two expansive levels. A dramatic two-story foyer welcomes guests with rich hardwood flooring, leading seamlessly toward a formal dining room framed by elegant coffered ceilings. At the center of the home, the open-concept great room centers on a cozy fireplace, flowing directly into a chef-inspired kitchen. Culinary highlights feature sleek granite countertops, an oversized central island, stainless-steel appliances, gas range, plus custom cabinetry. A main-level mudroom with built-in storage cubbies ensures everyday convenience. Upstairs, the owner's suite serves as a private sanctuary featuring double vanities, a tiled walk-in shower, plus a garden soaking tub. Three additional spacious bedrooms offer flexible accommodations for family, guests, or a dedicated home office. Outdoor living reaches the next level with a covered game-day back patio complete with a stone fireplace built for year-round entertaining. Conveniently situated near Welch Elementary, Ashley Park shopping, dining destinations, plus swift I-85 access!
Active
$420,000
46 S York Dr, Newnan, GA 30265
4beds
2,602sqft
Single Family Residence, Residential
Built in 2018
0.28 Acres Lot
$416,500 Zestimate®
$161/sqft
$51/mo HOA
What's special
Cozy fireplaceOversized central islandRich hardwood flooringOpen-concept great roomDramatic two-story foyerStainless-steel appliancesCovered game-day back patio
- 4 days
- 153
- 15
Likely to sell faster than
Zillow last checked:
Listing updated:
Listed by:
Maleek Thompson,
EXP Realty, LLC. 888-959-9461
Source: FMLS GA,MLS#: 7864234
Facts & features
Interior
Bedrooms & bathrooms
- Bedrooms: 4
- Bathrooms: 3
- Full bathrooms: 2
- 1/2 bathrooms: 1
Rooms
- Room types: Dining Room, Living Room
Primary bedroom
- Features: Oversized Master
- Level: Oversized Master
Bedroom
- Features: Oversized Master
Primary bathroom
- Features: Double Vanity, Separate His/Hers, Soaking Tub, Tub/Shower Combo
Dining room
- Features: Open Concept
Kitchen
- Features: Cabinets White, Kitchen Island, Pantry, Stone Counters
Heating
- Central
Cooling
- Ceiling Fan(s), Central Air
Appliances
- Included: Dishwasher, Gas Cooktop, Gas Oven, Microwave, Refrigerator
- Laundry: In Hall, Main Level
Features
- High Ceilings 9 ft Main
- Flooring: Ceramic Tile, Hardwood
- Windows: None
- Basement: None
- Number of fireplaces: 1
- Fireplace features: Family Room
- Common walls with other units/homes: No Common Walls
Interior area
- Total structure area: 2,602
- Total interior livable area: 2,602 sqft
Video & virtual tour
Property
Parking
- Total spaces: 2
- Parking features: Garage, Garage Door Opener, Garage Faces Front, On Street
- Garage spaces: 2
- Has uncovered spaces: Yes
Accessibility
- Accessibility features: None
Features
- Levels: Two
- Stories: 2
- Patio & porch: None
- Exterior features: None, No Dock
- Pool features: None
- Spa features: None
- Fencing: Back Yard,Brick,Fenced,Front Yard,Wood
- Has view: Yes
- View description: Neighborhood
- Waterfront features: None
- Body of water: None
Lot
- Size: 0.28 Acres
- Features: Back Yard, Front Yard
Details
- Additional structures: None
- Parcel number: 111C 179
- Other equipment: None
- Horse amenities: None
Construction
Type & style
- Home type: SingleFamily
- Architectural style: Modern
- Property subtype: Single Family Residence, Residential
Materials
- Other
- Foundation: None
- Roof: Other
Condition
- Resale
- New construction: No
- Year built: 2018
Utilities & green energy
- Electric: Other
- Sewer: Public Sewer
- Water: Private
- Utilities for property: Cable Available, Electricity Available, Natural Gas Available, Water Available
Green energy
- Energy efficient items: None
- Energy generation: None
Community & HOA
Community
- Features: None
- Security: Smoke Detector(s)
- Subdivision: Fox Ridge Sub Ph 2
HOA
- Has HOA: Yes
- HOA fee: $610 annually
Location
- Region: Newnan
Financial & listing details
- Price per square foot: $161/sqft
- Tax assessed value: $435,262
- Annual tax amount: $4,182
- Date on market: 11/5/2026
- Cumulative days on market: 4 days
- Electric utility on property: Yes
- Road surface type: Concrete
Estimated market value
$416,500
$396,000 - $437,000
$2,593/mo
Price history
| Date | Event | Price |
|---|---|---|
| 11/5/2026 | Listed for sale | $420,000+45.8%$161/sqft |
Source:  FMLS GA #7864234 Report a problem | ||
| 12/27/2018 | Sold | $288,000$111/sqft |
Source: Public Record Report a problem | ||
Public tax history
| Year | Property taxes | Tax assessment |
|---|---|---|
| 2025 | $4,182 +7.3% | $174,105 +2.1% |
| 2024 | $3,896 -0.7% | $170,503 +5.7% |
| 2023 | $3,924 +16.7% | $161,293 +28.9% |
| 2022 | $3,363 +6.9% | $125,113 +9.3% |
| 2021 | $3,146 +1.8% | $114,473 +1.8% |
| 2020 | $3,091 -10.7% | $112,473 -1.8% |
| 2019 | $3,461 +858.4% | $114,519 +854.3% |
| 2018 | $361 +33.2% | $12,000 +33.3% |
| 2017 | $271 +0.1% | $9,000 |
| 2016 | $271 -0.1% | $9,000 +20% |
| 2015 | $271 +35.4% | $7,500 |
| 2014 | $200 | $7,500 |
| 2013 | -- | -- |
| 2012 | -- | -- |
| 2011 | -- | -- |
| 2010 | -- | -- |
| 2009 | -- | -- |
| 2008 | -- | -- |
| 2007 | -- | -- |
Find assessor info on the county website
Monthly payment
Est. payment
Payment breakdown
Explore the cost of this home by adjusting the details. Changes won't be saved.Climate risks
Neighborhood: 30265
Nearby schools
Schools provided by the listing agent
- Elementary: Welch
- Middle: Lee
- High: East Coweta
Source: FMLS GA. This data may not be complete. We recommend contacting the local school district to confirm school assignments for this home.


Similar homes
- $425,0004 bd3 ba2.5k sqft17 Pillar Point, Newnan, GA 30265For Sale
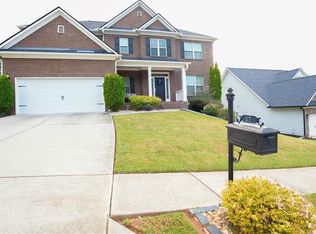
 MLS ID #7849651, Ashley Russell, Keller Williams Realty Peachtree Rd.. FMLS GA
- $397,5004 bd3 ba2.7k sqft118 Village Pl, Newnan, GA 30265For Sale
 MLS ID #7832212, NA LE, Good Investments Realty, Inc.. FMLS GA
- $425,0004 bd3 ba2k sqft181 Greenview Dr, Newnan, GA 30265For Sale
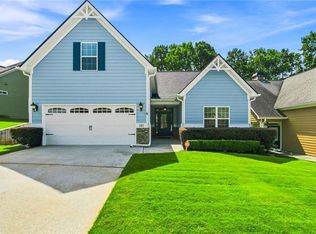 MLS ID #7849732, Jenny Huynh, JH Realty, LLC. FMLS GA
- $429,9004 bd3 ba3k sqft220 Brittain Way, Newnan, GA 30263Active

 MLS ID #10882794, Scott Cosby, BHGRE Metro Brokers. GAMLS
- $427,1005 bd3 ba2.5k sqft0 White Spruce Way, Newnan, GA 30265New ConstructionMLS ID #7835556, James Chancellor, D.R.. Horton Realty of Georgia, Inc. FMLS GA
- $349,0004 bd2 ba1.9k sqft253 Ruth Dr, Newnan, GA 30265ActiveMLS ID #10839889, Marcus Smith, eXp Realty. GAMLS
- $340,0003 bd3 ba2k sqft45 Greens Ct, Newnan, GA 30265ActiveMLS ID #10880549, Marlene Henderson, Keller Williams Realty Atl. Partners. GAMLS
- $474,9005 bd4 ba3.8k sqft100 Wyngate Dr, Newnan, GA 30265ActiveMLS ID #10826167, Michael Tally, Tally Real Estate Group LLC. GAMLS
- $379,5004 bd3 ba2.5k sqft103 Cliffhaven Cir, Newnan, GA 30263ActiveMLS ID #10880697, Kelly Berry, Keller Williams Realty Carrollton. GAMLS
- $434,0002 bd2 ba1.7k sqft5 Club Cresswind Dr, Newnan, GA 30263ActiveMLS ID #10886506, Jacob Brewer, Keller Williams Realty Atl. Partners. GAMLS
- $459,9994 bd3 ba3k sqft264 Kendall St, Newnan, GA 30263ActiveMLS ID #10775923, Ebony Fowlkes, Hester Group, REALTORS. GAMLS
- $630,0004 bd3 ba2.7k sqft32 Meadow View Gln, Newnan, GA 30265ActiveMLS ID #10854440, Leora Blumberg, Atlanta Communities. GAMLS
- $365,0004 bd3 ba2.6k sqft62 Seabiscuit Ct, Newnan, GA 30263ActiveMLS ID #10826789, Rayshell Scott, BHGRE Metro Brokers. GAMLS
- $345,0004 bd3 ba2.1k sqft14 Madrid Ave, Newnan, GA 30263ActiveMLS ID #10760308, Seannita Thompson, BHGRE Metro Brokers. GAMLS
- $499,9004 bd4 ba3k sqft138 Coral Ridge Ct, Palmetto, GA 30268ActiveMLS ID #10872684, Mark Spain, Mark Spain Real Estate. GAMLS
- $455,9004 bd4 ba2.7k sqft85 Rock Mill Trl, Senoia, GA 30276ActiveMLS ID #10870948, Maria Covaci-Druhora, eXp Realty. GAMLS
- $499,9004 bd3 ba2.7k sqft153 Carlow Ct, Newnan, GA 30263ActiveMLS ID #10790117, Gloria Cann Schrepfer, Keller Williams Realty Atl. Partners. GAMLS
- $475,0004 bd3 ba3.7k sqft225 Rock Hill Dr, Fayetteville, GA 30215ActiveMLS ID #10873626, Mark Spain, Mark Spain Real Estate. GAMLS
- $315,0004 bd3 ba2.3k sqft4 Barcelona St, Newnan, GA 30263ActiveMLS ID #10868201, Simone Sinyan, ERA Foster & Bond. GAMLS
- $340,0004 bd3 ba2.6k sqft20 Parthenon Pointe, Newnan, GA 30263ActiveMLS ID #10875879, Virgil Blades, Keller Williams Realty Cityside. GAMLS
