Welcome to 25 Eastwood Drive, where exceptional updates, unmatched privacy, and an unbeatable location come together to create a truly one-of-a-kind property. Tucked away at the very end of a quiet, hidden neighborhood, this beautifully renovated home offers a rare sense of seclusion that's increasingly difficult to find. Surrounded by mature trees and accompanied by the adjoining lot, you'll enjoy incredible privacy with no through traffic, all while being just minutes from shopping, dining, I-85, and everything the area has to offer. Located within the highly sought-after Northgate High School District, this home perfectly balances peaceful living with everyday convenience. Over the past two years, nearly every inch of this home has been thoughtfully renovated with quality craftsmanship and timeless finishes. Offering 3 bedrooms, 2 bathrooms, and a versatile floor plan, the home features a spacious living room, dining room, dedicated office or flex space, an updated kitchen with a breakfast area, a laundry room, and a beautiful sunroom that overlooks your brand-new deck and private backyard. Whether you're working from home, hosting family and friends, or simply enjoying a quiet morning with a cup of coffee, this home offers a space for every season of life. Designed with modern living in mind, the open-concept floor plan was created by professionally removing two walls and installing LVL beams in the attic, resulting in a bright, spacious living area that's ideal for both entertaining and everyday life. Throughout the home, you'll find smooth ceilings, beautiful Mohawk PureTech luxury flooring, fresh paint top to bottom, recessed lighting, updated light fixtures, and a striking white brick fireplace that anchors the main living space. The extensive improvements continue behind the scenes, giving buyers peace of mind for years to come. Major upgrades include a 2 year old, upgraded HVAC system with all new ductwork and vents, 2 year old electric water heater, 1 year old roof, updated electrical outlets and switches, and a recently pumped septic system. The kitchen has been refreshed with painted cabinetry and updated hardware, while both bathrooms have been tastefully updated with new fixtures, mirrors, lighting, and finishes. Step outside and experience what truly sets this property apart. The private backyard feels like your own personal retreat, surrounded by mature trees and offering a level of peace that's hard to replicate. A brand-new back deck creates the perfect space for relaxing or entertaining, while the newly landscaped front beds with fresh boxwoods add to the home's curb appeal. Storage and functionality are second to none with two oversized sheds - one featuring a covered lean-to that's perfect for a mower, lawn equipment, or tool storage - plus an additional storage building, providing endless possibilities for hobbies, outdoor equipment, or extra storage. With the adjoining lot included, you'll have even more room to enjoy. Whether you envision expanding your outdoor living space, creating a garden, adding recreational areas, or simply preserving the extra privacy, the possibilities are endless. Offering the rare combination of move-in-ready updates, incredible privacy, additional acreage, abundant storage, and an award-winning school district, 25 Eastwood Drive is more than just a home - it's a lifestyle. This is a unique opportunity to own a beautifully renovated property in one of Newnan's most desirable locations. Don't miss your chance to make it yours!
Active
$404,500
25 Eastwood Dr, Newnan, GA 30265
3beds
2,182sqft
:
Get pre-qualified$2,582/mo
Single Family Residence
Built in 1980
0.82 Acres Lot
$392,600 Zestimate®
$185/sqft
$-- HOA
What's special
Smooth ceilingsBrand-new deckOpen-concept floor planAdjoining lotDining roomRecessed lightingVersatile floor plan
- 15 days |
- 1,511 |
- 134 |
Likely to sell faster than
Zillow last checked:
Listing updated:
Listed by:
Katie Brady 678-382-1881,
Keller Williams Realty Atl. Partners,
Angie Brady 678-570-5462,
Keller Williams Realty Atl. Partners
Source: GAMLS,MLS#: 10812980
Facts & features
Interior
Bedrooms & bathrooms
- Bedrooms: 3
- Bathrooms: 2
- Full bathrooms: 2
- Main level bathrooms: 2
- Main level bedrooms: 3
Rooms
- Room types: Family Room, Foyer, Laundry, Office, Other, Sun Room
Dining room
- Features: Dining Rm/Living Rm Combo, Separate Room
Kitchen
- Features: Breakfast Area, Pantry
Heating
- Central, Electric
Cooling
- Attic Fan, Ceiling Fan(s), Central Air
Appliances
- Included: Dishwasher, Electric Water Heater, Ice Maker, Microwave, Other, Oven/Range (Combo), Refrigerator, Stainless Steel Appliance(s)
- Laundry: Common Area, Other
Features
- Master On Main Level, Other, Tile Bath, Walk-In Closet(s)
- Flooring: Tile, Vinyl
- Windows: Double Pane Windows
- Basement: Crawl Space,Exterior Entry
- Attic: Pull Down Stairs
- Number of fireplaces: 1
- Fireplace features: Family Room, Living Room
- Common walls with other units/homes: No Common Walls
Interior area
- Total structure area: 2,182
- Total interior livable area: 2,182 sqft
- Finished area above ground: 2,182
- Finished area below ground: 0
Property
Parking
- Total spaces: 3
- Parking features: Attached, Carport, Detached, Garage, Garage Door Opener, Kitchen Level
- Has attached garage: Yes
- Has carport: Yes
Features
- Levels: One
- Stories: 1
- Patio & porch: Deck, Porch
- Exterior features: Other
- Waterfront features: No Dock Or Boathouse
- Body of water: None
Lot
- Size: 0.82 Acres
- Features: Level, Open Lot, Private
- Residential vegetation: Cleared, Grassed, Partially Wooded
Details
- Additional structures: Other, Outbuilding, Shed(s)
- Parcel number: 109A 039
- Special conditions: Agent Owned
Construction
Type & style
- Home type: SingleFamily
- Architectural style: Traditional
- Property subtype: Single Family Residence
Materials
- Block, Brick, Concrete, Other
- Foundation: Block
- Roof: Composition
Condition
- Updated/Remodeled
- New construction: No
- Year built: 1980
Utilities & green energy
- Sewer: Septic Tank
- Water: Public
- Utilities for property: Cable Available, Electricity Available, High Speed Internet, Natural Gas Available, Other, Phone Available, Underground Utilities, Water Available
Community & HOA
Community
- Features: None
- Subdivision: Eastwood Estates
HOA
- Has HOA: No
- Services included: None
Location
- Region: Newnan
Financial & listing details
- Price per square foot: $185/sqft
- Tax assessed value: $311,042
- Annual tax amount: $2,939
- Date on market: 7/26/2026
- Cumulative days on market: 15 days
- Listing agreement: Exclusive Agency
- Listing terms: Cash,Conventional,FHA,Other,VA Loan
- Electric utility on property: Yes
Estimated market value
$392,600
$373,000 - $412,000
$2,245/mo
Price history
| Date | Event | Price |
|---|---|---|
| 7/26/2026 | Listed for sale | $404,500+25.4%$185/sqft |
Source:  GAMLS #10812980 Report a problem GAMLS #10812980 Report a problem | ||
| 7/1/2024 | Sold | $322,500-2.2%$148/sqft |
Source: GAMLS #10288937 Report a problem | ||
| 6/9/2024 | Pending sale | $329,900$151/sqft |
Source: GAMLS #10288937 Report a problem | ||
| 4/28/2024 | Listed for sale | $329,900+32%$151/sqft |
Source:  FMLS GA #7373665 Report a problem FMLS GA #7373665 Report a problem | ||
| 4/23/2021 | Sold | $250,000+84.1%$115/sqft |
Source: Public Record Report a problem | ||
| 9/27/2007 | Sold | $135,800+50.9%$62/sqft |
Source: Public Record Report a problem | ||
| 12/30/1999 | Sold | $90,000+5.9%$41/sqft |
Source: Public Record Report a problem | ||
| 6/22/1994 | Sold | $85,000$39/sqft |
Source: Public Record Report a problem | ||
Public tax history
| Year | Property taxes | Tax assessment |
|---|---|---|
| 2025 | $2,939 +9.6% | $124,417 +7.7% |
| 2024 | $2,682 +47.6% | $115,516 -0.5% |
| 2023 | $1,817 +28.7% | $116,142 +20.9% |
| 2022 | $1,412 +49.6% | $96,087 +22.8% |
| 2021 | $944 | $78,215 |
| 2020 | $944 +9.1% | $78,215 +34% |
| 2019 | $865 +0.1% | $58,381 |
| 2018 | $865 +28.4% | $58,381 +11.5% |
| 2017 | $674 -2.1% | $52,360 |
| 2016 | $688 +2.2% | $52,360 +20.5% |
| 2015 | $674 -38.7% | $43,449 |
| 2014 | $1,099 | $43,449 |
| 2013 | -- | -- |
| 2012 | -- | -- |
| 2011 | -- | -- |
| 2010 | -- | -- |
| 2009 | -- | -- |
| 2008 | -- | -- |
| 2007 | -- | -- |
| 2006 | -- | -- |
| 2005 | -- | -- |
| 2004 | -- | -- |
| 2003 | -- | -- |
| 2002 | -- | -- |
| 2001 | $893 | -- |
| 2000 | -- | -- |
Find assessor info on the county website
Monthly payment
Est. payment
Payment breakdown
Explore the cost of this home by adjusting the details. Changes won't be saved.Climate risks
Neighborhood: 30265
Nearby schools
GreatSchools rating
- 4/10White Oak Elementary SchoolGrades: PK-5Distance: 1 mi
- 9/10Blake Bass Middle SchoolGrades: 6-8Distance: 5.1 mi
- 7/10Northgate High SchoolGrades: 9-12Distance: 4.9 mi
Schools provided by the listing agent
- Elementary: White Oak
- Middle: Blake Bass
- High: Northgate
Source: GAMLS. This data may not be complete. We recommend contacting the local school district to confirm school assignments for this home.
- $296,1003 bd2 ba1.8k sqft23 Eastwood Dr, Newnan, GA 30265Off Market
- $308,0003 bd2 ba1.2k sqft37 Jeb Stuart Dr, Newnan, GA 30265Sold
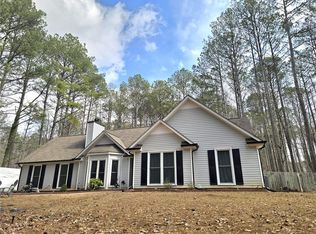
- $314,7003 bd2 ba1.7k sqft24 Eastwood Dr, Newnan, GA 30265Off Market
- $312,7004 bd3 ba1.9k sqft21 Eastwood Dr, Newnan, GA 30265Off Market

- $1-- bd-- ba-- sqftJudy Ln, Newnan, GA 30265Off Market
- $306,3003 bd2 ba1.9k sqft20 Eastwood Dr, Newnan, GA 30265Off Market
- $338,5003 bd2 ba1.6k sqft41 Jeb Stuart Dr, Newnan, GA 30265Off Market
- $320,0003 bd2 ba1.7k sqft19 Eastwood Dr, Newnan, GA 30265Sold
A local agent can set up tours, give advice and negotiate with sellers.
Similar homes
- $414,9005 bd3 ba2.5k sqft15 Briarleigh Way, Newnan, GA 30265Active

 MLS ID #10816155, Daniel Kinser, BHHS Georgia Properties. GAMLS
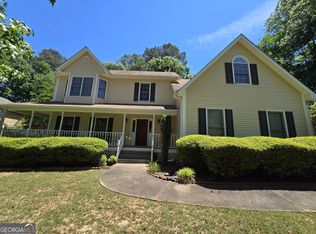
 - $399,9004 bd3 ba2.8k sqft63 Audubon Pl, Newnan, GA 30265Pending
 MLS ID #10763521, Vicki Dell, BHHS Georgia Properties. GAMLS
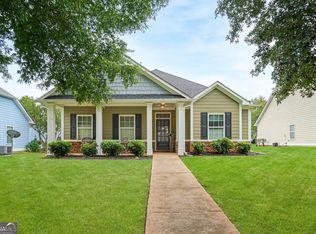
 - $415,0003 bd2 ba1.8k sqft143 Fairway Dr, Newnan, GA 30265Active
 MLS ID #10813891, Leigh Ann Goldstein, BHGRE Metro Brokers. GAMLS
 - $480,0004 bd3 ba2.5k sqft40 Springfield Dr, Newnan, GA 30265Active
 MLS ID #10783709, Jake Ayers, Southern Classic Realtors. GAMLS
 - $385,0004 bd3 ba2.5k sqft81 Saint Charles Pl, Sharpsburg, GA 30277ActiveMLS ID #10819870, Kristy Lopez, Dwelli. GAMLS
- $410,0004 bd3 ba2.3k sqft14 Thomaston St, Newnan, GA 30263ActiveMLS ID #10798282, Tammi Sullenberger, Keller Williams Realty Atl. Partners. GAMLS
- $440,0004 bd3 ba2.4k sqft10 Westhill Dr, Newnan, GA 30265Active Under ContractMLS ID #10785788, Angela A Anderson, Dwelli. GAMLS
- $379,9004 bd3 ba1.9k sqft49 High Point Cir, Newnan, GA 30265ActiveMLS ID #10669482, Cindy C Horsley, Bush Real Estate. GAMLS
- $389,9004 bd3 ba2.3k sqft163 Sheppard Dr, Newnan, GA 30263ActiveMLS ID #10803971, Tom W Barron, Lindsey's Inc., Realtors. GAMLS
- $497,0004 bd4 ba3.1k sqft60 Audubon Pl, Newnan, GA 30265ActiveMLS ID #10712144, Leslie Wacker, Local Realty. GAMLS
- $499,0004 bd2 ba2.2k sqft37 Forest Point, Newnan, GA 30265ActiveMLS ID #10781401, Kim Armistead, Southern Real Estate Properties. GAMLS
- $599,9003 bd2 ba2.1k sqft183 Goodwyn Rd, Newnan, GA 30265ActiveMLS ID #10790845, Tom W Barron, Lindsey's Inc., Realtors. GAMLS
- $445,0004 bd3 ba2.4k sqft172 Maple Hill Dr, Newnan, GA 30265ActiveMLS ID #10771383, Amanda W Collins, Southern Brokers, Inc.. GAMLS
- $399,0004 bd3 ba2.9k sqft12 Clearwater Rd, Sharpsburg, GA 30277ActiveMLS ID #10810127, Corma Bailey, Kim Mason & Associates Realty. GAMLS
- $400,0004 bd3 ba2.3k sqft120 Heritage Ct, Fayetteville, GA 30214ActiveMLS ID #10821534, Tiana Artis, Redfin Corporation. GAMLS
- $369,9003 bd2 ba1.5k sqft27 Lynhaven Dr, Newnan, GA 30263ActiveMLS ID #10800907, Dawn Cochran, Southern Classic Realtors. GAMLS
- $374,9003 bd2 ba2k sqft1324 Wagers Mill Rd, Newnan, GA 30263ActiveMLS ID #10798846, Nicole Odom, Keller Williams Realty Atl. Partners. GAMLS
- $305,0002 bd2 ba1.1k sqft257 Kelly Farm Rd, Newnan, GA 30265ClosedMLS ID #20167884, Machelle Payton, Virtual Properties Realty.com. GAMLS
- $370,0003 bd2 ba1.5k sqft165 Hilo Rd, Fayetteville, GA 30215ActiveMLS ID #10815146, Leslie A Jernigan, BHHS Georgia Properties. GAMLS
- $498,2225 bd4 ba2.8k sqft62 Greenview Dr, Newnan, GA 30265ActiveMLS ID #10786088, Jeannie Johnson Doole, Jeannie Doole & Assoc. Real Estate. GAMLS
