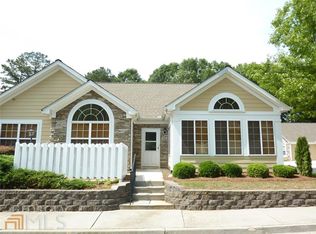
Welcome to this beautiful and meticulously maintained, RANCH condo. This 3-bedroom, 2-bath end unit is located in the sought-after Villas of Gingercake. From the moment you arrive, the inviting entryway sets the tone. The private outdoor patio extends the living space and offers a wonderful spot to relax or entertain. Inside, the spacious kitchen features granite countertops and stainless-steel appliances, including a new dishwasher and garbage disposal. Freshly paint, updated lighting, and ceiling fans throughout create a bright, comfortable, and move-in-ready atmosphere. This home offers numerous thoughtful updates, including a new glass shower door in the primary suite, updated laundry room cabinetry, and utility sink. The distinctive arched windows have been tinted, enhancing comfort throughout the home. And the inviting sunroom with french doors adds to the overall appeal. The versatile third bedroom is currently being utilized as an office, providing an ideal workspace or flex room. With its closet, it can easily transition back to a third bedroom to suit your needs. This welcoming 55+ community also offers an array of amenities designed for comfortable & carefree living. All outdoor maintenance is included and residents enjoy access to a refreshing pool, clubhouse with library, fitness room, and a spacious common room with a kitchen-perfect for gathering with friends and neighbors. Conveniently located to downtown Fayetteville, Piedmont Fayette Hospital and Peachtree City. Just minutes away from Trilith with its fine dining and entertainment features. And approximately 25 to Hartsfield Atlanta airport. This home is turnkey with the perfect blend of convenience, and carefree living. Don't delay, this one won't last!
Active
$317,000
245 Rehobeth Way, Fayetteville, GA 30214
3beds
1,832sqft
Condominium
Built in 2005
-- sqft lot
$312,300 Zestimate®
$173/sqft
$425/mo HOA
What's special
Inviting entrywayDistinctive arched windowsUpdated lightingCeiling fans throughoutUpdated laundry room cabinetryStainless-steel appliancesGranite countertops
- 4 days
- 193
- 19
Likely to sell faster than
Zillow last checked:
Listing updated:
Listed by:
Erin Roosen 310-463-6196,
Southern Classic Realtors,
Chris Roosen 310-795-1266,
Southern Classic Realtors
Source: GAMLS,MLS#: 10846745
Facts & features
Interior
Bedrooms & bathrooms
- Bedrooms: 3
- Bathrooms: 2
- Full bathrooms: 2
- Main level bathrooms: 2
- Main level bedrooms: 3
Rooms
- Room types: Family Room, Foyer, Laundry, Office, Sun Room
Heating
- Central
Cooling
- Ceiling Fan(s), Central Air
Appliances
- Included: Dishwasher, Disposal, Electric Water Heater, Microwave, Oven/Range (Combo), Stainless Steel Appliance(s)
- Laundry: Other
Features
- Double Vanity, High Ceilings, Master On Main Level, Separate Shower, Tile Bath, Vaulted Ceiling(s), Walk-In Closet(s)
- Flooring: Laminate
- Windows: Double Pane Windows
- Basement: None
- Number of fireplaces: 1
Interior area
- Total structure area: 1,832
- Total interior livable area: 1,832 sqft
- Finished area above ground: 1,832
- Finished area below ground: 0
Video & virtual tour
Property
Parking
- Parking features: Attached
- Has attached garage: Yes
Features
- Levels: One
- Stories: 1
- Patio & porch: Patio
Lot
- Features: Corner Lot, Level
Details
- Parcel number: 052220045
Construction
Type & style
- Home type: Condo
- Architectural style: Bungalow/Cottage
- Property subtype: Condominium
Materials
- Stone, Wood Siding
- Roof: Composition
Condition
- Resale
- New construction: No
- Year built: 2005
Utilities & green energy
- Sewer: Public Sewer
- Water: Public
- Utilities for property: Electricity Available, Sewer Connected, Underground Utilities, Water Available
Community & HOA
Community
- Features: Clubhouse, Fitness Center, Pool, Sidewalks, Street Lights
- Subdivision: Villas of Gingercake
HOA
- Has HOA: Yes
- Services included: Facilities Fee, Maintenance Grounds, Pest Control, Swimming
- HOA fee: $5,100 annually
Location
- Region: Fayetteville
Financial & listing details
- Price per square foot: $173/sqft
- Tax assessed value: $348,734
- Annual tax amount: $4,215
- Date on market: 9/18/2026
- Cumulative days on market: 4 days
- Listing agreement: Exclusive Right To Sell
- Electric utility on property: Yes
Estimated market value
$312,300
$297,000 - $328,000
$2,659/mo
Price history
Price history is unavailable.
Public tax history
| Year | Property taxes | Tax assessment |
|---|---|---|
| 2025 | $3,879 +3.6% | $139,494 +7% |
| 2024 | $3,743 +187.8% | $130,368 +4.3% |
| 2023 | $1,301 -25.7% | $125,052 +16.2% |
| 2022 | $1,751 +3.1% | $107,652 +17% |
| 2021 | $1,698 +79.8% | $92,000 +0.5% |
| 2020 | $945 +4.7% | $91,532 +5.6% |
| 2019 | $902 +6.6% | $86,652 +6.4% |
| 2018 | $846 | $81,412 +3.2% |
| 2017 | $846 +32.4% | $78,892 +11.9% |
| 2016 | $639 | $70,532 +7.8% |
| 2015 | $639 +9.7% | $65,400 +8% |
| 2014 | $583 | $60,560 |
| 2013 | $583 -1.2% | $60,560 -0.7% |
| 2012 | $590 -13.8% | $61,000 -16.9% |
| 2011 | $684 +3.3% | $73,440 -2.5% |
| 2010 | $662 -10.6% | $75,320 -12.7% |
| 2009 | $741 +10% | $86,268 |
| 2008 | $674 -0.4% | $86,268 |
| 2007 | $677 | $86,268 |
Find assessor info on the county website
Monthly payment
Est. payment
Payment breakdown
Explore the cost of this home by adjusting the details. Changes won't be saved.Climate risks
Neighborhood: 30214
Nearby schools
Schools provided by the listing agent
- Elementary: Fayetteville
- Middle: Bennetts Mill
- High: Fayette
Source: GAMLS. This data may not be complete. We recommend contacting the local school district to confirm school assignments for this home.

Similar homes
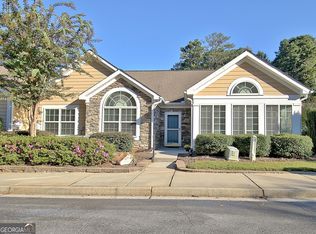
- $305,0003 bd2 ba1.8k sqft255 Rehobeth Way, Fayetteville, GA 30214Active

 MLS ID #10812687, TJ McGraw, Real Broker, LLC. GAMLS
 - $356,0004 bd3 ba2k sqft275 Btwn 245 & 275 Forrest Ave, Fayetteville, GA 30214Active
 MLS ID #10848912, Tanya Pickens, Opendoor Brokerage. GAMLS
 - $356,0004 bd3 ba2k sqft275 Forrest Ave, Fayetteville, GA 30214For Sale

 MLS ID #7837881, Tanya Pickens, Opendoor Brokerage, LLC. FMLS GA
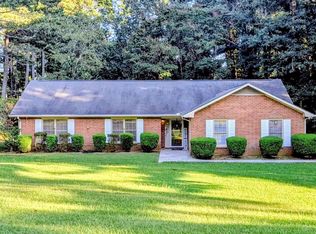
 - $310,0003 bd2 ba1.6k sqft100 Whitney Way, Fayetteville, GA 30214Active
 MLS ID #10845987, Ray Perez, Maximum One Realty Greater Atlanta. GAMLS
 - $200,0003 bd2 ba1.4k sqft10 Burch Rd, Fayetteville, GA 30215ActiveMLS ID #10849434, Kimberly Sherrod, Kimberly Sherrod & Company. GAMLS
- $384,9003 bd3 ba2k sqft115 Ginger Cake Dr, Fayetteville, GA 30214ActiveMLS ID #10845804, Jeffrey Farris, Chapman Hall Realtors. GAMLS
- $289,0003 bd2 ba1.6k sqft295 Cornwallis Way, Fayetteville, GA 30214ActiveMLS ID #10837634, Robin Hulse, Preferred Realty Services, Inc. GAMLS
- $335,0003 bd3 ba2k sqft145 Red Oak Dr, Fayetteville, GA 30214ActiveMLS ID #10808099, Amanda Coontz, Dwelli. GAMLS
- $315,0003 bd2 ba1.5k sqft665 Georgia Ave, Fayetteville, GA 30214ActiveMLS ID #10816981, Carissa Mason, Real Broker, LLC. GAMLS
- $339,9003 bd2 ba1.6k sqft125 Maple Pl, Fayetteville, GA 30215ActiveMLS ID #10830514, Amber M Seldon, Serhant Georgia. GAMLS
- $334,0003 bd2 ba1.7k sqft115 Knight Way, Fayetteville, GA 30214ActiveMLS ID #10767848, Yifang Liu, Virtual Properties Realty.com. GAMLS
- $320,0003 bd2 ba1.5k sqft140 Cannon Dr, Fayetteville, GA 30214ActiveMLS ID #10828778, Robert E Salmons Jr., Entera Realty. GAMLS
- $339,0003 bd3 ba1.8k sqft215 Brittany Chase, Fayetteville, GA 30214ActiveMLS ID #10837121, Marlene Henderson, Keller Williams Realty Atl. Partners. GAMLS
- $339,1003 bd2 ba1.5k sqft115 Cannon Dr, Fayetteville, GA 30214For SaleMLS ID #7834513, Earl Reddix, Wynd Realty, LLC. FMLS GA
- $309,9003 bd2 ba1.5k sqft195 Woodgate Dr, Fayetteville, GA 30214ActiveMLS ID #10815842, Stephen P Walker, BHHS Georgia Properties. GAMLS
- $265,0003 bd2 ba1.4k sqft430 Cornwallis Way, Fayetteville, GA 30214ActiveMLS ID #10759991, Tanya Pickens, Opendoor Brokerage. GAMLS
- $360,0004 bd3 ba2.3k sqft145 Mourning Dove Dr S, Fayetteville, GA 30215ActiveMLS ID #10843899, Clarence Quarterman, Keller Williams West Atlanta. GAMLS
- $299,0003 bd2 ba2.2k sqft1009 Highway 85 S, Fayetteville, GA 30215ActiveMLS ID #10816199, Teena Regan, 22one Realty Co. GAMLS
