Enjoy access to a community pool and tennis courts through the HOA, along with the space and flexibility of this two-story home. Featuring two primary bedrooms, this home offers a unique layout with options for guests, extended family, or anyone looking for additional privacy. The main level features an inviting flow between the kitchen, dining area, and living spaces, while the upper level offers additional bedrooms and flexible space. A fireplace adds character to the main gathering area, and the large backyard provides room to relax, entertain, or create your own outdoor space. Conveniently located near shopping, dining, schools, and major highways, this home offers a combination of space, community amenities, and convenience that's hard to overlook.
Active under contract
Price cut: $5.5K (9/25)
$309,000
9757 Washington Cir, Jonesboro, GA 30238
3beds
2,038sqft
Single Family Residence
Built in 1990
0.42 Acres Lot
$305,700 Zestimate®
$152/sqft
$33/mo HOA
What's special
Two primary bedrooms
- 62 days
- 267
- 22
Zillow last checked:
Listing updated:
Listed by:
Joshua Pickens 678-699-9206,
Housewell.com Realty,
Drew Patterson 470-897-7257,
Housewell.com Realty
Source: GAMLS,MLS#: 10827993
Facts & features
Interior
Bedrooms & bathrooms
- Bedrooms: 3
- Bathrooms: 2
- Full bathrooms: 2
Rooms
- Room types: Family Room, Laundry
Kitchen
- Features: Breakfast Room
Heating
- Central
Cooling
- Ceiling Fan(s), Central Air
Appliances
- Included: Dishwasher, Double Oven, Microwave, Other, Refrigerator
- Laundry: Other, Upper Level
Features
- Other, Vaulted Ceiling(s)
- Flooring: Vinyl
- Windows: Double Pane Windows
- Basement: None
- Number of fireplaces: 1
- Fireplace features: Family Room
- Common walls with other units/homes: No Common Walls
Interior area
- Total structure area: 2,038
- Total interior livable area: 2,038 sqft
- Finished area above ground: 2,038
- Finished area below ground: 0
Property
Parking
- Total spaces: 2
- Parking features: Garage
- Has garage: Yes
Features
- Levels: Two
- Stories: 2
- Patio & porch: Patio
- Exterior features: Other
- Body of water: None
Lot
- Size: 0.42 Acres
- Features: Level, Other
Details
- Parcel number: 06064A A001
- Special conditions: Investor Owned
Construction
Type & style
- Home type: SingleFamily
- Architectural style: Traditional
- Property subtype: Single Family Residence
Materials
- Vinyl Siding
- Foundation: Slab
- Roof: Composition
Condition
- Resale
- New construction: No
- Year built: 1990
Utilities & green energy
- Sewer: Public Sewer
- Water: Public
- Utilities for property: Cable Available, Electricity Available, High Speed Internet, Natural Gas Available, Phone Available, Sewer Available, Water Available
Community & HOA
Community
- Features: Clubhouse, Playground, Pool, Tennis Court(s)
- Security: Smoke Detector(s)
- Subdivision: Ohara Village
HOA
- Has HOA: Yes
- Services included: Maintenance Grounds, Other, Tennis
- HOA fee: $398 annually
Location
- Region: Jonesboro
Financial & listing details
- Price per square foot: $152/sqft
- Tax assessed value: $220,800
- Annual tax amount: $1,502
- Date on market: 8/18/2026
- Cumulative days on market: 62 days
- Listing agreement: Exclusive Agency
- Electric utility on property: Yes
Estimated market value
$305,700
$290,000 - $321,000
$2,412/mo
Price history
| Date | Event | Price |
|---|---|---|
| 9/25/2026 | Price change | $309,000-1.7%$152/sqft |
Source:  FMLS GA #7809727 Report a problem FMLS GA #7809727 Report a problem | ||
| 9/3/2026 | Price change | $314,500+1.8%$154/sqft |
Source: FMLS GA #7809727 Report a problem | ||
| 8/18/2026 | Listed for sale | $309,000+46.4%$152/sqft |
Source: FMLS GA #7809727 Report a problem | ||
| 4/1/2026 | Sold | $211,000+66.1%$104/sqft |
Source: Public Record Report a problem | ||
| 3/3/1997 | Sold | $127,000$62/sqft |
Source: Public Record Report a problem | ||
Public tax history
| Year | Property taxes | Tax assessment |
|---|---|---|
| 2025 | $1,502 -4% | $88,320 -0.4% |
| 2024 | $1,565 +43.5% | $88,640 -3.4% |
| 2023 | $1,090 -26.9% | $91,760 +7.3% |
| 2022 | $1,491 +34.4% | $85,480 +31.6% |
| 2021 | $1,110 +17.5% | $64,960 +17.5% |
| 2020 | $944 +10.8% | $55,305 -55.3% |
| 2019 | $852 +6.8% | $123,769 +164.1% |
| 2018 | $797 -0.8% | $46,866 +3.1% |
| 2017 | $804 +11.7% | $45,472 +9.3% |
| 2016 | $720 | $41,586 |
| 2015 | $720 +19.9% | -- |
| 2014 | $601 +2.5% | $34,919 |
| 2013 | $586 -1.2% | -- |
| 2012 | $593 -4.2% | -- |
| 2011 | $619 +31.5% | -- |
| 2010 | $471 -28% | -- |
| 2009 | $654 -46.7% | -- |
| 2008 | $1,228 -3.4% | -- |
| 2007 | $1,271 +0.1% | -- |
| 2006 | $1,270 +9% | -- |
| 2005 | $1,165 +8.6% | -- |
| 2003 | $1,073 +9.4% | -- |
| 2002 | $980 +5.1% | -- |
| 2001 | $933 +0.1% | -- |
| 2000 | $932 | -- |
Find assessor info on the county website
Monthly payment
Est. payment
Payment breakdown
Explore the cost of this home by adjusting the details. Changes won't be saved.Climate risks
Neighborhood: 30238
Nearby schools
Schools provided by the listing agent
- Elementary: Kemp
- Middle: Mundys Mill
- High: Mundys Mill
Source: GAMLS. This data may not be complete. We recommend contacting the local school district to confirm school assignments for this home.
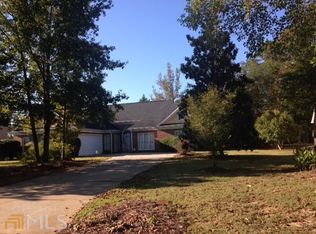
Similar homes
- $--3 bd2 ba1.7k sqft532 Sunnyhill Dr, Jonesboro, GA 30238Auction
 Auction.com 2
 - $--3 bd2 ba1.1k sqft10623 Pine Forest Ln, Jonesboro, GA 30238Auction
 Auction.com 2
 - $--4 bd2 ba2.6k sqft10013 Musket Ridge Cir, Jonesboro, GA 30238Auction
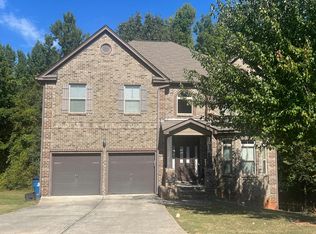 Auction.com 2
 - $255,0003 bd2 ba1.7k sqft9247 Ryan Ridge Ct, Jonesboro, GA 30238Active

 MLS ID #10872788, Britni Wade, Keller Williams Realty Atl. Partners. GAMLS
 - $259,5003 bd2 ba1.5k sqft7977 Flanders Ct, Jonesboro, GA 30238ActiveMLS ID #10855742, Oluwaseun Dare, HomeSmart. GAMLS
- $200,0004 bd3 ba2.1k sqft8055 Crown Way, Jonesboro, GA 30238ActiveMLS ID #10872111, Burnie J King, Keller Williams Realty. GAMLS
- $314,9904 bd3 ba2.1k sqft100 Eagle Way, Stockbridge, GA 30281ActiveMLS ID #10828608, Esther Jackson, LPT Realty. GAMLS
