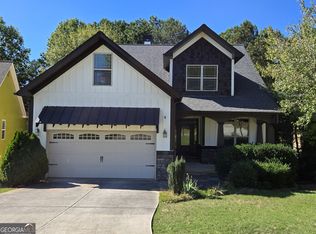
LOTS OF NEW IN THIS UPDATED SUMMERGROVE HOME ON THE 17TH FAIRWAY + HUGE UNFINISHED BASEMENT! Looking for more space? This move-in ready home delivers with a spacious, flexible floorplan ideal for today's busy lifestyle. Beautiful & durable LVP flooring flows throughout the main living areas, complemented by tall ceilings, fresh soft-grey paint & abundant natural light. French door Office provides the perfect Work-from-Home space or flex room. The updated Open Kitchen shines w/ NEW Quartz counters, NEW Backsplash, SS Appliances including 5-burner Gas Stove + lots of cabinetry. It opens to the vaulted Family rm featuring built-ins & cozy Gas Log Fireplace-the perfect gathering spot! Retreat to the expansive PRIMARY SUITE ON MAIN w/ updated Bath featuring oversized Quartz Vanity, Jetted Tub, Sep Shower + large Walk-in Closet. Upstairs offers even more room to spread out with a spacious LOFT/REC RM-ideal for movie nights, game room, playroom or teen hangout-plus 3 additional Bedrooms w/ generous closets & 2 Full Bathrms. NEW Lighting & Fans throughout + add'l Recessed Lighting add to the fresh, updated feel. AND THERE'S MORE! The HUGE FULL UNFINISHED BASEMENT is already stubbed for a Bath and offers incredible possibilities-finish for additional living space, home gym, workshop, media room or simply enjoy the abundant storage + storm shelter space. Step outside to DOUBLE DECKS overlooking the fenced backyard & peaceful natural setting. Mature trees provide privacy while the property backs to the 17TH FAIRWAY OF SUMMERGROVE GOLF COURSE. Enjoy glimpses of deer, hawks & other wildlife right from home! Gates on both sides of fenced yard. Home recently pressure washed & gutters cleaned. NEWer ROOF-only 4 years old w/ transferable warranty. SEE VIDEO WALKTHROUGH. Enjoy SummerGrove's incredible resort-style amenities including 3 Pools, 100-acre Lake, Lighted Tennis Courts, Golf Course, Clubhouse, Parks, Playgrounds & Sidewalks throughout the community. Convenient to The LINC Walking Trail, Ashley Park shopping & restaurants, Piedmont Newnan Hospital, I-85 & Atlanta Airport. SPACE, UPDATES, FLEXIBILITY + A GOLF COURSE SETTING-THIS ONE HAS ROOM TO GROW!
Pending
$487,222
152 Greenview Dr, Newnan, GA 30265
4beds
2,894sqft
Single Family Residence
Built in 2007
0.3 Acres Lot
$485,000 Zestimate®
$168/sqft
$77/mo HOA
What's special
Cozy gas log fireplaceTall ceilingsFrench door officeAbundant natural lightNew backsplashLarge walk-in closetGenerous closets
- 20 days
- 1,782
- 41
Likely to sell faster than
Zillow last checked:
Listing updated:
Listed by:
Jeannie Johnson Doole 404-644-9394,
Jeannie Doole & Assoc. Real Estate
Source: GAMLS,MLS#: 10824793

Facts & features
Interior
Bedrooms & bathrooms
- Bedrooms: 4
- Bathrooms: 4
- Full bathrooms: 3
- 1/2 bathrooms: 1
- Main level bathrooms: 1
- Main level bedrooms: 1
Rooms
- Room types: Family Room, Foyer, Laundry, Office
Dining room
- Features: Seats 12+, Separate Room
Kitchen
- Features: Breakfast Area, Breakfast Bar, Breakfast Room, Pantry, Solid Surface Counters
Heating
- Central, Common, Dual, Forced Air, Natural Gas, Zoned
Cooling
- Ceiling Fan(s), Central Air, Dual, Electric, Zoned
Appliances
- Included: Dishwasher, Disposal, Gas Water Heater, Microwave, Oven/Range (Combo), Stainless Steel Appliance(s)
- Laundry: Laundry Closet
Features
- Bookcases, Double Vanity, High Ceilings, Master On Main Level, Separate Shower, Soaking Tub, Tile Bath, Tray Ceiling(s), Vaulted Ceiling(s), Walk-In Closet(s)
- Flooring: Carpet, Laminate, Tile, Vinyl
- Windows: Double Pane Windows
- Basement: Bath/Stubbed,Concrete,Daylight,Exterior Entry,Full,Interior Entry,Unfinished
- Attic: Pull Down Stairs
- Number of fireplaces: 1
- Fireplace features: Family Room, Gas Log, Gas Starter, Living Room
Interior area
- Total structure area: 2,894
- Total interior livable area: 2,894 sqft
- Finished area above ground: 2,894
- Finished area below ground: 0
Video & virtual tour
Property
Parking
- Total spaces: 2
- Parking features: Attached, Garage, Garage Door Opener, Kitchen Level, Storage
- Has attached garage: Yes
Features
- Levels: Two
- Stories: 2
- Patio & porch: Deck
- Exterior features: Sprinkler System
- Fencing: Back Yard,Fenced,Wood
- Body of water: Lake Summergrove
- Frontage type: Golf Course
Lot
- Size: 0.3 Acres
- Features: Greenbelt, Sloped
- Residential vegetation: Cleared, Grassed, Partially Wooded
Details
- Parcel number: SG5 386
- Special conditions: Covenants/Restrictions
Construction
Type & style
- Home type: SingleFamily
- Architectural style: Craftsman,Traditional
- Property subtype: Single Family Residence
Materials
- Aluminum Siding, Vinyl Siding, Stone
- Foundation: Block
- Roof: Composition
Condition
- Resale
- New construction: No
- Year built: 2007
Utilities & green energy
- Sewer: Public Sewer
- Water: Public
- Utilities for property: Cable Available, Electricity Available, High Speed Internet, Natural Gas Available, Sewer Available, Sewer Connected, Underground Utilities, Water Available
Green energy
- Energy efficient items: Insulation, Thermostat
Community & HOA
Community
- Features: Clubhouse, Golf, Lake, Park, Playground, Pool, Sidewalks, Street Lights, Tennis Court(s), Tennis Team
- Security: Smoke Detector(s)
- Subdivision: Summergrove
HOA
- Has HOA: Yes
- Services included: Management Fee, Reserve Fund, Swimming, Tennis
- HOA fee: $925 annually
Location
- Region: Newnan
Financial & listing details
- Price per square foot: $168/sqft
- Tax assessed value: $525,066
- Annual tax amount: $5,045
- Date on market: 8/14/2026
- Cumulative days on market: 21 days
- Listing agreement: Exclusive Right To Sell
- Listing terms: Cash,Conventional,FHA,VA Loan
- Electric utility on property: Yes
Estimated market value
$485,000
$461,000 - $509,000
$2,639/mo
Price history
| Date | Event | Price |
|---|---|---|
| 8/24/2026 | Pending sale | $487,222$168/sqft |
Source: | ||
| 8/14/2026 | Listed for sale | $487,222+34.9%$168/sqft |
Source: | ||
| 3/29/2021 | Sold | $361,275-2.3%$125/sqft |
Source: | ||
| 12/23/2020 | Price change | $369,900+0.3%$128/sqft |
Source: Southern Classic Realtors #8904830 Report a problem | ||
| 12/10/2020 | Listed for sale | $368,900+32.5%$127/sqft |
Source: Owner Report a problem | ||
| 3/18/2016 | Sold | $278,500-0.4%$96/sqft |
Source: Public Record Report a problem | ||
| 2/6/2016 | Pending sale | $279,500$97/sqft |
Source: Keller Williams - Atlanta - Newnan #7582269 Report a problem | ||
| 11/30/2015 | Price change | $279,500-3.6%$97/sqft |
Source: Keller Williams - Atlanta - Newnan #7524006 Report a problem | ||
| 11/13/2015 | Price change | $289,900-3.3%$100/sqft |
Source: Keller Williams - Atlanta - Newnan #7524006 Report a problem | ||
| 10/5/2015 | Price change | $299,900-8.8%$104/sqft |
Source: Keller Williams - Atlanta - Newnan #7524006 Report a problem | ||
| 9/17/2015 | Listed for sale | $329,000+9.7%$114/sqft |
Source: KELLER WILLIAMS RLTY ATL. PART #07524006 Report a problem | ||
| 11/27/2007 | Sold | $299,900$104/sqft |
Source: Public Record Report a problem | ||
Public tax history
| Year | Property taxes | Tax assessment |
|---|---|---|
| 2025 | $4,809 +10.5% | $210,026 +8.4% |
| 2024 | $4,350 -3.9% | $193,776 +2.2% |
| 2023 | $4,526 +19.5% | $189,528 +13% |
| 2022 | $3,788 -5.2% | $167,744 +15.3% |
| 2021 | $3,998 | $145,456 |
| 2020 | $3,998 +5.7% | $145,456 +16.2% |
| 2019 | $3,783 +0.4% | $125,179 |
| 2018 | $3,767 +12.3% | $125,179 +1.9% |
| 2017 | $3,354 +0.1% | $122,806 +7.6% |
| 2016 | $3,352 -2.4% | $114,107 +2.9% |
| 2015 | $3,436 +4.2% | $110,944 |
| 2014 | $3,297 | $110,944 |
| 2013 | -- | -- |
| 2012 | -- | -- |
| 2011 | -- | -- |
| 2010 | -- | -- |
| 2009 | -- | -- |
| 2008 | -- | -- |
| 2007 | -- | -- |
| 2006 | -- | -- |
| 2005 | -- | -- |
Find assessor info on the county website
Monthly payment
Est. payment
Payment breakdown
Explore the cost of this home by adjusting the details. Changes won't be saved.Climate risks
Neighborhood: 30265
Nearby schools
Schools provided by the listing agent
- Elementary: Newnan Crossing
- Middle: Lee
- High: East Coweta
Source: GAMLS. This data may not be complete. We recommend contacting the local school district to confirm school assignments for this home.


