NEWER Summergrove home that is a BEYOND SPECTACULAR GORGEOUS RANCH w/ BONUS SUITE/ POSSIBLE 4TH BEDRM UP + GARAGES FOR 3 CARS WOW! This home is near perfection featuring NEW ROOF & HVAC - no future worries! Enjoy gleaming, wide plank hardwood floors throughout most of the home including all bedrms + Bonus Suite - ideal for allergy sufferers! Inviting Foyer plus Office w/ French doors & spacious dining rm. The expansive Kitchen features luxurious granite countertops & a HUGE center Island. SS Appliances, inc a newer dishwasher Frig. Under-cabinet lighting enhances the area. Elegant wood plantation shutters adorn many windows, while the front / back doors feature cordless cellular shades for added privacy & convenience. The spacious Family rm showcases lighted built-ins, equipped w/ cable & electrical outlets. The fireplace, complete w/ gas logs, provides a warm & inviting ambiance for cozy evenings. The Primary suite is a retreat featuring a generous closet w/ convenient built-in wooden shelves. Indulge in the luxurious Garden tub or the expansive walk-in tile Shower. Each bathroom is appointed with a timer feature for ventilation + newer elongated toilets for enhanced comfort. The guest bedrm, complete w/ an en-suite bathroom, offers a ZERO ENTRY SHOWER + GRAB BARS offering easy entrance. Upstairs includes Bonus/4th bedroom, full bathroom + stunning built-in entertainment center adorned w/ exotic granite. The Whirlpool washer & dryer remain, accompanied by convenient storage cabinets in Laundry rm. Step outside to the gorgeous paver patio, equipped w/ an electric awning that operates via remote control. Beautiful stone retaining walls, a privacy hedge & an upper-level wooded area provide a serene setting. The landscape features nearly MAINTENTANCE FREE ARTIFICIAL TURF in the backyard that requires only occasional blowing for tidiness. Abundant flowering Perennials brighten the back! Mores features include a fountain, outdoor night lighting that enhances the beauty of both the back & side yards + irrigation system. An electrical outlet in the patio breezeway allows for seasonal decorations, such as a Christmas tree in winter & a fountain in summer! Parking is ample, accommodating 3 vehicles w/ a two-car side-entry garage + an additional single garage both w/ exterior doors. Both garages boast epoxy-coated floors, storage cabinets & wooden shelves lining the interior perimeter. Spacious parking pad offers convenience for guests. SummerGrove offers 100 Acre boating, kayaking & fishing - Lake along with spectacular amenities: Pools/ Tennis/ Pickleball/ Sidewalks/ Playgrounds/ Club House/P ublic Golf Course + convenient access to Newnan's New "LINC" path of biking & walking trails. Quick access to I-85, Atlanta & Airport! Check out video Walkthrough
Closed
$548,222
243 Highwoods Pkwy, Newnan, GA 30265
4beds
3,188sqft
Single Family Residence
Built in 2012
0.36 Acres Lot
$550,800 Zestimate®
$172/sqft
$3,054 Estimated rent
Home value
$550,800
$501,000 - $606,000
$3,054/mo
Zestimate® history
Owner options
List your home for rent
$3,054/mo
Rent Zestimate®
Find your next renter with Zillow Rental Manager. Plus, with online applications, you can quickly screen prospective tenants – for free.
$3,054/mo
Rent Zestimate®
Refinance and save
$4,397/mo
Est. payment
Refinancing to a lower rate could help reduce your monthly payments and save thousands over the life of the loan.
$4,397/mo
Est. payment
Explore your selling options
Work with a Zillow partner agent
Leverage their expertise and Zillow's premium Showcase listings to get your home seen by more buyers.
Get startedList with your own agent
Get your home in front of millions of buyers by listing it on Zillow.
Learn how to do itSell it yourself
Take full control of how buyers see your home on Zillow by listing For Sale by Owner (FSBO).
List your homeWhat's special
Huge center islandStone retaining wallsPrivacy hedgeElegant wood plantation shuttersEpoxy-coated floorsCordless cellular shadesGenerous closet
Zillow last checked:
Listing updated:
Listed by:
Jeannie Johnson Doole 404-644-9394,
Jeannie Doole & Associates Real Est.
Bought with:
Dawn Scarbrough, 163916
REMAX Concierge
Source: GAMLS,MLS#: 10521331
Facts & features
Interior
Bedrooms & bathrooms
- Bedrooms: 4
- Bathrooms: 5
- Full bathrooms: 4
- 1/2 bathrooms: 1
- Main level bathrooms: 3
- Main level bedrooms: 3
Rooms
- Room types: Family Room, Foyer, Laundry, Office
Dining room
- Features: Seats 12+, Separate Room
Kitchen
- Features: Breakfast Area, Breakfast Bar, Kitchen Island, Pantry, Solid Surface Counters
Heating
- Central, Common, Dual, Forced Air, Heat Pump, Natural Gas, Zoned
Cooling
- Ceiling Fan(s), Central Air, Common, Dual, Electric, Zoned
Appliances
- Included: Dishwasher, Disposal, Dryer, Gas Water Heater, Ice Maker, Microwave, Oven/Range (Combo), Refrigerator, Stainless Steel Appliance(s), Washer
- Laundry: Mud Room
Features
- Bookcases, Double Vanity, High Ceilings, Master On Main Level, Rear Stairs, Separate Shower, Soaking Tub, Tile Bath, Vaulted Ceiling(s), Walk-In Closet(s)
- Flooring: Carpet, Hardwood, Tile
- Windows: Double Pane Windows
- Basement: None
- Number of fireplaces: 1
- Fireplace features: Family Room, Factory Built, Gas Log
Interior area
- Total structure area: 3,188
- Total interior livable area: 3,188 sqft
- Finished area above ground: 3,188
- Finished area below ground: 0
Property
Parking
- Total spaces: 3
- Parking features: Attached, Detached, Garage, Garage Door Opener, Kitchen Level, Side/Rear Entrance, Storage
- Has attached garage: Yes
Accessibility
- Accessibility features: Accessible Full Bath, Shower Access Wheelchair
Features
- Levels: One and One Half,Two
- Stories: 2
- Patio & porch: Deck, Patio, Porch
- Exterior features: Garden, Sprinkler System, Water Feature
- Fencing: Back Yard,Other
- Body of water: Lake Summergrove
Lot
- Size: 0.36 Acres
- Features: Level, Private, Sloped
- Residential vegetation: Cleared, Grassed, Partially Wooded
Details
- Parcel number: SG5 473
- Special conditions: Covenants/Restrictions
Construction
Type & style
- Home type: SingleFamily
- Architectural style: Craftsman,Traditional
- Property subtype: Single Family Residence
Materials
- Concrete
- Foundation: Slab
- Roof: Composition
Condition
- Resale
- New construction: No
- Year built: 2012
Utilities & green energy
- Sewer: Public Sewer
- Water: Public
- Utilities for property: Cable Available, Electricity Available, High Speed Internet, Natural Gas Available, Sewer Available, Sewer Connected, Underground Utilities, Water Available
Green energy
- Green verification: ENERGY STAR Certified Homes, Certified Good Cents
- Energy efficient items: Insulation, Thermostat
- Water conservation: Low-Flow Fixtures
Community & HOA
Community
- Features: Clubhouse, Golf, Lake, Park, Playground, Pool, Sidewalks, Street Lights, Tennis Court(s), Tennis Team
- Security: Carbon Monoxide Detector(s), Security System, Smoke Detector(s)
- Subdivision: SummerGrove
HOA
- Has HOA: Yes
- Services included: Management Fee, Reserve Fund, Swimming, Tennis
- HOA fee: $875 annually
Location
- Region: Newnan
Financial & listing details
- Price per square foot: $172/sqft
- Tax assessed value: $593,208
- Annual tax amount: $4,740
- Date on market: 5/15/2025
- Cumulative days on market: 40 days
- Listing agreement: Exclusive Right To Sell
- Listing terms: Cash,Conventional,FHA,VA Loan
- Electric utility on property: Yes
Price history
| Date | Event | Price |
|---|---|---|
| 7/25/2025 | Sold | $548,222$172/sqft |
Source:  GAMLS #10521331 Report a problem GAMLS #10521331 Report a problem | ||
| 6/24/2025 | Pending sale | $548,222$172/sqft |
Source: GAMLS #10521331 Report a problem | ||
| 6/19/2025 | Price change | $548,222-6%$172/sqft |
Source: GAMLS #10521331 Report a problem | ||
| 6/9/2025 | Price change | $583,222-2.3%$183/sqft |
Source: GAMLS #10521331 Report a problem | ||
| 5/15/2025 | Listed for sale | $597,222+101.1%$187/sqft |
Source: GAMLS #10521331 Report a problem | ||
| 5/16/2013 | Sold | $297,000$93/sqft |
Source: Public Record Report a problem | ||
Public tax history
| Year | Property taxes | Tax assessment |
|---|---|---|
| 2025 | $4,166 +17% | $237,283 +10.2% |
| 2024 | $3,562 -11.7% | $215,250 +3.8% |
| 2023 | $4,034 +4.5% | $207,447 +12.6% |
| 2022 | $3,862 +26.9% | $184,238 +22.1% |
| 2021 | $3,043 | $150,880 |
| 2020 | $3,043 +1.7% | $150,880 +19.6% |
| 2019 | $2,994 +0.6% | $126,190 |
| 2018 | $2,977 -15.7% | $126,190 +4.3% |
| 2017 | $3,533 +0.1% | $121,038 +2.2% |
| 2016 | $3,529 +2.1% | $118,462 +10.4% |
| 2015 | $3,455 +4% | $107,299 |
| 2014 | $3,322 | $107,299 |
| 2013 | -- | -- |
| 2012 | -- | -- |
| 2011 | -- | -- |
| 2010 | -- | -- |
| 2009 | -- | -- |
| 2008 | -- | -- |
| 2007 | -- | -- |
| 2006 | -- | -- |
| 2005 | -- | -- |
Find assessor info on the county website
Neighborhood: 30265
Nearby homes
- $495,0005 bd4 ba3.8k sqft239 Highwoods Pkwy, Newnan, GA 30265Sold

- $527,2224 bd4 ba3k sqft247 Highwoods Pkwy, Newnan, GA 30265For Sale
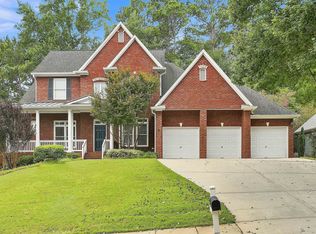
- $675,0005 bd4 ba5.5k sqft244 Highwoods Pkwy, Newnan, GA 30265Sold
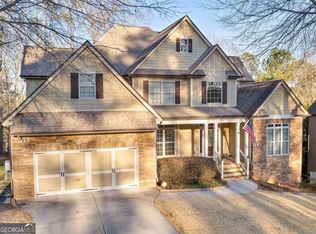
- $513,6004 bd4 ba3.5k sqft251 Highwoods Pkwy, Newnan, GA 30265Off Market
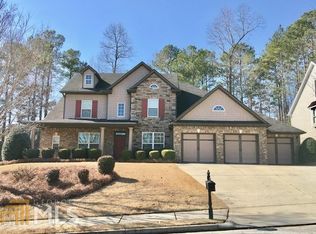
- $397,5004 bd2 ba2.4k sqft204 Greenview Dr, Newnan, GA 30265Off Market
- $560,6005 bd4 ba3.8k sqft235 Highwoods Pkwy, Newnan, GA 30265Off Market
- $382,7004 bd3 ba2.1k sqft208 Greenview Dr, Newnan, GA 30265Off Market
- $569,9004 bd4 ba3.2k sqft240 Highwoods Pkwy, Newnan, GA 30265Off Market
Nearby schools
GreatSchools rating
- 6/10Newnan Crossing Elementary SchoolGrades: PK-5Distance: 0.8 mi
- 5/10Lee Middle SchoolGrades: 6-8Distance: 5 mi
- 6/10East Coweta High SchoolGrades: 9-12Distance: 4.7 mi
Schools provided by the listing agent
- Elementary: Newnan Crossing
- Middle: Lee
- High: East Coweta
Source: GAMLS. This data may not be complete. We recommend contacting the local school district to confirm school assignments for this home.
Get a cash offer in 3 minutes
Find out how much your home could sell for in as little as 3 minutes with a no-obligation cash offer.
Estimated market value
$550,800
Get a cash offer in 3 minutes
Find out how much your home could sell for in as little as 3 minutes with a no-obligation cash offer.
Estimated market value
$550,800
- Georgia
- Coweta County
- Newnan
- 30265
- 243 Highwoods Pkwy
