Skip main navigation
Active
  • $379,900

    165 Clearbrook Way, Fayetteville, GA 30215

    3beds
    2,299sqft
    : 
    $2,459/mo
    Get pre-qualified
    Single Family Residence
    Built in 1987
    1 Acres Lot
    $373,000 Zestimate®
    $165/sqft
    $-- HOA

    What's special

    Stainless appliances all stayGranite countertopsHuge tubBuilt in deskDouble vanitiesNew flooringOversized guest rooms
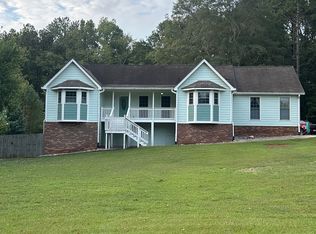
    Super cool Tri-level, modern beauty! Awesome, open floorplan with soaring ceilings and gorgeous hardwood flooring in dining, foyer, great room, and bedrooms! Fireplace in great room with gas logs, ready for chilly fall evenings ahead! Updated kitchen with eat in area, convenient, built in desk, stainless appliances all stay, granite countertops, new flooring. Sunny screened in porch off of breakfast area leads to huge updated deck overlooking lush, mature, and lovingly maintained gardens, fully fenced in back yard too! Master suite upstairs with private bath, double vanities, huge tub, separate shower and commode room. Large walk in closet, plus secondary closet!! Oversized guest rooms share a very nice full bath. Laundry is convenient to all in upper hallway, both washer and dryer stay. Beautiful new windows throughout! Everyone will enjoy the tankless hot water heater... instant hot water, so nice! Down stairs there is an added bonus room that is heated and cooled in the basement/garage level..perfect for crafting, home gym, home schooling classroom, home office, whatever you may need. Nice workshop in garage level as well, plus secondary garage/storage building at end of driveway for that special, "weekend only" car, boat, canoe, jet ski, ATV, or hunting equipment! Lots of possibilities here. Plus Fayette County Schools, dining, shopping, ATL Airport, Atlanta Motor Speedway, The Trilith Community, all conveniently located nearby. Don't miss!!
    2 days
    68
    15

    Zillow last checked:

    Listing updated:

    Listed by:

    Ginna Masters 678-908-1627,

    Southern Classic Realtors

    Source: GAMLS,MLS#: 10838759MLS Logo

      Facts & features

      Interior

      Bedrooms & bathrooms
      • Bedrooms: 3
      • Bathrooms: 2
      • Full bathrooms: 2
      Rooms
      • Room types: Bonus Room, Foyer, Great Room, Sun Room
      Dining room
      • Features: Separate Room
      Kitchen
      • Features: Breakfast Area, Solid Surface Counters
      Heating
      • Central, Natural Gas
      Cooling
      • Ceiling Fan(s), Central Air, Electric
      Appliances
      • Included: Dishwasher, Dryer, Oven/Range (Combo), Refrigerator, Stainless Steel Appliance(s), Tankless Water Heater, Washer
      • Laundry: In Hall, Upper Level
      Features
      • Double Vanity, High Ceilings, Separate Shower, Soaking Tub, Walk-In Closet(s)
      • Flooring: Hardwood, Other, Vinyl
      • Basement: Daylight,Exterior Entry,Interior Entry,Partial
      • Number of fireplaces: 1
      • Fireplace features: Factory Built, Gas Log, Gas Starter
      Interior area
      • Total structure area: 2,299
      • Total interior livable area: 2,299 sqft
      • Finished area above ground: 1,999
      • Finished area below ground: 300

      Property

      Parking
      • Total spaces: 2
      • Parking features: Attached, Basement, Garage, Garage Door Opener, Guest, RV/Boat Parking, Side/Rear Entrance, Storage
      • Has attached garage: Yes
      Features
      • Levels: Three Or More
      • Stories: 3
      • Patio & porch: Deck, Porch, Screened
      • Exterior features: Garden, Veranda
      • Has spa: Yes
      • Spa features: Bath
      • Fencing: Back Yard
      Lot
      • Size: 1 Acres
      • Features: Greenbelt, Level
      Details
      • Additional structures: Garage(s), Second Garage
      • Parcel number: 052502007
      • Special conditions: As Is

      Construction

      Type & style
      • Home type: SingleFamily
      • Architectural style: Contemporary
      • Property subtype: Single Family Residence
      Materials
      • Stucco, Vinyl Siding
      • Roof: Composition
      Condition
      • Resale
      • New construction: No
      • Year built: 1987

      Utilities & green energy

      • Sewer: Septic Tank
      • Water: Public
      • Utilities for property: Cable Available, Electricity Available, High Speed Internet, Natural Gas Available, Water Available

      Community & HOA

      Community
      • Features: None
      • Subdivision: CLEARBROOK
      HOA
      • Has HOA: No
      • Services included: None
      Location
      • Region: Fayetteville

      Financial & listing details

      • Price per square foot: $165/sqft
      • Tax assessed value: $363,223
      • Annual tax amount: $3,980
      • Date on market: 9/2/2026
      • Cumulative days on market: 2 days
      • Listing agreement: Exclusive Right To Sell
      • Listing terms: Cash,Conventional,FHA,VA Loan
      • Electric utility on property: Yes

        Estimated market value

        $373,000

        $354,000 - $392,000

        $2,451/mo

        Price history

        DateEventPrice
        9/2/2026Listed for sale$379,900+134.5%$165/sqft
        Source: GAMLS #10838759 Report a problem
        4/14/2016Sold$162,000-4.1%$70/sqft
        Source: Public Record Report a problem
        3/20/2016Pending sale$168,900$73/sqft
        Source: KELLER WILLIAMS RLTY ATL. PART #07574896 Report a problem
        1/19/2016Price change$168,900-3.4%$73/sqft
        Source: Keller Williams - Atlanta - Peachtree City #7574896 Report a problem
        11/24/2015Price change$174,900-2.8%$76/sqft
        Source: Keller Williams - Atlanta - Peachtree City #7537501 Report a problem
        10/14/2015Listed for sale$179,900+33.3%$78/sqft
        Source: KELLER WILLIAMS RLTY ATL. PART #07537501 Report a problem
        12/21/1995Sold$135,000$59/sqft
        Source: Public Record Report a problem

        Public tax history

        YearProperty taxesTax assessment
        2025$1,019 +3.3%$145,289 +7%
        2024$987 +8.8%$135,784 +4.2%
        2023$907 +2.1%$130,360 +9.8%
        2022$889 +27%$118,720 +24.9%
        2021$700 -56%$95,040 +5.9%
        2020$1,591 +3%$89,720 +4%
        2019$1,545 +5.9%$86,240 +6.7%
        2018$1,458 $80,800 +24.7%
        2017$1,458 -14.1%$64,796 +8.3%
        2016$1,698 $59,840 +7.4%
        2015$1,698 +5.8%$55,720 +8.1%
        2014$1,604 +6.5%$51,560 -0.9%
        2013$1,506 -3.1%$52,040 -1.7%
        2012$1,554 -16.6%$52,960 -16.5%
        2011$1,863 +0.7%$63,420 -1.9%
        2010$1,850 -15.7%$64,680 -10.1%
        2009$2,195 +9.1%$71,964
        2008$2,012 +6%$71,964
        2007$1,898 $71,964 +2.5%
        2006-- $70,188 +1.9%
        2005-- $68,876 +4.1%
        2004$1,784 $66,144 +2.9%
        2003-- $64,276 +12.3%
        2002$1,509 -2.3%$57,212 +2.9%
        2001$1,544 -8.8%$55,616 +2.8%
        2000$1,693 $54,084
        Find assessor info on the county website

        Monthly payment

        Est. payment

        Payment breakdown

        Explore the cost of this home by adjusting the details. Changes won't be saved.
        All calculations are estimates and provided by Zillow, Inc. for informational purposes only. Actual amounts may vary.
        HOA fees may include property taxes on listings classified as Co-Ops. Contact the listing agent and/or owner for fee details.
        See how much you could borrow to make a competitive offer.

        Climate risks

        Neighborhood: 30215

        Getting around

        8 / 100
        Car-Dependent
        21 / 100
        Somewhat Bikeable

        Nearby schools

        GreatSchools rating
        Schools provided by the listing agent
        • Elementary: Inman
        • Middle: Bennetts Mill
        • High: Fayette

        Source: GAMLS. This data may not be complete. We recommend contacting the local school district to confirm school assignments for this home.

        A local agent can set up tours, give advice and negotiate with sellers.

        Browse local experts