Motivated seller. Nestled in the quiet & established neighborhood of Foxwood Hills, 1042 Duke has everything you need for your starter home or for the savvy family. An effortless drive and straight shot to I20, this is an easy commute to work or to the heart of Conyers for restaurants and shopping. Built of brick and Hardie plank, your three bedroom, two full bath home has a two car garage, as well as an additional parking pad to it's right. In the backyard, find a fenced-in and level area for playing, or add a pool! And while you're here, don't forget to check out the 12x16 prewired outbuilding. Make your way from the rocking chair front porch onto the engineered hardwoods in the living room with two ceiling fans. To the right, a separated kitchen showcases granite countertops, appliances that are less than five years old, and an eat-in kitchen. Sliding doors lead outside to the wooden back deck. Upstairs are all bedrooms, and baths with tile flooring. The basement contains a full size laundry room and two bays for garage parking. The entire home was painted inside and out two years ago, hvac replaced eight years ago, the roof six, and the water heater two. Make an appointment today and let's put your LAST name on this FRONT door!
Pending
Price cut: $10K (11/4)
$259,000
1042 Duke Dr SE, Conyers, GA 30013
3beds
1,853sqft
Single Family Residence
Built in 1972
-- sqft lot
$256,300 Zestimate®
$140/sqft
$-- HOA
What's special
Two car garageRocking chair front porchAdditional parking padSeparated kitchenGranite countertopsEat-in kitchen
- 62 days
- 177
- 32
Zillow last checked:
Listing updated:
Listed by:
Jennifer Astrin 678-480-5366,
Astrin Real Estate
Source: GAMLS,MLS#: 10846225
Facts & features
Interior
Bedrooms & bathrooms
- Bedrooms: 3
- Bathrooms: 2
- Full bathrooms: 2
Rooms
- Room types: Laundry
Kitchen
- Features: Breakfast Area
Heating
- Central
Cooling
- Ceiling Fan(s), Central Air
Appliances
- Included: Dishwasher, Electric Water Heater, Microwave, Oven/Range (Combo), Refrigerator, Stainless Steel Appliance(s)
- Laundry: In Basement, In Garage
Features
- Other
- Flooring: Carpet, Hardwood, Tile
- Basement: None
- Has fireplace: No
Interior area
- Total structure area: 1,853
- Total interior livable area: 1,853 sqft
- Finished area above ground: 1,853
- Finished area below ground: 0
Property
Parking
- Total spaces: 2
- Parking features: Attached, Garage, Parking Pad
- Has attached garage: Yes
- Has uncovered spaces: Yes
Features
- Levels: Multi/Split
- Patio & porch: Deck, Patio, Porch
- Fencing: Back Yard,Chain Link,Fenced
Lot
- Features: Level
Details
- Additional structures: Outbuilding, Second Garage
- Parcel number: 079A010061
Construction
Type & style
- Home type: SingleFamily
- Architectural style: Traditional
- Property subtype: Single Family Residence
Materials
- Brick, Other
- Roof: Composition
Condition
- Resale
- New construction: No
- Year built: 1972
Utilities & green energy
- Sewer: Septic Tank
- Water: Public
- Utilities for property: Cable Available, Electricity Available, High Speed Internet, Water Available
Community & HOA
Community
- Features: None
- Subdivision: Foxwood Hills
HOA
- Has HOA: No
- Services included: None
Location
- Region: Conyers
Financial & listing details
- Price per square foot: $140/sqft
- Tax assessed value: $276,500
- Annual tax amount: $4,234
- Date on market: 9/15/2026
- Cumulative days on market: 62 days
- Listing agreement: Exclusive Right To Sell
- Listing terms: Cash,Conventional,FHA,VA Loan
- Electric utility on property: Yes
Estimated market value
$256,300
$243,000 - $269,000
$2,114/mo
Price history
| Date | Event | Price |
|---|---|---|
| 11/8/2026 | Pending sale | $259,000$140/sqft |
Source:  GAMLS #10846225 Report a problem | ||
| 11/4/2026 | Price change | $259,000-3.7%$140/sqft |
Source: GAMLS #10846225 Report a problem | ||
| 10/23/2026 | Price change | $269,000-5.6%$145/sqft |
Source: GAMLS #10846225 Report a problem | ||
| 9/28/2026 | Price change | $285,000-4%$154/sqft |
Source: GAMLS #10846225 Report a problem | ||
| 9/15/2026 | Listed for sale | $297,000+412.1%$160/sqft |
Source: GAMLS #10846225 Report a problem | ||
| 9/28/2015 | Sold | $58,001+286.7%$31/sqft |
Source: Public Record Report a problem | ||
| 8/14/2015 | Listed for sale | -- |
Source: Auction.com Report a problem | ||
| 5/7/2015 | Listing removed | -- |
Source: Auction.com Report a problem | ||
| 4/10/2015 | Listed for sale | $15,000-75.3%$8/sqft |
Source: Auction.com Report a problem | ||
| 4/7/2015 | Sold | $60,830+52.1%$33/sqft |
Source: Public Record Report a problem | ||
| 4/4/2015 | Price change | $40,000+6.7%$22/sqft |
Source: Auction.com Report a problem | ||
| 3/20/2015 | Price change | $37,500-62.2%$20/sqft |
Source: Auction.com Report a problem | ||
| 3/18/2015 | Listed for sale | -- |
Source: Auction.com Report a problem | ||
| 5/20/2009 | Sold | $99,200-9%$54/sqft |
Source: Public Record Report a problem | ||
| 12/11/2008 | Listing removed | $109,000$59/sqft |
Source: foreclosure.com Report a problem | ||
| 11/23/2008 | Price change | $109,000+21.2%$59/sqft |
Source: foreclosure.com Report a problem | ||
| 11/13/2008 | Price change | $89,900-9.2%$49/sqft |
Source: foreclosure.com Report a problem | ||
| 11/5/2008 | Listed for sale | $99,000-4.9%$53/sqft |
Source: foreclosure.com Report a problem | ||
| 10/20/2008 | Sold | $104,125-18.7%$56/sqft |
Source: Public Record Report a problem | ||
| 9/27/2008 | Listed for sale | -- |
Source: foreclosure.com Report a problem | ||
| 5/31/2005 | Sold | $128,000+96.9%$69/sqft |
Source: Public Record Report a problem | ||
| 5/23/1994 | Sold | $65,000$35/sqft |
Source: Public Record Report a problem | ||
Public tax history
| Year | Property taxes | Tax assessment |
|---|---|---|
| 2025 | $4,377 +12.4% | $110,600 +13.7% |
| 2024 | $3,895 +10.2% | $97,280 +10.5% |
| 2023 | $3,536 +14.9% | $88,000 +18.5% |
| 2022 | $3,078 +21.4% | $74,240 +31% |
| 2021 | $2,535 +21.8% | $56,680 +23.3% |
| 2020 | $2,080 +40.1% | $45,960 +41.2% |
| 2019 | $1,485 +2.3% | $32,560 +3.3% |
| 2018 | $1,452 +8.7% | $31,520 +8.8% |
| 2017 | $1,335 +24.4% | $28,960 +24.8% |
| 2016 | $1,073 | $23,200 -15.1% |
| 2015 | $1,073 +186% | $27,320 -3.4% |
| 2014 | $375 +2.6% | $28,280 -18.3% |
| 2013 | $366 -29.5% | $34,600 |
| 2012 | $519 -9.5% | -- |
| 2011 | $574 -11.4% | $34,600 -8.5% |
| 2010 | $647 -63.8% | $37,800 -23.2% |
| 2009 | $1,787 | $49,200 |
| 2008 | $1,787 -0.3% | $49,200 |
| 2007 | $1,792 +13.6% | $49,200 +13.8% |
| 2006 | $1,577 +533.1% | $43,240 +30.4% |
| 2005 | $249 -0.7% | $33,160 |
| 2004 | $251 | $33,160 -60% |
| 2003 | -- | $82,900 +150% |
| 2002 | $207 -58% | $33,160 |
| 2001 | $493 +3.1% | $33,160 +7.8% |
| 2000 | $479 | $30,760 |
Find assessor info on the county website
Monthly payment
Est. payment
Payment breakdown
Explore the cost of this home by adjusting the details. Changes won't be saved.Climate risks
Neighborhood: 30013
Nearby schools
Schools provided by the listing agent
- Elementary: Honey Creek
- Middle: Memorial
- High: Salem
Source: GAMLS. This data may not be complete. We recommend contacting the local school district to confirm school assignments for this home.
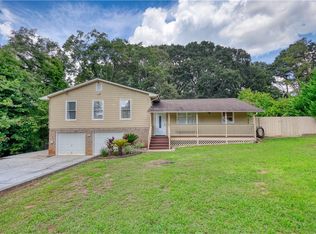


Similar homes
- $259,9004 bd2 ba1.5k sqft1774 Hunting Creek Ln SE, Conyers, GA 30013Active
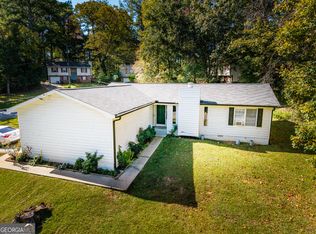
 MLS ID #10879599, Dara Harper, Joe Stockdale Real Estate. GAMLS
- $240,0004 bd3 ba1.9k sqft3738 Windy Hill Dr SE, Conyers, GA 30013Active
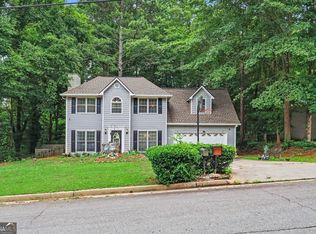 MLS ID #10790912, Mark Spain, Mark Spain Real Estate. GAMLS
- $250,0003 bd2 ba1.5k sqft519 Greenview Ave SE, Conyers, GA 30094Active
 MLS ID #10886102, Premier Realty Group, Keller Williams Realty Atl. Partners. GAMLS
- $255,0003 bd2 ba1.5k sqft4800 Kensington Ln SE, Conyers, GA 30094Active
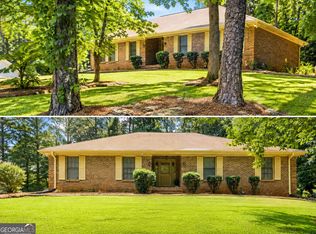 MLS ID #10830065, Terri Copeland, Lokation Real Estate LLC. GAMLS
- $255,0003 bd2 ba1.7k sqft634 Knollwood Cir SE, Conyers, GA 30094ActiveMLS ID #10572332, Brianna Lee, Keller Williams Premier. GAMLS
- $306,0003 bd3 ba2.2k sqft1756 Colonial South Dr SW, Conyers, GA 30094ActiveMLS ID #10850768, David Haymore, The American Realty. GAMLS
- $355,0003 bd3 ba2.5k sqft2335 Ettas Cir SE, Conyers, GA 30013ActiveMLS ID #10848609, Julie Adams, Atlanta Communities. GAMLS
- $299,9003 bd2 ba1.8k sqft3452 Salem Cove Trl, Conyers, GA 30013ActiveMLS ID #10838820, Ilyssa Green, RE/MAX Around Atlanta East. GAMLS
- $255,0003 bd2 ba1.7k sqft218 River Trace Ct, McDonough, GA 30253ActiveMLS ID #10888684, Alexis Longmire, Market South Properties Inc.. GAMLS
- $285,0004 bd3 ba2k sqft1515 Shoal Creek Dr SW, Conyers, GA 30094ActiveMLS ID #10810672, Cayla Owenby, RE/MAX Around Atlanta East. GAMLS
- $295,0003 bd2 ba1.2k sqft2458 Nugget Dr SW, Conyers, GA 30094ActiveMLS ID #10791466, Becky Parker Aenchbacher, Southern Classic Realtors. GAMLS
- $239,9003 bd2 ba1.4k sqft434 Sweet Water Trl SE, Conyers, GA 30094ActiveMLS ID #10794885, Jennifer Astrin, Astrin Real Estate. GAMLS
- $295,0003 bd2 ba1.8k sqft2144 Boar Tusk Rd NE, Conyers, GA 30012ActiveMLS ID #10833393, Brett Strickland, Joe Stockdale Real Estate. GAMLS
- $297,0003 bd2 ba2.1k sqft75 Slades Mill Ln, Covington, GA 30016ActiveMLS ID #10836667, Stephen J. Smith, Coldwell Banker Upchurch Realty. GAMLS
- $279,9003 bd2 ba1.8k sqft5282 David Cir SE, Covington, GA 30014ActiveMLS ID #10881887, Brooke Wade, Joe Stockdale Real Estate. GAMLS
- $269,0003 bd2 ba1.4k sqft165 Lazy Hollow Ln, Covington, GA 30016ActiveMLS ID #10792741, Samantha Roach, SouthSide, REALTORS. GAMLS
- $245,0003 bd2 ba1.4k sqft212 Farmbrook Pkwy, Stockbridge, GA 30281ActiveMLS ID #10841623, William McLeer, BHHS Georgia Properties. GAMLS
- $339,0004 bd4 ba2.4k sqft2571 Highland Golf Course Dr SE, Conyers, GA 30013ActiveMLS ID #10668618, Marisol Montella, La Rosa Realty Georgia LLC. GAMLS
- $265,0003 bd2 ba1.6k sqft116 Stagecoach Trl, Stockbridge, GA 30281ActiveMLS ID #10837732, Josh Stanton, Keller Williams Realty. GAMLS
- $330,0003 bd3 ba1.8k sqft2019 Amherst Ln SE, Conyers, GA 30094ActiveMLS ID #10798841, Brenda Conley, Keller Williams Realty Atl. Partners. GAMLS
