Seller is motivated. Nestled in the quiet & established neighborhood of Foxwood Hills, 1042 Duke has everything you need for your starter home or for the savvy family. An effortless drive and straight shot to I20, this is an easy commute to work or to the heart of Conyers for restaurants and shopping. Built of brick and Hardie plank, your three bedroom, two full bath home has a two car garage, as well as an additional parking pad to it's right. In the backyard, find a fenced-in and level area for playing, or add a pool! And while you're here, don't forget to check out the 12x16 prewired outbuilding. Make your way from the rocking chair front porch onto the engineered hardwoods in the living room with two ceiling fans. To the right, a separated kitchen showcases granite countertops, appliances that are less than five years old, and an eat-in kitchen. Sliding doors lead outside to the wooden back deck. Upstairs are all bedrooms, and baths with tile flooring. The basement contains a full size laundry room and two bays for garage parking. The entire home was painted inside and out two years ago, hvac replaced eight years ago, the roof six, and the water heater two. Make an appointment today and let's put your LAST name on this FRONT door!
Active
Price cut: $12K (9/28)
$285,000
1042 Duke Dr, Conyers, GA 30013
3beds
--sqft
Single Family Residence, Residential
Built in 1972
-- sqft lot
$283,300 Zestimate®
$--/sqft
$-- HOA
What's special
Two car garageRocking chair front porchAdditional parking padSeparated kitchenGranite countertopsEat-in kitchen
- 42 days
- 73
- 3
Zillow last checked:
Listing updated:
Listed by:
JENNIFER ASTRIN,
Astrin Real Estate 770-679-1770
Source: FMLS GA,MLS#: 7838075
Facts & features
Interior
Bedrooms & bathrooms
- Bedrooms: 3
- Bathrooms: 2
- Full bathrooms: 2
Rooms
- Room types: Laundry
Primary bedroom
- Features: Other
- Level: Other
Bedroom
- Features: Other
Primary bathroom
- Features: Tub/Shower Combo
Dining room
- Features: Other
Kitchen
- Features: Eat-in Kitchen
Heating
- Central
Cooling
- Ceiling Fan(s), Central Air
Appliances
- Included: Dishwasher, Electric Water Heater, Microwave, Refrigerator
- Laundry: In Basement, In Garage, Laundry Room
Features
- High Speed Internet, Other
- Flooring: Carpet, Ceramic Tile, Hardwood
- Windows: None
- Basement: None
- Has fireplace: No
- Fireplace features: None
- Common walls with other units/homes: No Common Walls
Interior area
- Total structure area: 0
- Finished area above ground: 1,853
- Finished area below ground: 0
Video & virtual tour
Property
Parking
- Total spaces: 2
- Parking features: Attached, Garage, Parking Pad
- Attached garage spaces: 2
- Has uncovered spaces: Yes
Accessibility
- Accessibility features: None
Features
- Levels: Multi/Split
- Patio & porch: Deck, Patio
- Exterior features: Private Yard, No Dock
- Pool features: None
- Spa features: None
- Fencing: Back Yard,Chain Link,Fenced
- Has view: Yes
- View description: Rural
- Waterfront features: None
- Body of water: None
Lot
- Features: Level
Details
- Additional structures: Outbuilding
- Parcel number: 079A010061
- Other equipment: None
- Horse amenities: None
Construction
Type & style
- Home type: SingleFamily
- Architectural style: Traditional
- Property subtype: Single Family Residence, Residential
Materials
- Brick, Other
- Foundation: None
- Roof: Composition
Condition
- Resale
- New construction: No
- Year built: 1972
Utilities & green energy
- Electric: Other
- Sewer: Septic Tank
- Water: Public
- Utilities for property: Cable Available, Electricity Available, Water Available
Green energy
- Energy efficient items: None
- Energy generation: None
Community & HOA
Community
- Features: None
- Security: Smoke Detector(s)
- Subdivision: Foxwood Hills
HOA
- Has HOA: No
Location
- Region: Conyers
Financial & listing details
- Annual tax amount: $3,763
- Date on market: 9/10/2026
- Cumulative days on market: 42 days
- Ownership: Fee Simple
- Electric utility on property: Yes
- Road surface type: Paved
Estimated market value
$283,300
$269,000 - $297,000
$2,487/mo
Price history
| Date | Event | Price |
|---|---|---|
| 9/28/2026 | Price change | $285,000-4% |
Source:  FMLS GA #7838075 Report a problem | ||
| 9/15/2026 | Listed for sale | $297,000 |
Source: FMLS GA #7838075 Report a problem | ||
Public tax history
Tax history is unavailable.
Monthly payment
Est. payment
Payment breakdown
Explore the cost of this home by adjusting the details. Changes won't be saved.Climate risks
Neighborhood: 30013
Nearby schools
Schools provided by the listing agent
- Elementary: Honey Creek
- Middle: Memorial
- High: Salem
Source: FMLS GA. This data may not be complete. We recommend contacting the local school district to confirm school assignments for this home.


Similar homes
- $285,0003 bd2 ba1.8k sqft1042 Duke Dr SE, Conyers, GA 30013Active
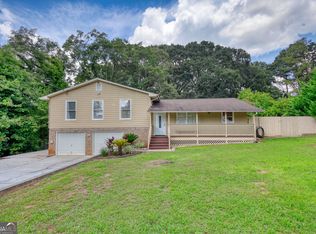
 MLS ID #10846225, Jennifer Astrin, Astrin Real Estate. GAMLS
- $289,9003 bd2 ba1.3k sqft2521 Fairview Rd, Covington, GA 30016Active
 MLS ID #10870771, Lauren Owens, HomeSmart. GAMLS
- $244,4003 bd2 ba1.3k sqft820 Bridgewater Way SE, Conyers, GA 30094For Sale
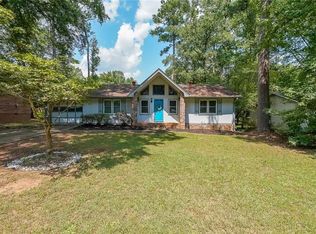
 MLS ID #7831897, Orlando Burns, CPA Realty, LLC. FMLS GA
- $282,9004 bd3 ba2.6k sqft2040 Old Concord Dr SE, Covington, GA 30016Active
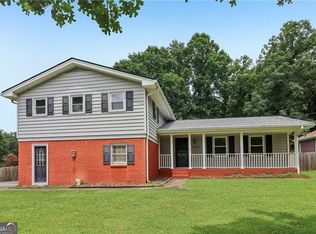 MLS ID #10785209, Michelle Barnard, Joe Stockdale Real Estate. GAMLS
- $263,0003 bd2 ba1.5k sqft4800 Kensington Ln SE, Conyers, GA 30094ActiveMLS ID #10830065, Terri Copeland, Lokation Real Estate LLC. GAMLS
- $295,0003 bd2 ba1.8k sqft2144 Boar Tusk Rd, Conyers, GA 30012For SaleMLS ID #7827731, Brett Strickland, Joe Stockdale Real Estate, LLC. FMLS GA
- $315,9004 bd2 ba2k sqft4731 Shadybrook Way SE, Conyers, GA 30094For SaleMLS ID #7826753, Bryanna Thomas, HomeSmart. FMLS GA
- $275,0003 bd2 ba1.4k sqft395 Cedar Ln SW, Conyers, GA 30094ActiveMLS ID #10710611, Jeanine George, Southern Classic Realtors. GAMLS
- $199,0003 bd2 ba1.5k sqft660 Honey Creek Rd SE, Conyers, GA 30094For SaleMLS ID #7839208, Phung Phong, Virtual Properties Realty. Biz. FMLS GA
- $189,0003 bd2 ba2.2k sqft2845 Cinnamon Ct SE, Conyers, GA 30094Active Under ContractMLS ID #10815991, Bryant Edler, BHGRE Metro Brokers. GAMLS
- $250,0003 bd2 ba1.5k sqft935 Lakeside Cir, Covington, GA 30016ActiveMLS ID #10853991, Jason T Strantz, Summit Realty Group. GAMLS
- $290,0003 bd3 ba2.1k sqft5201 Beechwood Forest Dr, Lithonia, GA 30038For SaleMLS ID #7843798, Joe Crochet, Crochet Real Estate LLC. FMLS GA
- $260,0003 bd2 ba1.4k sqft75 Saratoga Way, Covington, GA 30016ActiveMLS ID #10786030, Stephanie Taylor, Self Property Advisors. GAMLS
- $275,0003 bd2 ba1.2k sqft3574 Broxton Ln, Snellville, GA 30039For SaleMLS ID #7846201, Lee Ann Maxwell, Century 21 Connect Realty. FMLS GA
- $215,0002 bd2 ba998 sqft1782 Green St NE, Conyers, GA 30012ActiveMLS ID #10871987, Serenity Ruiz, Harry Norman Realtors. GAMLS
- $264,9003 bd2 ba-- sqft611 Navarre Dr, Stone Mountain, GA 30087ActiveMLS ID #10869826, Kary Ramos, Veribas Real Estate. GAMLS
- $279,9005 bd3 ba2.3k sqft3348 Goldenchain Dr, Lithonia, GA 30038ActiveMLS ID #10791696, Robert E Salmons Jr., Entera Realty. GAMLS
- $294,0003 bd2 ba1.3k sqft4827 Oakwood Ct, Loganville, GA 30052ActiveMLS ID #10781203, Candace Caldwell, BHGRE Metro Brokers. GAMLS
- $309,9004 bd3 ba2.3k sqft2100 Green Tree Ct, Lithonia, GA 30058ActiveMLS ID #10819762, Khadijah Bilal, Hester Group, REALTORS. GAMLS
- $294,9983 bd2 ba1.7k sqft112 Bridget Dr, Hampton, GA 30228ActiveMLS ID #10802596, Carlos Brown, Maximum One Realtor Partners. GAMLS
