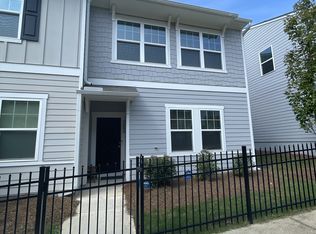
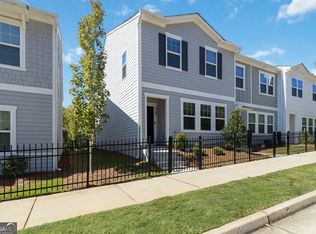
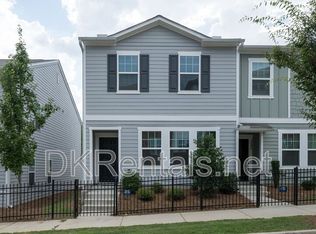
Welcome to 2696 Toucan Way-a beautifully maintained townhome that offers the perfect combination of space, convenience, and modern living. Built just 3 years ago and kept in excellent condition, this move-in-ready home is one of the largest townhomes in the community, providing an open and comfortable layout designed for today's lifestyle. Located in a gated community with a resort-style swimming pool, you'll enjoy both privacy and outstanding amenities. Commuters will love the unbeatable location-just 10 minutes from Hartsfield-Jackson Atlanta International Airport, with quick access to I-285, I-75, I-85, and I-20. Shopping, dining, and everyday conveniences are just minutes away, and public transportation is within walking distance, making getting around the city effortless. Whether you're a first-time homebuyer, busy professional, or investor looking for a prime location, this home checks all the boxes with its modern construction, spacious floor plan, and exceptional accessibility. The seller is highly motivated and relocating, creating a fantastic opportunity to own one of the premier homes in this sought-after community. Schedule your private tour today before this exceptional property is gone!
Active
Price cut: $4K (9/19)
$319,900
2696 Toucan Way, Atlanta, GA 30331
3beds
1,652sqft
Townhouse
Built in 2023
1,045 Square Feet Lot
$317,500 Zestimate®
$194/sqft
$-- HOA
What's special
- 70 days
- 33
- 0
Zillow last checked:
Listing updated:
Listed by:
Corey T Ricks 678-670-3719,
Virtual Properties Realty.com
Source: GAMLS,MLS#: 10810178
Facts & features
Interior
Bedrooms & bathrooms
- Bedrooms: 3
- Bathrooms: 3
- Full bathrooms: 2
- 1/2 bathrooms: 1
Rooms
- Room types: Family Room, Laundry
Heating
- Central, Electric
Cooling
- Ceiling Fan(s), Central Air, Electric
Appliances
- Included: Dishwasher, Disposal, Ice Maker, Microwave, Oven/Range (Combo), Refrigerator, Stainless Steel Appliance(s)
- Laundry: In Hall, Laundry Closet, Upper Level
Features
- High Ceilings, Separate Shower, Soaking Tub, Walk-In Closet(s)
- Flooring: Carpet, Hardwood, Laminate
- Basement: None
- Has fireplace: No
Interior area
- Total structure area: 1,652
- Total interior livable area: 1,652 sqft
- Finished area above ground: 1,652
- Finished area below ground: 0
Property
Parking
- Parking features: Attached, Garage, Garage Door Opener, Guest, Kitchen Level
- Has attached garage: Yes
Features
- Levels: Two
- Stories: 2
Lot
- Size: 1,045 Square Feet
- Features: Level, Private
Details
- Parcel number: 14 0252 LL1195
Construction
Type & style
- Home type: Townhouse
- Architectural style: A-Frame
- Property subtype: Townhouse
Materials
- Aluminum Siding
- Roof: Composition
Condition
- Resale
- New construction: No
- Year built: 2023
Utilities & green energy
- Sewer: Public Sewer
- Water: Public
- Utilities for property: Cable Available, Electricity Available, High Speed Internet, Phone Available, Water Available
Community & HOA
Community
- Features: Gated, Pool, Sidewalks, Street Lights, Near Public Transport
- Subdivision: Aviary Park
HOA
- Has HOA: Yes
- Services included: Maintenance Structure, Maintenance Grounds, Security, Swimming
Location
- Region: Atlanta
Financial & listing details
- Price per square foot: $194/sqft
- Tax assessed value: $323,800
- Annual tax amount: $3,484
- Date on market: 7/21/2026
- Cumulative days on market: 70 days
- Listing agreement: Exclusive Right To Sell
- Listing terms: Cash,Conventional,FHA
- Electric utility on property: Yes
Estimated market value
$317,500
$302,000 - $333,000
$2,202/mo
Price history
| Date | Event | Price |
|---|---|---|
| 9/19/2026 | Price change | $312,900-1.3%$189/sqft |
Source:  FMLS GA #7809168 Report a problem FMLS GA #7809168 Report a problem | ||
| 8/19/2026 | Price change | $316,900-0.9%$192/sqft |
Source: FMLS GA #7809168 Report a problem | ||
| 7/22/2026 | Listed for sale | $319,900+9.2%$194/sqft |
Source:  GAMLS #10810178 Report a problem GAMLS #10810178 Report a problem | ||
| 12/8/2022 | Listing removed | -- |
Source:  Starlight Homes Report a problem Starlight Homes Report a problem | ||
| 11/10/2022 | Listed for sale | $292,900$177/sqft |
Source: Starlight Homes Report a problem | ||
Public tax history
| Year | Property taxes | Tax assessment |
|---|---|---|
| 2025 | $3,484 +8.2% | $129,520 +10.5% |
| 2024 | $3,220 | $117,160 |
Find assessor info on the county website
Monthly payment
Est. payment
Payment breakdown
Explore the cost of this home by adjusting the details. Changes won't be saved.Climate risks
Neighborhood: 30331
Nearby schools
Schools provided by the listing agent
- Elementary: Continental Colony
- Middle: Bunche
- High: Therrell
Source: GAMLS. This data may not be complete. We recommend contacting the local school district to confirm school assignments for this home.
Similar homes
- $305,0004 bd4 ba1.3k sqft870 Society Cir SW, Atlanta, GA 30331Active

 MLS ID #10847091, Nikhil Sharma, TOP Brokerage. GAMLS
 - $330,0003 bd2 ba2.2k sqft1345 Martinique Ct SW, Atlanta, GA 30331For Sale By Owner
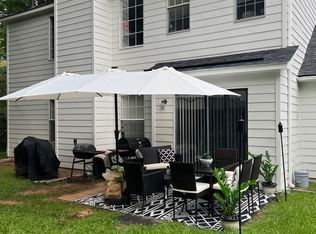
- $295,0003 bd3 ba1.5k sqft2358 Capella Cir SW, Atlanta, GA 30331Active
 MLS ID #10756380, Bernadette G Seabrook, Keller Williams Realty North Atlanta. GAMLS
 - $195,0004 bd3 ba1.4k sqft4039 Avalon Rd, Atlanta, GA 30331For Sale
 MLS ID #7795776, Lisa Mingo, Keller Williams Atlanta Classic. FMLS GA
 - $299,9003 bd3 ba2k sqft542 Monticello Blvd SE, Atlanta, GA 30354ActiveMLS ID #10827117, Angela M Johnson, Lad Realty, Inc.. GAMLS
- $249,9002 bd3 ba1.6k sqft3531 Parc Cir SW, Atlanta, GA 30311ActiveMLS ID #10780863, Connie A Murphy, Drake Realty, Inc.. GAMLS
- $319,9002 bd2 ba1.2k sqft1174 Ridgecrest Ln SE, Smyrna, GA 30080ActiveMLS ID #10854356, Carlos Acosta, eXp Realty. GAMLS
- $285,0003 bd3 ba1.5k sqft2994 Bayrose Cir #94, Atlanta, GA 30344For SaleMLS ID #7829033, Kasondra McConnell, Compass. FMLS GA
- $255,0003 bd2 ba1.3k sqft693 Utoy Cir SW, Atlanta, GA 30331ActiveMLS ID #10797350, Annette Orange, Virtual Properties Realty.Net. GAMLS
- $325,0003 bd3 ba2k sqft7206 Brigidoon Rose, Douglasville, GA 30134ActiveMLS ID #10852269, Mark Spain, Mark Spain Real Estate. GAMLS
- $333,0003 bd2 ba1.6k sqft1759 Avon Ave SW, Atlanta, GA 30311ActiveMLS ID #10805277, Michelle Johnson-Dennard, Virtual Properties Realty.Net. GAMLS
- $315,0003 bd3 ba1.9k sqft7618 Avalon Blvd, Fairburn, GA 30213ActiveMLS ID #10843621, Asia Williams, Asia Realty by Mo'Land Group. GAMLS
- $385,0003 bd4 ba1.7k sqft3622 Princeton Ave, College Park, GA 30337For SaleMLS ID #7796117, JANET HILL, Investor Solutions Realty, LLC.. FMLS GA
- $314,9003 bd3 ba1.8k sqft3725 Gardenwick Rd, Powder Springs, GA 30127ActiveMLS ID #10815250, Lisa C Weber, Virtual Properties Realty.com. GAMLS
- $214,9992 bd2 ba1.3k sqft1081 Estes Dr SW #403, Atlanta, GA 30310For SaleMLS ID #7780817, RASHAUNA HAMMONDS, HomeSmart. FMLS GA
- $214,9992 bd2 ba1.3k sqft1081 Estes Dr SW #A, Atlanta, GA 30310ActiveMLS ID #10776743, Rashauna Hammonds, HomeSmart. GAMLS
- $328,0003 bd2 ba1.3k sqft843 Beechwood Ave SW, Atlanta, GA 30310For SaleMLS ID #7750690, David Craver, HomeSmart. FMLS GA
- $320,0002 bd2 ba1.2k sqft1892 Cooper Landing Dr SE, Smyrna, GA 30080ActiveMLS ID #10847326, Joseph Nelson, A-1 Realty Group. GAMLS
- $289,0004 bd3 ba1.4k sqft2260 Carver Dr NW, Atlanta, GA 30314ActiveMLS ID #10801950, Michael D Coleman, Chapman Hall Realtors. GAMLS
