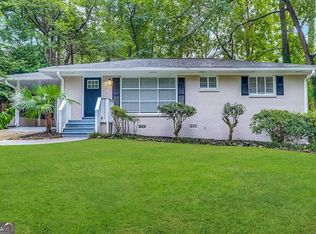
INCREDIBLE BUYER INCENTIVES: $7,000 MORTGAGE CONCESSION. Opendoor Home Loans will contribute up to $7,000 towards a permanent interest rate buy-down if you finance with Opendoor Home Loans LLC. 856 Glenway Dr is a one-story Atlanta brick ranch home with hardwood flooring throughout the main living spaces. The kitchen includes wood cabinetry, a gas range, and full-size appliances that support everyday cooking and storage. A ceiling-fan-equipped living room provides the central gathering space, with natural light from multiple windows. The bedrooms are finished with hardwood floors and window exposure for daylight, while the two bathrooms offer vanity storage and tub-and-shower combinations for daily routines. A dedicated laundry hookup adds convenience indoors, and a covered carport with a level backyard extends usable space outside. Practical amenities throughout complete this well-maintained residence with function in every room.. Included 100-Day Home Warranty with buyer activation
Active
Price cut: $6K (8/27)
$180,000
856 Glenway Dr, East Pt, GA 30344
3beds
1,205sqft
Single Family Residence
Built in 1955
0.54 Acres Lot
$176,600 Zestimate®
$149/sqft
$-- HOA
What's special
Covered carportWindow exposure for daylightFull-size appliancesTub-and-shower combinationsGas rangeKitchen includes wood cabinetryDedicated laundry hookup
- 51 days
- 411
- 17
Zillow last checked:
Listing updated:
Listed by:
Tanya Pickens 404-796-8789,
Opendoor Brokerage,
Lance Stadler 678-866-0311,
Opendoor Brokerage
Source: GAMLS,MLS#: 10809309
Facts & features
Interior
Bedrooms & bathrooms
- Bedrooms: 3
- Bathrooms: 1
- Full bathrooms: 1
- Main level bathrooms: 1
- Main level bedrooms: 3
Rooms
- Room types: Other
Heating
- Central
Cooling
- Ceiling Fan(s)
Appliances
- Included: Microwave
- Laundry: Other
Features
- Other
- Flooring: Laminate
- Basement: Crawl Space
- Has fireplace: No
Interior area
- Total structure area: 1,205
- Total interior livable area: 1,205 sqft
- Finished area above ground: 1,205
- Finished area below ground: 0
Property
Parking
- Total spaces: 1
- Parking features: Carport
- Has carport: Yes
Features
- Levels: One
- Stories: 1
- Fencing: Other
Lot
- Size: 0.54 Acres
- Features: None
Details
- Parcel number: 14 010100030345
Construction
Type & style
- Home type: SingleFamily
- Architectural style: Other
- Property subtype: Single Family Residence
Materials
- Brick
- Roof: Composition
Condition
- Resale
- New construction: No
- Year built: 1955
Utilities & green energy
- Sewer: Public Sewer
- Water: Public
- Utilities for property: Water Available, Electricity Available, Sewer Available
Community & HOA
Community
- Features: None
- Subdivision: JEFFERSON PARK
HOA
- Has HOA: No
- Services included: None
Location
- Region: East Pt
Financial & listing details
- Price per square foot: $149/sqft
- Tax assessed value: $124,900
- Annual tax amount: $1,954
- Date on market: 7/20/2026
- Cumulative days on market: 50 days
- Listing agreement: Exclusive Agency
- Listing terms: Cash,Conventional,VA Loan,FHA
- Electric utility on property: Yes
Estimated market value
$176,600
$168,000 - $185,000
$1,589/mo
Price history
| Date | Event | Price |
|---|---|---|
| 8/27/2026 | Price change | $180,000-3.2%$149/sqft |
Source:  FMLS GA #7807964 Report a problem FMLS GA #7807964 Report a problem | ||
| 8/13/2026 | Price change | $186,000-3.1%$154/sqft |
Source: FMLS GA #7807964 Report a problem | ||
| 7/30/2026 | Price change | $192,000-3%$159/sqft |
Source: FMLS GA #7807964 Report a problem | ||
| 7/20/2026 | Listed for sale | $198,000+23.8%$164/sqft |
Source:  GAMLS #10809309 Report a problem GAMLS #10809309 Report a problem | ||
| 9/19/2025 | Sold | $160,000-2.4%$133/sqft |
Source: GAMLS #10496115 Report a problem | ||
| 9/16/2025 | Pending sale | $164,000$136/sqft |
Source: FMLS GA #7556140 Report a problem | ||
| 9/1/2025 | Price change | $164,000-0.6%$136/sqft |
Source: GAMLS #10496115 Report a problem | ||
| 6/6/2025 | Price change | $164,999-10.3%$137/sqft |
Source: GAMLS #10496115 Report a problem | ||
| 5/28/2025 | Price change | $184,000-3.1%$153/sqft |
Source: GAMLS #10496115 Report a problem | ||
| 5/14/2025 | Price change | $189,900-7.4%$158/sqft |
Source: GAMLS #10496115 Report a problem | ||
| 5/2/2025 | Price change | $205,000-8.9%$170/sqft |
Source: GAMLS #10496115 Report a problem | ||
| 4/8/2025 | Listed for sale | $225,000+89.9%$187/sqft |
Source: FMLS GA #7556140 Report a problem | ||
| 2/9/2023 | Sold | $118,500-5.2%$98/sqft |
Source: Public Record Report a problem | ||
| 1/9/2023 | Pending sale | $125,000$104/sqft |
Source: FMLS GA #7153625 Report a problem | ||
| 1/4/2023 | Price change | $125,000-16.7%$104/sqft |
Source: FMLS GA #7153625 Report a problem | ||
| 12/14/2022 | Listed for sale | $150,000+614.3%$124/sqft |
Source: GAMLS #10116260 Report a problem | ||
| 11/29/2022 | Sold | $21,000$17/sqft |
Source: Public Record Report a problem | ||
Public tax history
| Year | Property taxes | Tax assessment |
|---|---|---|
| 2025 | $1,305 -7.6% | $49,960 -7.6% |
| 2024 | $1,413 -32.1% | $54,080 -32% |
| 2023 | $2,082 +90.7% | $79,480 +91.6% |
| 2022 | $1,091 -42.4% | $41,480 -21.4% |
| 2021 | $1,893 +49.8% | $52,800 +18% |
| 2020 | $1,263 -16.6% | $44,760 +1.8% |
| 2019 | $1,515 | $43,960 +31.8% |
| 2018 | $1,515 | $33,360 +272.3% |
| 2017 | $1,515 +520.3% | $8,960 |
| 2016 | $244 | $8,960 |
| 2015 | $244 -49.2% | $8,960 |
| 2014 | $481 | $8,960 +7.7% |
| 2013 | -- | $8,320 -10.7% |
| 2012 | -- | $9,320 -73.3% |
| 2011 | -- | $34,960 |
| 2010 | -- | $34,960 |
| 2009 | -- | $34,960 -1.8% |
| 2008 | -- | $35,600 |
| 2007 | $30 | $35,600 |
| 2005 | -- | $35,600 +3.1% |
| 2004 | $11 +3.7% | $34,520 +3.1% |
| 2003 | $11 +23.5% | $33,480 +14.3% |
| 2002 | $9 -41.7% | $29,280 +10.7% |
| 2001 | $15 | $26,440 |
Find assessor info on the county website
Monthly payment
Est. payment
Payment breakdown
Explore the cost of this home by adjusting the details. Changes won't be saved.Climate risks
Neighborhood: 30344
Nearby schools
Schools provided by the listing agent
- Middle: Paul D West
- High: Tri Cities
Source: GAMLS. This data may not be complete. We recommend contacting the local school district to confirm school assignments for this home.


Similar homes
- $195,4003 bd1 ba936 sqft3069 McKenzie Rd, East Pt, GA 30344Active

 MLS ID #10813183, Rahmann D Williams, Cox & Company Real Estate, LLC. GAMLS
 - $187,2003 bd2 ba1k sqft1465 Holcomb Ave, East Pt, GA 30344Active
 MLS ID #10772062, Chris Hurd, Blue Mountain Realty GA LLC. GAMLS
 - $174,9003 bd1 ba1.4k sqft2131 Meador Ave SE, Atlanta, GA 30315Active
 MLS ID #10778278, Chris Hurd, Blue Mountain Realty GA LLC. GAMLS
 - $211,0003 bd2 ba1k sqft2830 Luther Dr, East Pt, GA 30344Active
 MLS ID #10495634, Chris Hurd, Blue Mountain Realty GA LLC. GAMLS
 - $215,0003 bd2 ba1.2k sqft2190 Westover Dr, East Pt, GA 30344ActiveMLS ID #10417124, Chris Hurd, Blue Mountain Realty GA LLC. GAMLS
- $174,9003 bd2 ba1.2k sqft3003 Forrest Park Rd SE, Atlanta, GA 30354ActiveMLS ID #10760584, Shontay Rose, Trelora Realty, Inc.. GAMLS
- $183,3003 bd1 ba1.1k sqft2748 Bonnybrook Dr SW, Atlanta, GA 30311ActiveMLS ID #10739691, Chris Hurd, Blue Mountain Realty GA LLC. GAMLS
- $256,4003 bd2 ba1.5k sqft2487 Sylvan Rd, Atlanta, GA 30344ActiveMLS ID #10772079, Chris Hurd, Blue Mountain Realty GA LLC. GAMLS
- $240,1003 bd2 ba1.2k sqft1890 Idlewood Dr, East Pt, GA 30344ActiveMLS ID #10739759, Chris Hurd, Blue Mountain Realty GA LLC. GAMLS
- $221,0003 bd1 ba1k sqft2442 Graywall St, Atlanta, GA 30344ActiveMLS ID #10426620, Chris Hurd, Blue Mountain Realty GA LLC. GAMLS
- $227,0003 bd2 ba1.1k sqft2302 Montrose Dr, East Pt, GA 30344ActiveMLS ID #10424635, Chris Hurd, Blue Mountain Realty GA LLC. GAMLS
- $178,0003 bd1 ba1.1k sqft2171 Lilac Ln, Decatur, GA 30032Active Under ContractMLS ID #10815423, Andre Unthank, Coldwell Banker Realty. GAMLS
- $211,0003 bd2 ba1.1k sqft2720 Dearwood Dr SW, Atlanta, GA 30315ActiveMLS ID #10578434, Chris Hurd, Blue Mountain Realty GA LLC. GAMLS
- $210,0003 bd2 ba1.2k sqft880 Cascade Ave SW, Atlanta, GA 30311Active Under ContractMLS ID #10831704, Velma Moore, Bryan Realtors. GAMLS
- $199,0003 bd1 ba1k sqft1994 Marvin Ln SW, Atlanta, GA 30311ActiveMLS ID #10505095, Chris Hurd, Blue Mountain Realty GA LLC. GAMLS
- $194,5003 bd1 ba1.1k sqft349 Roxbury Dr, Riverdale, GA 30274ActiveMLS ID #10818698, Ruben Lagos, Lakes Georgia Real Estate. GAMLS
- $199,0003 bd2 ba1.2k sqft2855 Jerome Rd, Atlanta, GA 30349ActiveMLS ID #10718553, Tanya Pickens, Opendoor Brokerage. GAMLS
- $207,0003 bd2 ba1k sqft2185 Chinaberry Way SW, Atlanta, GA 30311ActiveMLS ID #10739712, Chris Hurd, Blue Mountain Realty GA LLC. GAMLS
- $207,0203 bd1 ba1.2k sqft2004 Shamrock Dr, Decatur, GA 30032ActiveMLS ID #10837669, Kerry Kretchmer, Mainstay Brokerage. GAMLS
- $195,1003 bd1 ba1.1k sqft2893 Bradmoor Ct, Decatur, GA 30034ActiveMLS ID #10786750, Chris Hurd, Blue Mountain Realty GA LLC. GAMLS
