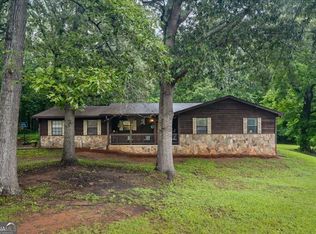
INVESTOR / RENOVATION OPPORTUNITY IN STOCKBRIDGE! Bring your vision and renovation plans to 65 Trace Drive. This 3-bedroom, 2-bath home offers approximately 1,927 square feet of living space on a spacious half-acre lot and presents an opportunity for a buyer looking for a property with value-add potential. The home is being offered in fixer-upper condition and will require minor interior repairs and updating. All major mechanical components operate efficiently, which include a Trane HVAC system approximately 6 years old, and a water heater approximately 10 years old, providing a starting point for the renovation. The backyard offers tremendous potential and is an exciting opportunity for a buyer to create a truly impressive outdoor space. The existing in-ground pool provides the option for a complete renovation and restoration or, depending on the buyer's vision, the area could be redesigned for an entirely new backyard concept. With the removal or management of the existing bamboo, small storage buildings, and miscellaneous items, the property has the potential for a significant transformation. For a buyer or investor, this is an opportunity to take a substantial home and lot, and make it their own. The improvements needed provide the flexibility to redesign the outdoor areas, enhance the overall appeal of the property, and potentially build meaningful equity. With the right improvements, this backyard could become one of the property's most attractive and enjoyable features.
Active
Price cut: $14.9K (10/7)
$185,000
65 Trace Dr, Stockbridge, GA 30281
3beds
1,927sqft
Single Family Residence
Built in 1979
0.54 Acres Lot
$195,100 Zestimate®
$96/sqft
$-- HOA
What's special
Existing in-ground poolSpacious half-acre lot
- 24 days
- 1,073
- 59
Likely to sell faster than
Zillow last checked:
Listing updated:
Listed by:
David Barton 678-410-2359,
Metes & Bounds Realty, LLC,
Leila Barton 678-361-8088,
Metes & Bounds Realty, LLC
Source: GAMLS,MLS#: 10846260
Facts & features
Interior
Bedrooms & bathrooms
- Bedrooms: 3
- Bathrooms: 2
- Full bathrooms: 2
- Main level bathrooms: 2
- Main level bedrooms: 3
Rooms
- Room types: Family Room, Game Room, Laundry
Heating
- Central, Forced Air
Cooling
- Attic Fan, Ceiling Fan(s), Central Air, Electric
Appliances
- Included: Dishwasher, Oven/Range (Combo)
- Laundry: Other
Features
- Master On Main Level
- Flooring: Hardwood, Tile, Vinyl
- Basement: Crawl Space
- Attic: Pull Down Stairs
- Number of fireplaces: 1
Interior area
- Total structure area: 1,927
- Total interior livable area: 1,927 sqft
- Finished area above ground: 1,927
- Finished area below ground: 0
Property
Parking
- Parking features: Side/Rear Entrance
Features
- Levels: One
- Stories: 1
- Has private pool: Yes
- Pool features: In Ground
- Fencing: Back Yard,Fenced
Lot
- Size: 0.54 Acres
- Features: Corner Lot, Cul-De-Sac, Level
- Residential vegetation: Partially Wooded
Details
- Additional structures: Other, Outbuilding
- Parcel number: 047A01025000
- Special conditions: As Is
Construction
Type & style
- Home type: SingleFamily
- Architectural style: Ranch,Traditional
- Property subtype: Single Family Residence
Materials
- Press Board, Rough-Sawn Lumber
- Roof: Metal,Tin
Condition
- Fixer
- New construction: No
- Year built: 1979
Utilities & green energy
- Sewer: Septic Tank
- Water: Public
- Utilities for property: Electricity Available, Natural Gas Available
Community & HOA
Community
- Features: None
- Subdivision: Carriage Trace
HOA
- Has HOA: No
- Services included: None
Location
- Region: Stockbridge
Financial & listing details
- Price per square foot: $96/sqft
- Tax assessed value: $258,600
- Annual tax amount: $4,089
- Date on market: 9/15/2026
- Cumulative days on market: 25 days
- Listing agreement: Exclusive Right To Sell
- Listing terms: Cash,Conventional
- Electric utility on property: Yes
Estimated market value
$195,100
$185,000 - $205,000
$2,064/mo
Price history
| Date | Event | Price |
|---|---|---|
| 10/7/2026 | Price change | $185,000-7.5%$96/sqft |
Source:  GAMLS #10846260 Report a problem GAMLS #10846260 Report a problem | ||
| 9/15/2026 | Listed for sale | $199,900+62.1%$104/sqft |
Source: GAMLS #10846260 Report a problem | ||
| 10/2/2002 | Sold | $123,300$64/sqft |
Source: Public Record Report a problem | ||
Public tax history
| Year | Property taxes | Tax assessment |
|---|---|---|
| 2025 | $2,831 +7.7% | $103,440 +13.3% |
| 2024 | $2,628 +22.6% | $91,280 +1% |
| 2023 | $2,143 -9.5% | $90,360 +15.1% |
| 2022 | $2,367 +19.6% | $78,480 +26.2% |
| 2021 | $1,979 +7.8% | $62,200 +10.7% |
| 2020 | $1,836 +7.4% | $56,200 +10.5% |
| 2019 | $1,710 +12.8% | $50,880 +11.7% |
| 2018 | $1,517 +4.3% | $45,560 +4.8% |
| 2016 | $1,454 +1.2% | $43,480 +23.7% |
| 2015 | $1,437 +25.8% | $35,160 +9.6% |
| 2014 | $1,142 | $32,080 |
| 2013 | -- | -- |
| 2012 | -- | -- |
| 2011 | -- | -- |
| 2010 | -- | -- |
| 2009 | -- | -- |
| 2008 | $1,473 +2.6% | -- |
| 2007 | $1,435 +8.1% | $51,920 |
| 2005 | $1,327 | $51,920 +4% |
| 2004 | $1,327 +0.2% | $49,920 +0.5% |
| 2003 | $1,324 -17.9% | $49,680 +8.4% |
| 2002 | $1,614 +14% | $45,840 +12.6% |
| 2001 | $1,415 +4.4% | $40,720 +4.4% |
| 2000 | $1,355 | $39,000 |
Find assessor info on the county website
Monthly payment
Est. payment
Payment breakdown
Explore the cost of this home by adjusting the details. Changes won't be saved.Climate risks
Neighborhood: 30281
Nearby schools
Schools provided by the listing agent
- Elementary: Cotton Indian
- Middle: Stockbridge
- High: Stockbridge
Source: GAMLS. This data may not be complete. We recommend contacting the local school district to confirm school assignments for this home.
Similar homes
- $169,0003 bd1 ba1.2k sqft390 Charlotte Blvd, Stockbridge, GA 30281Active
 MLS ID #10846666, Kelly Adams Cooley, Adams Asset Management Inc.. GAMLS
 - $234,0003 bd2 ba1.5k sqft131 Meadow Ridge Dr, Stockbridge, GA 30281Active
 MLS ID #10836048, Gene Reynolds, Gene Reynolds Realty Inc.. GAMLS
 - $179,9004 bd3 ba1.7k sqft7571 Kevin Pl, Jonesboro, GA 30236Active
 MLS ID #10868465, Julie Nguyen, JQRH Property Management, LLC. GAMLS
 - $240,0003 bd3 ba1.7k sqft95 White Acres Dr, Stockbridge, GA 30281Active
 MLS ID #10839600, Kesha M Kennedy, Legacy South Real Estate Group. GAMLS
 - $210,0003 bd1 ba1k sqft349 Roxbury Dr, Riverdale, GA 30274ActiveMLS ID #10868876, Laurence Bonilla, Keller Williams Realty Partners. GAMLS
- $167,9003 bd2 ba1k sqft6988 Fielder Rd, Rex, GA 30273ActiveMLS ID #10824047, Sokhean Bun, Maximum One Realtor Partners. GAMLS
- $215,0003 bd2 ba1.6k sqft6278 Mount Zion Blvd, Morrow, GA 30260ActiveMLS ID #10837880, Yen Phan Spear, Spear Realty LLC. GAMLS
- $179,0004 bd3 ba1.9k sqft1217 Dove Ct, Morrow, GA 30260ActiveMLS ID #10492574, Wanda Nguyen, Atlanta Diamond Realty LLC. GAMLS
- $235,0003 bd2 ba2k sqft178 Hill Ln, Ellenwood, GA 30294ActiveMLS ID #10819505, Jimmy Rose, Georgia Real Estate & Investment. GAMLS
- $160,0004 bd2 ba1.3k sqft6537 Bimini Dr, Forest Park, GA 30297ActiveMLS ID #10866944, Alicia Isaac, 1st Class Realty Professionals. GAMLS
- $175,0003 bd3 ba1.3k sqft6597 King William Dr, Morrow, GA 30260ActiveMLS ID #10784277, Khanh Trung N Lam, Phong Duong Group. GAMLS
- $179,0003 bd2 ba1.6k sqft5355 Salem Rd, Covington, GA 30016ActiveMLS ID #10837051, Amy Easterlin, The Legacy Real Estate Group. GAMLS
- $219,0003 bd2 ba2.3k sqft6641 Londonderry Dr, Morrow, GA 30260ActiveMLS ID #10836998, Johnnie T Wiggins, Dwelli. GAMLS
- $198,0003 bd3 ba1.4k sqft115 Burnside St, Jonesboro, GA 30236ActiveMLS ID #10841606, Valerie English, GALISTED2SOLD. GAMLS
- $190,0003 bd2 ba1.4k sqft2195 Rockdale Dr NW, Conyers, GA 30012ActiveMLS ID #10819881, Charles Staples, Lee Staples Realty, Inc.. GAMLS
- $230,0003 bd3 ba2.2k sqft2480 Burton Cir, Morrow, GA 30260ActiveMLS ID #10844928, Gwendolyn Strutko, Drake Realty of Greater Atlanta. GAMLS
- $184,9003 bd3 ba1.7k sqft1906 Madras Ct, Lithonia, GA 30058ActiveMLS ID #10817105, Southern REO, Southern REO Associates, LLC. GAMLS
- $218,9003 bd2 ba1.2k sqft8220 Englewood Trl, Riverdale, GA 30274ActiveMLS ID #10851299, Mark Spain, Mark Spain Real Estate. GAMLS
- $200,0004 bd2 ba1.5k sqft8145 Attleboro Dr, Jonesboro, GA 30238ActiveMLS ID #10761667, Yen Phan Spear, Spear Realty LLC. GAMLS
- $189,9002 bd2 ba1.3k sqft72 Darby Rd, Covington, GA 30016ActiveMLS ID #10841925, Sabrina Arwood, Pinnacle Realtors. GAMLS
