Welcome home to this beautifully maintained Traditional ranch-style residence nestled in the desirable Huff Park community. Combining timeless charm with spacious, light-filled living, this inviting home offers the perfect balance of comfort, functionality, and everyday elegance. From the moment you arrive, you'll appreciate the welcoming curb appeal, mature landscaping, and extended driveway leading to the attached two-car garage. Inside, soaring vaulted ceilings and abundant natural light create an open, airy atmosphere that immediately feels like home. Rich wood-look flooring flows through the main living spaces, while the thoughtfully designed layout provides both comfortable gathering areas and private retreats. At the heart of the home, the spacious family room is anchored by a beautiful marble-surround fireplace, creating the perfect focal point for relaxing evenings or entertaining guests. The adjoining dining area and well-appointed kitchen offer an ideal setting for everything from casual breakfasts to holiday celebrations, with ample cabinetry, generous workspace, and seamless flow throughout the main living areas. The spacious primary suite offers a peaceful retreat complete with a double vanity, soaking tub, separate shower, and abundant storage. Additional bedrooms provide flexibility for family, guests, or a home office. Step outside to discover a private backyard designed for enjoying every season. Mature trees, established landscaping, and charming garden spaces create a tranquil outdoor setting with room to entertain, garden, or simply unwind. Located in the established Huff Park neighborhood, residents enjoy the charm of a mature community while remaining just minutes from shopping, dining, parks, schools, and major commuter routes. Whether you're commuting into Atlanta or enjoying everything Gwinnett County has to offer, this location provides exceptional convenience without sacrificing neighborhood appeal. If you've been searching for a home that offers generous living spaces, classic architectural style, vaulted ceilings, a stunning fireplace, and a peaceful outdoor retreat, **4662 Huff Park Court is a must-see.** This home has been lovingly maintained and is ready for its next chapter.
Active
$315,000
4662 Huff Park Ct, Snellville, GA 30039
3beds
1,521sqft
:
Get pre-qualified$1,991/mo
Single Family Residence
Built in 2002
0.34 Acres Lot
$311,400 Zestimate®
$207/sqft
$10/mo HOA
What's special
Stunning fireplaceBeautiful marble-surround fireplaceSpacious primary suitePrivate backyardGenerous workspaceAbundant natural lightGenerous living spaces
- 19 days |
- 770 |
- 36 |
Zillow last checked:
Listing updated:
Listed by:
Tashmere Simmonds 404-444-0247,
Keller Williams Realty Atl. Partners
Source: GAMLS,MLS#: 10807724
Facts & features
Interior
Bedrooms & bathrooms
- Bedrooms: 3
- Bathrooms: 2
- Full bathrooms: 2
- Main level bathrooms: 2
- Main level bedrooms: 3
Rooms
- Room types: Foyer, Laundry
Kitchen
- Features: Breakfast Area
Heating
- Central
Cooling
- Ceiling Fan(s), Central Air
Appliances
- Included: Dishwasher, Ice Maker, Microwave
- Laundry: Mud Room
Features
- High Ceilings, Master On Main Level, Vaulted Ceiling(s)
- Flooring: Laminate, Vinyl
- Basement: None
- Number of fireplaces: 1
- Common walls with other units/homes: No Common Walls
Interior area
- Total structure area: 1,521
- Total interior livable area: 1,521 sqft
- Finished area above ground: 1,521
- Finished area below ground: 0
Property
Parking
- Total spaces: 4
- Parking features: Attached, Garage
- Has attached garage: Yes
Features
- Levels: One
- Stories: 1
- Exterior features: Garden
Lot
- Size: 0.34 Acres
- Features: Level
- Residential vegetation: Cleared, Grassed
Details
- Additional structures: Shed(s)
- Parcel number: R4321 263
Construction
Type & style
- Home type: SingleFamily
- Architectural style: Ranch
- Property subtype: Single Family Residence
Materials
- Vinyl Siding
- Roof: Composition
Condition
- Resale
- New construction: No
- Year built: 2002
Utilities & green energy
- Sewer: Public Sewer
- Water: Public
- Utilities for property: Cable Available, Electricity Available, Sewer Connected, Water Available
Community & HOA
Community
- Features: Sidewalks, Street Lights
- Subdivision: Harley Manor
HOA
- Has HOA: Yes
- Services included: Other
- HOA fee: $125 annually
Location
- Region: Snellville
Financial & listing details
- Price per square foot: $207/sqft
- Tax assessed value: $291,200
- Annual tax amount: $634
- Date on market: 7/20/2026
- Cumulative days on market: 19 days
- Listing agreement: Exclusive Right To Sell
- Listing terms: Cash,Conventional,VA Loan
- Electric utility on property: Yes
Estimated market value
$311,400
$296,000 - $327,000
$2,012/mo
Price history
| Date | Event | Price |
|---|---|---|
| 7/20/2026 | Listed for sale | $315,000+111.6%$207/sqft |
Source:  GAMLS #10807724 Report a problem GAMLS #10807724 Report a problem | ||
| 4/9/2009 | Listing removed | $148,875$98/sqft |
Source: foreclosure.com Report a problem | ||
| 2/9/2009 | Listed for sale | $148,875$98/sqft |
Source: foreclosure.com Report a problem | ||
| 12/23/2008 | Listing removed | $148,875$98/sqft |
Source: foreclosure.com Report a problem | ||
| 12/10/2008 | Listed for sale | $148,875+18.2%$98/sqft |
Source: foreclosure.com Report a problem | ||
| 5/16/2008 | Sold | $126,000+8%$83/sqft |
Source: Public Record Report a problem | ||
| 2/14/2008 | Sold | $116,702-5.8%$77/sqft |
Source: Public Record Report a problem | ||
| 12/11/2002 | Sold | $123,900$81/sqft |
Source: Public Record Report a problem | ||
Public tax history
| Year | Property taxes | Tax assessment |
|---|---|---|
| 2025 | $996 +0.4% | $116,480 -0.6% |
| 2024 | $992 +18.4% | $117,160 +7.1% |
| 2023 | $838 -12.1% | $109,440 +17.5% |
| 2022 | $953 +1.6% | $93,160 +33.5% |
| 2021 | $938 -57.9% | $69,760 |
| 2020 | $2,227 +10.9% | $69,760 +11.2% |
| 2019 | $2,008 | $62,760 +7.7% |
| 2018 | $2,008 -8.8% | $58,280 +10.1% |
| 2016 | $2,203 +21.4% | $52,920 +27.8% |
| 2015 | $1,815 | $41,400 |
| 2014 | $1,815 +32.3% | $41,400 +43.9% |
| 2013 | $1,371 | $28,760 |
| 2012 | -- | $28,760 -43.7% |
| 2011 | -- | $51,040 |
| 2010 | -- | $51,040 |
| 2009 | -- | $51,040 -10% |
| 2007 | -- | $56,720 +14.7% |
| 2006 | -- | $49,440 |
| 2005 | -- | $49,440 |
| 2004 | $814 -51.3% | $49,440 |
| 2003 | $1,670 | $49,440 |
Find assessor info on the county website
Monthly payment
Est. payment
Payment breakdown
Explore the cost of this home by adjusting the details. Changes won't be saved.Climate risks
Neighborhood: 30039
Nearby schools
GreatSchools rating
- 8/10Rosebud Elementary SchoolGrades: PK-5Distance: 3.5 mi
- 6/10Grace Snell Middle SchoolGrades: 6-8Distance: 5.5 mi
- 3/10South Gwinnett High SchoolGrades: 9-12Distance: 5 mi
Schools provided by the listing agent
- Elementary: Rosebud
- Middle: Grace Snell
- High: South Gwinnett
Source: GAMLS. This data may not be complete. We recommend contacting the local school district to confirm school assignments for this home.
- $321,2004 bd2 ba1.7k sqft4717 Huff Park Ct, Snellville, GA 30039Off Market
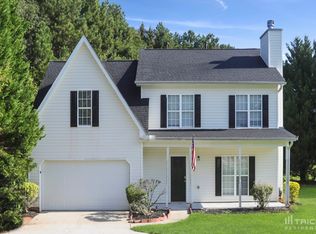
- $292,0003 bd2 ba1.5k sqft4652 Huff Park Ct, Snellville, GA 30039Sold

- $271,0003 bd2 ba1.1k sqft4672 Huff Park Ct, Snellville, GA 30039Off Market

- $333,6004 bd3 ba2.3k sqft3477 Pembrook Farm Way, Snellville, GA 30039Off Market
- $296,3003 bd2 ba1.5k sqft4707 Huff Park Ct, Snellville, GA 30039Off Market
- $349,9004 bd3 ba2.7k sqft3457 Pembrook Farm Way, Snellville, GA 30039Sold
- $1,000-- bd-- ba-- sqftPembrook Farm Way, Snellville, GA 30039Off Market
- $1,000-- bd-- ba-- sqftPembrook Farm Way, Snellville, GA 30039Off Market
A local agent can set up tours, give advice and negotiate with sellers.
Similar homes
- $309,9003 bd3 ba1.7k sqft3135 Revere Cir, Snellville, GA 30039Active

 MLS ID #10820721, Tiffney Riffle, Keller Williams Premier. GAMLS
 - $295,0003 bd2 ba1.4k sqft2835 Shane Dr, Snellville, GA 30078Active
 MLS ID #10815119, Robert E Salmons Jr., Entera Realty. GAMLS
 - $334,9003 bd2 ba1.4k sqft940 Willow Springs Ct, Loganville, GA 30052Active
 MLS ID #10813905, Sharon Stowe, Virtual Properties Realty.com. GAMLS
 - $320,0003 bd2 ba1.5k sqft1637 Summit Creek Way, Loganville, GA 30052Active
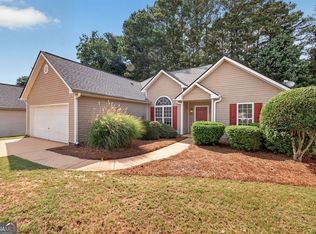 MLS ID #10817012, Chad C Draper, The Eulalia Group Real Estate. GAMLS
 - $315,0003 bd2 ba1.7k sqft340 Freeman Dr, Covington, GA 30016ActiveMLS ID #10818044, Blake Keathley, EveryState. GAMLS
- $324,9903 bd2 ba1.5k sqft3905 Michaels Creek Way, Loganville, GA 30052ActiveMLS ID #10797956, Vickie Redston, Virtual Properties Realty.com. GAMLS
- $330,0003 bd3 ba1.9k sqft2537 Kings Pistol Ct, Grayson, GA 30017ActiveMLS ID #10803465, Eric Baham, Sovereign Real Estate Group. GAMLS
- $289,9005 bd3 ba2.2k sqft1543 Virgil Pond Ln, Loganville, GA 30052ActiveMLS ID #10821154, Hunt DeShazo, Bolst, Inc.. GAMLS
- $315,0003 bd2 ba1.5k sqft179 Indian Branch Way, Lawrenceville, GA 30043ActiveMLS ID #10814252, Mark Spain, Mark Spain Real Estate. GAMLS
- $325,0004 bd2 ba1.5k sqft220 Summer Pond Trl, Lawrenceville, GA 30046ActiveMLS ID #10819754, Joe Huggins, Orchard Brokerage, LLC. GAMLS
- $335,0003 bd2 ba1.4k sqft1780 Etchison Spur, Loganville, GA 30052ActiveMLS ID #10816225, Anahi Alegria, BHHS Georgia Properties. GAMLS
- $319,9003 bd2 ba1.6k sqft815 Dunleith Ct, Stone Mountain, GA 30083ActiveMLS ID #10810875, Guru Chhetri, Chapman Hall Premier, Realtors. GAMLS
- $279,9003 bd2 ba1.5k sqft270 Belmont Trl, Covington, GA 30016ActiveMLS ID #10818804, Garry Cotto, Best Life Realty. GAMLS
- $319,0003 bd2 ba1.8k sqft1124 Ironwood Dr, Grayson, GA 30017ActiveMLS ID #10732344, Ivy Thacker, Extol Realty. GAMLS
- $300,0004 bd2 ba1.8k sqft1328 Hidden Hills Pkwy, Stone Mountain, GA 30088ActiveMLS ID #10813825, Richard K Pledger Sr, Keller Williams Realty Cityside. GAMLS
- $299,9003 bd2 ba1.2k sqft4908 Tarleton Dr SW, Lilburn, GA 30047ActiveMLS ID #10626082, David C Blanton, Keller Williams Realty Atl. Partners. GAMLS
- $315,0004 bd2 ba1.7k sqft30 Stephanie Ln, Covington, GA 30016ActiveMLS ID #10781568, Demetrice Goodman, Keller Williams Premier. GAMLS
- $255,0003 bd2 ba1.5k sqft1627 Oak Forest Dr SE, Conyers, GA 30013ActiveMLS ID #10818931, Arthur Chung, EveryState. GAMLS
- $342,7504 bd2 ba1.9k sqft3319 Stewart Rd, Monroe, GA 30655ActiveMLS ID #10706233, Angela M Pierce, RE/MAX Center. GAMLS
- $249,9003 bd2 ba1.4k sqft135 Willow Shoals Dr, Covington, GA 30016ActiveMLS ID #10820725, Tiffney Riffle, Keller Williams Premier. GAMLS
