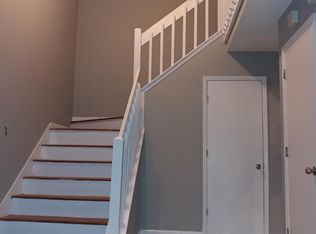
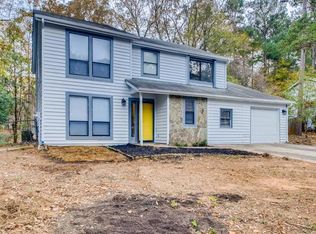
Welcome to this beautifully remodeled two-story home, nestled in a quiet cul-de-sac within the charming community of Stone Mountain. This residence has been completely renovated from top to bottom, with no expense spared and every detail meticulously chosen to blend functionality with comfortable living. As you enter through the two-story foyer, you are immediately greeted by brand-new flooring that flows seamlessly throughout the main level. The custom-designed kitchen features soft white cabinetry, granite countertops, and a central island that complements the open-concept layout anchored by a striking focal-point fireplace—creating a warm and inviting atmosphere for family gatherings and entertaining. On the main floor, you will find two generously sized bedrooms, including one with a walk-in closet, alongside a fully remodeled bathroom accented with granite countertops. Upstairs, three additional bedrooms and two full bathrooms offer ample space for family and guests. The large laundry room on this level provides convenient storage and folding space, enhancing everyday functionality. The master suite is a true retreat, boasting vaulted ceilings, a luxurious marble-tiled shower, and a double vanity with granite countertops—showcasing the high-end finishes and thoughtful design featured throughout the home. Every system and surface, from electrical and plumbing to flooring and paint (inside and out), is brand new. And as if that was enough, the roof and HVAC are both brand new, making this home move-in ready. Perfectly situated near major retail centers and highway access, this property offers the ideal combination of tranquility and convenience. This home truly feels like a feature in Better Homes & Gardens—offering a brand-new living experience without the brand-new price tag. Don’t miss the opportunity to own this exceptional home. Contact us today to schedule a private tour and make this dream home yours! Preferred closing attorney is Lueder Larkin & Hunter.
Closed
$330,000
5364 Kelleys Creek Dr, Stone Mountain, GA 30088
5beds
2,164sqft
Single Family Residence, Residential
Built in 1986
0.28 Acres Lot
$313,400 Zestimate®
$152/sqft
$2,681 Estimated rent
Home value
$313,400
$295,000 - $332,000
$2,681/mo
Zestimate® history
Owner options
List your home for rent
$2,681/mo
Rent Zestimate®
Find your next renter with Zillow Rental Manager. Plus, with online applications, you can quickly screen prospective tenants – for free.
$2,681/mo
Rent Zestimate®
Refinance and save
$2,049/mo
Est. payment
Refinancing to a lower rate could help reduce your monthly payments and save thousands over the life of the loan.
$2,049/mo
Est. payment
Explore your selling options
Work with a Zillow partner agent
Leverage their expertise and Zillow's premium Showcase listings to get your home seen by more buyers.
Get startedList with your own agent
Get your home in front of millions of buyers by listing it on Zillow.
Learn how to do itSell it yourself
Take full control of how buyers see your home on Zillow by listing For Sale by Owner (FSBO).
List your homeWhat's special
Striking focal-point fireplaceHigh-end finishesCentral islandOpen-concept layoutQuiet cul-de-sacWalk-in closetGranite countertops
Zillow last checked:
Listing updated:
Listed by:
Rodney Maison,
Keller Williams Realty Atl Partners
Bought with:
Vincent Giles, 424897
BHGRE Metro Brokers
Source: FMLS GA,MLS#: 7662826
Facts & features
Interior
Bedrooms & bathrooms
- Bedrooms: 5
- Bathrooms: 3
- Full bathrooms: 3
- Main level bathrooms: 1
- Main level bedrooms: 2
Rooms
- Room types: Bonus Room, Media Room, Office
Primary bedroom
- Features: In-Law Floorplan, Other
- Level: In-Law Floorplan, Other
Bedroom
- Features: In-Law Floorplan, Other
Primary bathroom
- Features: Double Vanity, Separate His/Hers, Other
Dining room
- Features: Open Concept
Kitchen
- Features: Breakfast Bar, Breakfast Room, Cabinets White, Kitchen Island, Pantry Walk-In, Stone Counters, View to Family Room
Heating
- Central
Cooling
- Ceiling Fan(s), Central Air
Appliances
- Included: Dishwasher, Gas Range, Microwave
- Laundry: Laundry Closet, Laundry Room, Upper Level
Features
- Double Vanity, Entrance Foyer 2 Story, His and Hers Closets, Recessed Lighting, Vaulted Ceiling(s), Walk-In Closet(s)
- Flooring: Carpet, Hardwood
- Windows: None
- Basement: None
- Number of fireplaces: 1
- Fireplace features: Brick, Family Room, Gas Starter, Stone
- Common walls with other units/homes: No Common Walls
Interior area
- Total structure area: 2,164
- Total interior livable area: 2,164 sqft
Property
Parking
- Total spaces: 2
- Parking features: Garage
- Garage spaces: 2
Accessibility
- Accessibility features: None
Features
- Levels: Two
- Stories: 2
- Patio & porch: Covered, Front Porch, Patio
- Exterior features: None
- Pool features: None
- Spa features: None
- Fencing: None
- Has view: Yes
- View description: Other
- Waterfront features: None
- Body of water: None
Lot
- Size: 0.28 Acres
- Dimensions: 35 x 61
- Features: Back Yard, Cul-De-Sac, Front Yard, Level
Details
- Additional structures: None
- Parcel number: 16 036 04 028
- Other equipment: None
- Horse amenities: None
Construction
Type & style
- Home type: SingleFamily
- Architectural style: Traditional
- Property subtype: Single Family Residence, Residential
Materials
- Wood Siding
- Foundation: Slab
- Roof: Ridge Vents,Shingle
Condition
- Resale
- New construction: No
- Year built: 1986
Utilities & green energy
- Electric: 110 Volts
- Sewer: Public Sewer
- Water: Public
- Utilities for property: Electricity Available, Sewer Available, Water Available
Green energy
- Energy efficient items: None
- Energy generation: None
Community & HOA
Community
- Features: None
- Security: Closed Circuit Camera(s), Security Lights, Smoke Detector(s)
- Subdivision: Kelleys Plantation Sub
HOA
- Has HOA: No
Location
- Region: Stone Mountain
Financial & listing details
- Price per square foot: $152/sqft
- Tax assessed value: $242,000
- Annual tax amount: $4,839
- Date on market: 10/10/2025
- Cumulative days on market: 28 days
- Electric utility on property: Yes
- Road surface type: Asphalt, Concrete
Price history
| Date | Event | Price |
|---|---|---|
| 12/5/2025 | Sold | $330,000-1.5%$152/sqft |
Source:  FMLS GA #7662826 Report a problem FMLS GA #7662826 Report a problem | ||
| 11/12/2025 | Pending sale | $335,000$155/sqft |
Source:  GAMLS #10622834 Report a problem GAMLS #10622834 Report a problem | ||
| 10/10/2025 | Listed for sale | $335,000+97.1%$155/sqft |
Source: FMLS GA #7662826 Report a problem | ||
| 5/23/2025 | Sold | $170,000-2.9%$79/sqft |
Source: Public Record Report a problem | ||
| 4/23/2025 | Pending sale | $175,000$81/sqft |
Source: GAMLS #10503208 Report a problem | ||
| 4/18/2025 | Listed for sale | $175,000+116.1%$81/sqft |
Source: GAMLS #10503208 Report a problem | ||
| 11/29/2016 | Listing removed | $1,230+9.3%$1/sqft |
Source: Waypoint Homes Report a problem | ||
| 5/2/2013 | Listing removed | $1,125$1/sqft |
Source: WRI Property Management Report a problem | ||
| 2/12/2013 | Listed for rent | $1,125$1/sqft |
Source: WRI Property Management Report a problem | ||
| 10/2/2012 | Sold | $80,988-26.4%$37/sqft |
Source: Public Record Report a problem | ||
| 2/22/2010 | Listing removed | $110,000$51/sqft |
Source: RE/Max 1st Class #02762034 Report a problem | ||
| 10/24/2009 | Listed for sale | $110,000-9%$51/sqft |
Source: RE/Max 1st Class #02762034 Report a problem | ||
| 11/19/2008 | Sold | $120,920$56/sqft |
Source: Public Record Report a problem | ||
Public tax history
| Year | Property taxes | Tax assessment |
|---|---|---|
| 2025 | $4,726 -2.3% | $96,800 -2.7% |
| 2024 | $4,839 -3.1% | $99,440 -4.5% |
| 2023 | $4,992 +24.7% | $104,120 +26.3% |
| 2022 | $4,002 +27.3% | $82,440 +31.1% |
| 2021 | $3,144 +14.5% | $62,880 +16.9% |
| 2020 | $2,745 +8.8% | $53,800 +10.4% |
| 2019 | $2,522 +24% | $48,720 +29.9% |
| 2018 | $2,035 +1.5% | $37,520 +2.1% |
| 2017 | $2,005 +14.2% | $36,760 +18.4% |
| 2016 | $1,756 | $31,040 +48.4% |
| 2014 | $1,756 | $20,920 +2.1% |
| 2013 | -- | $20,480 -31.5% |
| 2012 | -- | $29,880 -16.4% |
| 2011 | -- | $35,744 |
| 2010 | $1,817 -16.5% | $35,744 -20% |
| 2009 | $2,175 -22.3% | $44,680 -25.6% |
| 2008 | $2,801 -2.1% | $60,040 |
| 2007 | $2,862 +2.4% | $60,040 |
| 2006 | $2,795 +2.8% | $60,040 |
| 2005 | $2,718 +5.4% | $60,040 +3.3% |
| 2004 | $2,579 +69.5% | $58,120 |
| 2003 | $1,521 +49.5% | $58,120 +27.2% |
| 2002 | $1,018 +32.4% | $45,680 |
| 2001 | $769 | $45,680 |
Find assessor info on the county website
Neighborhood: 30088
Nearby homes
- $260,0003 bd2 ba1.5k sqft5356 Kelleys Creek Dr, Stone Mountain, GA 30088Sold

- $318,3004 bd2 ba2.3k sqft5368 Kelleys Creek Dr, Stone Mountain, GA 30088Off Market
- $247,1003 bd2 ba1.9k sqft5328 Kelleys Mill Cir, Stone Mountain, GA 30088Off Market
- $298,3005 bd4 ba2.1k sqft5322 Kelleys Mill Cir, Stone Mountain, GA 30088Off Market
- $187,3004 bd2 ba2k sqft5338 Kelleys Mill Cir, Stone Mountain, GA 30088Off Market
- $227,1003 bd2 ba2.1k sqft5348 Kelleys Creek Dr, Stone Mountain, GA 30088Off Market
- $299,9003 bd3 ba1.9k sqft5369 Kelleys Creek Dr, Stone Mountain, GA 30088For Sale
- $253,3003 bd2 ba2.8k sqft5359 Kelleys Creek Dr, Stone Mountain, GA 30088Off Market
Nearby schools
GreatSchools rating
- 4/10Redan Elementary SchoolGrades: PK-5Distance: 2.1 mi
- 4/10Redan Middle SchoolGrades: 6-8Distance: 0.9 mi
- 3/10Redan High SchoolGrades: 9-12Distance: 1 mi
Schools provided by the listing agent
- Elementary: Redan
- Middle: Redan
- High: Redan
Source: FMLS GA. This data may not be complete. We recommend contacting the local school district to confirm school assignments for this home.
Get a cash offer in 3 minutes
Find out how much your home could sell for in as little as 3 minutes with a no-obligation cash offer.
Estimated market value
$313,400
Get a cash offer in 3 minutes
Find out how much your home could sell for in as little as 3 minutes with a no-obligation cash offer.
Estimated market value
$313,400
- Georgia
- Dekalb County
- Stone Mountain
- 30088
- 5364 Kelleys Creek Dr
Nearby cities
Nearby zip codes
Other Stone Mountain Topics
