Welcome to this beautifully updated 2-bedroom, 2-bath condo in the heart of vibrant Buckhead, where modern upgrades, comfort, and convenience come together effortlessly. Inside, gleaming hardwood floors and an open-concept layout create a warm and inviting atmosphere perfect for both everyday living and entertaining. Large eastern-facing windows flood the home with abundant natural light, enhancing the bright and airy feel throughout. Thoughtfully renovated, this home features electrical can lighting installed throughout the entire condo, brand-new windows, updated light and plumbing fixtures, and stylish new bathroom vanities. The kitchen is beautifully appointed with granite countertops, new stainless steel appliances, added cabinetry in both the kitchen and laundry area, and stunning new tile work and backsplash that continue into the bathrooms for a cohesive designer feel. A discreetly tucked-away washer and dryer add everyday convenience. The spacious living and dining areas flow seamlessly together and are anchored by a cozy gas fireplace, creating the perfect setting to relax or entertain guests. Two covered parking space transfers with the unit, and residents enjoy access to desirable community amenities including a pool and fitness center. Ideally located near premier dining, upscale shopping, and vibrant entertainment, this exceptional condo offers the very best of Buckhead living. Don't miss your opportunity to call this move-in-ready home your own!
Active
Price cut: $15K (7/13)
$244,900
970 Sidney Marcus Blvd NE Unit 2107, Atlanta, GA 30324
2beds
--sqft
:
Get pre-qualified$2,291/mo
Condominium
Built in 1988
-- sqft lot
$241,500 Zestimate®
$--/sqft
$493/mo HOA
What's special
Cozy gas fireplaceGleaming hardwood floorsOpen-concept layoutLarge eastern-facing windowsAbundant natural lightNew stainless steel appliancesGranite countertops
- 90 days |
- 299 |
- 28 |
Zillow last checked:
Listing updated:
Listed by:
Maryam Schwegman 404-987-4942,
Ansley RE | Christie's Int'l RE
Source: GAMLS,MLS#: 10759729
Facts & features
Interior
Bedrooms & bathrooms
- Bedrooms: 2
- Bathrooms: 2
- Full bathrooms: 2
- Main level bathrooms: 2
- Main level bedrooms: 2
Rooms
- Room types: Laundry
Kitchen
- Features: Breakfast Bar
Heating
- Central
Cooling
- Central Air
Appliances
- Included: Dishwasher, Dryer, Microwave, Refrigerator, Washer
- Laundry: In Kitchen
Features
- Master On Main Level, Other, Roommate Plan, Walk-In Closet(s)
- Flooring: Hardwood
- Basement: None
- Number of fireplaces: 1
- Common walls with other units/homes: 2+ Common Walls
Interior area
- Total structure area: 0
- Finished area above ground: 0
- Finished area below ground: 0
Video & virtual tour
Property
Parking
- Total spaces: 1
- Parking features: Assigned
Features
- Levels: One
- Stories: 1
- Exterior features: Balcony
- Has private pool: Yes
- Pool features: In Ground
- Body of water: None
Lot
- Size: 1,176 Square Feet
- Features: None
Details
- Parcel number: 17 0006 LL2971
Construction
Type & style
- Home type: Condo
- Architectural style: Traditional
- Property subtype: Condominium
- Attached to another structure: Yes
Materials
- Stucco
- Roof: Composition
Condition
- Resale
- New construction: No
- Year built: 1988
Utilities & green energy
- Sewer: Public Sewer
- Water: Public
- Utilities for property: Cable Available, Electricity Available, High Speed Internet
Community & HOA
Community
- Features: Clubhouse, Fitness Center, Pool, Near Public Transport, Near Shopping
- Security: Smoke Detector(s)
- Subdivision: Lenox Villas
HOA
- Has HOA: Yes
- Services included: Insurance, Maintenance Grounds, Pest Control, Trash
- HOA fee: $5,916 annually
Location
- Region: Atlanta
Financial & listing details
- Annual tax amount: $4,605
- Date on market: 5/7/2026
- Cumulative days on market: 90 days
- Listing agreement: Exclusive Right To Sell
- Electric utility on property: Yes
Estimated market value
$241,500
$229,000 - $254,000
$1,952/mo
Price history
| Date | Event | Price |
|---|---|---|
| 7/13/2026 | Price change | $244,900-5.8% |
Source:  GAMLS #10759729 Report a problem GAMLS #10759729 Report a problem | ||
| 6/3/2026 | Price change | $259,900-3.7% |
Source: GAMLS #10759729 Report a problem | ||
| 5/7/2026 | Listed for sale | $269,900-1.9% |
Source: GAMLS #10759729 Report a problem | ||
| 7/19/2023 | Sold | $275,000 |
Source:  FMLS GA #7238791 Report a problem FMLS GA #7238791 Report a problem | ||
| 6/30/2023 | Pending sale | $275,000 |
Source: GAMLS #10175974 Report a problem | ||
| 6/29/2023 | Listed for sale | $275,000+27.9% |
Source: FMLS GA #7238791 Report a problem | ||
| 5/8/2020 | Sold | $215,000 |
Source: Agent Provided Report a problem | ||
Public tax history
Tax history is unavailable.
Monthly payment
Est. payment
Payment breakdown
Explore the cost of this home by adjusting the details. Changes won't be saved.Climate risks
Neighborhood: Pine Hills
Nearby schools
GreatSchools rating
- 7/10Smith Elementary SchoolGrades: PK-5Distance: 2.5 mi
- 8/10Sutton Middle SchoolGrades: 6-8Distance: 2.9 mi
- 7/10North Atlanta High SchoolGrades: 9-12Distance: 5.9 mi
Schools provided by the listing agent
- Elementary: Smith
- Middle: Sutton
- High: North Atlanta
Source: GAMLS. This data may not be complete. We recommend contacting the local school district to confirm school assignments for this home.
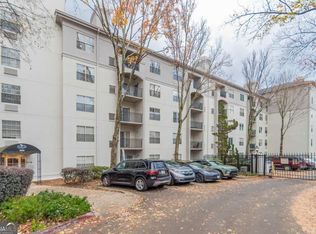
- $250,0002 bd2 ba-- sqft970 Sidney Marcus Blvd NE UNIT 1217, Atlanta, GA 30324For Sale
- $180,0001 bd1 ba840 sqft970 Sidney Marcus Blvd NE UNIT 2311, Atlanta, GA 30324Sold

- $245,0002 bd2 ba1.1k sqft970 Sidney Marcus Blvd NE UNIT 1404, Atlanta, GA 30324For Sale

- $245,0002 bd2 ba1.1k sqft970 Sidney Marcus Blvd NE UNIT 1416, Atlanta, GA 30324For Sale
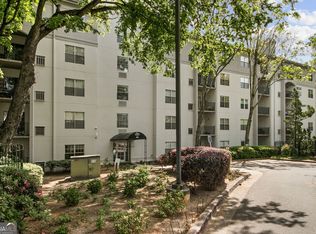
- $240,0002 bd2 ba1.1k sqft970 Sydney Marcus Blvd NE #2301, Atlanta, GA 30324For Sale
- $211,5001 bd1 ba840 sqft970 Sidney Marcus Blvd NE UNIT 2417, Atlanta, GA 30324For Sale
- $220,0001 bd1 ba840 sqft970 Sidney Marcus Blvd NE UNIT 1306, Atlanta, GA 30324For Sale
- $195,0001 bd1 ba840 sqft970 Sidney Marcus Blvd NE UNIT 1420, Atlanta, GA 30324For Sale
A local agent can set up tours, give advice and negotiate with sellers.
Similar homes
- $245,0002 bd2 ba-- sqft3308 Pine Heights Dr NE, Atlanta, GA 30324Active

 MLS ID #10798949, Willie Arnold, Norluxe Realty. GAMLS
 - $250,0002 bd2 ba-- sqft970 Sidney Marcus Blvd NE Unit 1217, Atlanta, GA 30324ActiveMLS ID #10752997, Kimberly Nwanze, Strong Tower Realty. GAMLS
- $220,0001 bd1 ba840 sqft970 Sidney Marcus Blvd NE Unit 1306, Atlanta, GA 30324Active
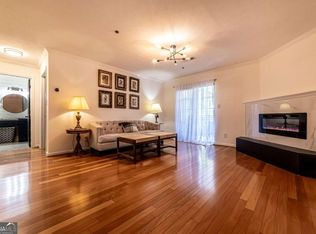 MLS ID #10732935, Elena A Gist, Keller Williams Realty Buckhead. GAMLS
 - $289,5002 bd2 ba1.2k sqft2901 Lenox Rd NE #610, Atlanta, GA 30324Active
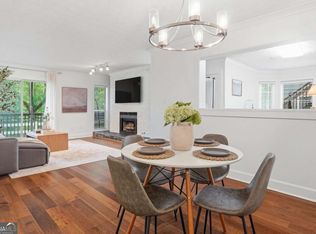 MLS ID #10760576, Courtney Rundell, Bolst, Inc.. GAMLS
 - $205,0001 bd1 ba840 sqft970 Sidney Marcus Blvd NE Unit 2317, Atlanta, GA 30324ActiveMLS ID #10726379, Mark Spain, Mark Spain Real Estate. GAMLS
- $281,0002 bd2 ba1.2k sqft23103 Plantation Dr NE #103, Atlanta, GA 30324ActiveMLS ID #10724195, Community & Council, Keller Williams Realty. GAMLS
- $295,0002 bd2 ba1.2k sqft1164 Weatherstone Dr NE, Atlanta, GA 30324ActiveMLS ID #10791896, Rochelle Blackwell, Redfin Corporation. GAMLS
- $198,9001 bd1 ba-- sqft709 Summit North Dr NE #709, Atlanta, GA 30324ActiveMLS ID #10769120, Hannah Abbasi, eXp Realty. GAMLS
- $240,0002 bd2 ba-- sqft167 Maribeau Sq NW #167, Atlanta, GA 30327ActiveMLS ID #10815971, Susan Cross, Beacham & Company. GAMLS
- $249,0002 bd1 ba-- sqft311 Peachtree Hills Ave NE APT 12F, Atlanta, GA 30305Active Under ContractMLS ID #10794414, Abbie Agents, Keller Williams Realty Buckhead. GAMLS
- $253,0002 bd2 ba-- sqft6700 Roswell Rd Unit 31B, Atlanta, GA 30328ActiveMLS ID #10818127, Cosmas CeeKay O. Kanyi, Goldberg Property Holdings. GAMLS
- $265,0002 bd3 ba1.2k sqft168 Barone Pl NW, Atlanta, GA 30327ActiveMLS ID #10761212, Shannon L Williams, Keller Williams Realty. GAMLS
- $349,9002 bd3 ba1.4k sqft3275 Lenox Rd NE APT 108, Atlanta, GA 30324ActiveMLS ID #10786072, David Wrenn, ERA Foster & Bond. GAMLS
- $244,9001 bd1 ba919 sqft3777 Peachtree Rd NE APT 1205, Atlanta, GA 30319ActiveMLS ID #10732300, Steve Boyce, Boyce Real Estate Group, LLC. GAMLS
- $215,0002 bd2 ba1k sqft1150 Collier Rd NW #15J, Atlanta, GA 30318ActiveMLS ID #10774115, Mauricio Villa, Redfin Corporation. GAMLS
- $239,0001 bd1 ba820 sqft1 Biscayne Dr NW Unit 309, Atlanta, GA 30309ActiveMLS ID #10690314, Bailey Moreno, Compass. GAMLS
- $252,0002 bd2 ba1.2k sqft485 Sherman Way, Decatur, GA 30033ActiveMLS ID #10788850, Fidie Ramli, ERA Foster & Bond. GAMLS
- $250,0002 bd2 ba1.1k sqft327 Lakemoore Dr NE APT B, Atlanta, GA 30342Active Under ContractMLS ID #10777126, Tony Johnson, Keller Williams Atlanta Midtown. GAMLS
- $255,0002 bd3 ba-- sqft1468 Briarwood Rd NE Unit 206, Atlanta, GA 30319ActiveMLS ID #10810391, Amadu Funna, Redfin Corporation. GAMLS
- $250,0002 bd2 ba1.3k sqft6520 Roswell Rd Unit 30, Sandy Springs, GA 30328ActiveMLS ID #10816596, David C Dutton, eXp Realty. GAMLS
