With nearly 1,400 square feet, this spacious 2-bedroom, 2-bath residence offers the space and flexibility that are increasingly difficult to find in Atlanta condo living. The desirable roommate-style floor plan provides privacy for both bedrooms, while the oversized sunroom adapts to the way you live-whether as a home office, fitness area, reading retreat, creative studio, or simply a bright place to unwind. Ground-level living, two assigned parking spaces, and abundant natural light make everyday living refreshingly simple. The modern kitchen features stainless steel appliances, while the included washer and dryer add everyday convenience. Residents enjoy a community swimming pool, while the completed roof replacement project and special assessment completion provide added confidence for future homeowners. The intimate scale of Chantilly Station offers a quieter, more residential feel than many larger condominium communities. HOA dues cover many day-to-day ownership responsibilities-including exterior maintenance, water, sewer, termite protection and reserve funding-allowing you to spend more time enjoying your home and less time maintaining it. Perfectly positioned between Buckhead, Midtown, Emory, Lenox, Children's Healthcare of Atlanta, and the CDC corridor, you'll enjoy convenient access to many of Atlanta's leading employment centers, dining, shopping, and entertainment destinations. Surrounded by neighborhoods where single-family homes often command significantly higher price points, this home offers an exceptional opportunity to enjoy an in-town lifestyle at a far more approachable entry point. If you've been searching for space, flexibility, and a home that truly fits today's lifestyle, this is one you'll want to experience in person. Ask about potential seller and lender assistance available to help make ownership even more attainable.
Pending
$259,900
1538 Chantilly Dr NE #119, Atlanta, GA 30324
2beds
1,382sqft
Condominium
Built in 1985
-- sqft lot
$253,000 Zestimate®
$188/sqft
$512/mo HOA
What's special
Ground-level livingAbundant natural lightTwo assigned parking spacesCommunity swimming pool
- 51 days |
- 236 |
- 9 |
Likely to sell faster than
Zillow last checked:
Listing updated:
Listed by:
Sandra Isiguzo 770-896-7377,
Terraclave
Source: GAMLS,MLS#: 10793680
Facts & features
Interior
Bedrooms & bathrooms
- Bedrooms: 2
- Bathrooms: 2
- Full bathrooms: 2
- Main level bathrooms: 2
- Main level bedrooms: 2
Rooms
- Room types: Sun Room
Heating
- Electric, Forced Air
Cooling
- Central Air
Appliances
- Included: Dishwasher, Disposal, Dryer, Refrigerator, Microwave, Washer
- Laundry: Laundry Closet
Features
- High Ceilings, Soaking Tub, Roommate Plan, Split Bedroom Plan, Walk-In Closet(s)
- Flooring: Laminate, Tile
- Basement: None
- Has fireplace: No
Interior area
- Total structure area: 1,382
- Total interior livable area: 1,382 sqft
- Finished area above ground: 1,382
- Finished area below ground: 0
Property
Parking
- Total spaces: 2
- Parking features: Assigned
Features
- Levels: One
- Stories: 1
Lot
- Size: 1,742 Square Feet
- Features: Other
Details
- Parcel number: 18 154 12 037
Construction
Type & style
- Home type: Condo
- Architectural style: Traditional
- Property subtype: Condominium
Materials
- Other
- Roof: Composition
Condition
- Resale
- New construction: No
- Year built: 1985
Utilities & green energy
- Sewer: Private Sewer
- Water: Public
- Utilities for property: Electricity Available, Sewer Available, Phone Available, Water Available
Community & HOA
Community
- Features: Pool
- Subdivision: CHANTILLY STATION
HOA
- Has HOA: Yes
- Services included: Maintenance Structure, Maintenance Grounds, Swimming, Pest Control
- HOA fee: $6,144 annually
Location
- Region: Atlanta
Financial & listing details
- Price per square foot: $188/sqft
- Tax assessed value: $318,900
- Annual tax amount: $5,645
- Date on market: 6/26/2026
- Cumulative days on market: 32 days
- Listing agreement: Exclusive Right To Sell
- Listing terms: 1031 Exchange,Cash,Conventional
- Electric utility on property: Yes
Estimated market value
$253,000
$240,000 - $266,000
$2,478/mo
Price history
| Date | Event | Price |
|---|---|---|
| 8/10/2026 | Pending sale | $259,900$188/sqft |
Source:  GAMLS #10793680 Report a problem GAMLS #10793680 Report a problem | ||
| 6/26/2026 | Listed for sale | $259,900-3.7%$188/sqft |
Source: GAMLS #10793680 Report a problem | ||
| 5/1/2026 | Listing removed | $270,000$195/sqft |
Source:  FMLS GA #7694193 Report a problem FMLS GA #7694193 Report a problem | ||
| 12/22/2025 | Listed for sale | $270,000+20.1%$195/sqft |
Source: GAMLS #10660780 Report a problem | ||
| 3/31/2021 | Sold | $224,900$163/sqft |
Source: Public Record Report a problem | ||
| 2/24/2021 | Pending sale | $224,900$163/sqft |
Source: FMLS GA #6795248 Report a problem | ||
| 2/19/2021 | Price change | $224,900-2.2%$163/sqft |
Source: FMLS GA #6795248 Report a problem | ||
| 2/5/2021 | Price change | $229,900-4.2%$166/sqft |
Source: FMLS GA #6795248 Report a problem | ||
| 1/22/2021 | Price change | $239,900-2%$174/sqft |
Source: FMLS GA #6795248 Report a problem | ||
| 1/4/2021 | Listed for sale | $244,900-5.8%$177/sqft |
Source: FMLS GA #6795248 Report a problem | ||
| 10/2/2020 | Sold | $260,000+0%$188/sqft |
Source: Public Record Report a problem | ||
| 3/31/2020 | Listed for sale | $259,900+4%$188/sqft |
Source: Atlanta Fine Homes Sotheby's International Realty #6703375 Report a problem | ||
| 12/8/2019 | Listing removed | $249,999$181/sqft |
Source: Virtual Properties Realty.com #8674309 Report a problem | ||
| 10/23/2019 | Price change | $249,999-2%$181/sqft |
Source: Virtual Properties Realty.com #6629532 Report a problem | ||
| 10/9/2019 | Listed for sale | $255,000+10.9%$185/sqft |
Source: Virtual Properties Realty.com #6629532 Report a problem | ||
| 8/25/2017 | Sold | $230,000+53.4%$166/sqft |
Source: Agent Provided Report a problem | ||
| 12/31/2015 | Sold | $149,900+7.1%$108/sqft |
Source: Agent Provided Report a problem | ||
| 6/12/2015 | Sold | $139,900+13.3%$101/sqft |
Source: Agent Provided Report a problem | ||
| 5/16/2014 | Sold | $123,500-14.8%$89/sqft |
Source: Agent Provided Report a problem | ||
| 7/30/2013 | Sold | $145,000+38.2%$105/sqft |
Source:  FMLS GA #5145618 Report a problem FMLS GA #5145618 Report a problem | ||
| 11/29/2012 | Sold | $104,900-21.1%$76/sqft |
Source: Agent Provided Report a problem | ||
| 6/8/2012 | Sold | $133,000$96/sqft |
Source: Agent Provided Report a problem | ||
Public tax history
| Year | Property taxes | Tax assessment |
|---|---|---|
| 2025 | $5,642 +7.8% | $127,560 +5.3% |
| 2024 | $5,233 +4.5% | $121,160 +6.2% |
| 2023 | $5,010 +18.4% | $114,080 +26.8% |
| 2022 | $4,232 -8.4% | $89,960 -9.6% |
| 2021 | $4,622 +53.5% | $99,480 +1.6% |
| 2020 | $3,010 +8% | $97,920 +1.5% |
| 2019 | $2,787 -48.2% | $96,440 +10.6% |
| 2018 | $5,382 +123.4% | $87,200 +13.2% |
| 2017 | $2,410 -2.5% | $77,040 -5.7% |
| 2016 | $2,471 | $81,680 +40.3% |
| 2014 | $2,471 | $58,200 |
Find assessor info on the county website
Monthly payment
Est. payment
Payment breakdown
Explore the cost of this home by adjusting the details. Changes won't be saved.Climate risks
Neighborhood: North Druid Hills
Nearby schools
GreatSchools rating
- 7/10Briar Vista Elementary SchoolGrades: PK-5Distance: 1.1 mi
- 5/10Druid Hills Middle SchoolGrades: 6-8Distance: 4.1 mi
- 6/10Druid Hills High SchoolGrades: 9-12Distance: 2.7 mi
Schools provided by the listing agent
- Elementary: Briar Vista
- Middle: Druid Hills
- High: Druid Hills
Source: GAMLS. This data may not be complete. We recommend contacting the local school district to confirm school assignments for this home.
- $200,7001 bd1 ba1k sqft1538 Chantilly Dr NE APT 234, Atlanta, GA 30324Off Market

- $273,0002 bd2 ba1.3k sqft1538 Chantilly Dr NE APT 224, Atlanta, GA 30324Sold
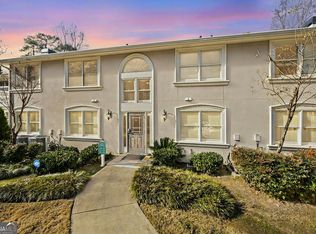
- $260,0001 bd1 ba1k sqft1538 Chantilly Dr NE APT 132, Atlanta, GA 30324Sold

- $676,1004 bd3 ba-- sqft1133 Chantilly Rise NE #6, Atlanta, GA 30324Off Market
- $811,7004 bd4 ba3k sqft1133 Chantilly Rise, Atlanta, GA 30324Off Market
- $792,4004 bd4 ba3.1k sqft1132 Chantilly Rise NE, Atlanta, GA 30324Off Market
- $830,9004 bd3 ba3.1k sqft1132 Chantilly Rise, Atlanta, GA 30324Off Market
- $736,0003 bd2 ba2.5k sqft1120 Longwood Trce, Atlanta, GA 30324Off Market
A local agent can set up tours, give advice and negotiate with sellers.
Similar homes
- $265,0002 bd2 ba1.2k sqft23314 Plantation Dr NE Unit 314, Atlanta, GA 30324Active
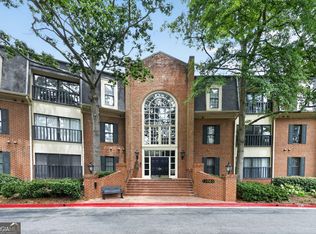
 MLS ID #10815063, Yvonne Harris, Trelora Realty, Inc.. GAMLS
 - $270,0002 bd2 ba1.5k sqft1114 Pine Heights Dr NE, Atlanta, GA 30324Active
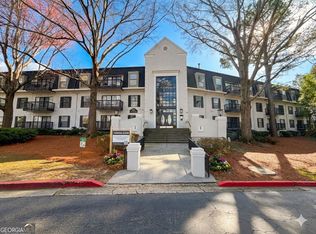 MLS ID #10706708, Michael C Edwards, Epique Realty. GAMLS
 - $245,0002 bd2 ba1.1k sqft970 Sidney Marcus Blvd NE Unit 1404, Atlanta, GA 30324Active
 MLS ID #10738752, Alison Belknap, Compass. GAMLS
 - $329,0002 bd3 ba1.7k sqft2865 Lenox Rd NE APT 503, Atlanta, GA 30324Active
 MLS ID #10801169, Todd Brunsvold, Coldwell Banker Realty. GAMLS
 - $235,0002 bd2 ba1k sqft2479 Peachtree Rd NE APT 515, Atlanta, GA 30305For Sale
 MLS ID #7805790, Julia Cox, Atlanta Fine Homes Sotheby's International. FMLS GA
 - $339,9002 bd2 ba1k sqft1445 Monroe Dr NE APT F2, Atlanta, GA 30324ActiveMLS ID #10816166, Marcos Salinas, Virtual Properties Realty.com. GAMLS
- $235,0002 bd3 ba1.2k sqft2855 Peachtree Rd #109, Atlanta, GA 30305ActiveMLS ID #10780572, Shannon Langley, Joe Stockdale Real Estate. GAMLS
- $259,9002 bd2 ba1k sqft136 Peachtree Memorial Dr NW #8, Atlanta, GA 30309ActiveMLS ID #10779522, Stuart Easterly, Harry Norman Realtors. GAMLS
- $299,5002 bd2 ba1.2k sqft1 Biscayne Dr NW Unit 703, Atlanta, GA 30309ActiveMLS ID #10799061, Taylor Seitz, Virtual Properties Realty.com. GAMLS
- $249,0002 bd2 ba1.1k sqft346 Carpenter Dr NE #48, Atlanta, GA 30328ActiveMLS ID #10701870, Carlen Funk, Harry Norman Realtors. GAMLS
- $250,0003 bd2 ba1.4k sqft6851 Roswell Rd APT N20, Sandy Springs, GA 30328ActiveMLS ID #10807628, Deborah Weaver, Harry Norman Realtors. GAMLS
- $279,9002 bd1 ba1k sqft1513 McGill Park Ave NE, Atlanta, GA 30312ActiveMLS ID #10712080, Gabriela Gray, Beacham & Company. GAMLS
- $280,0003 bd2 ba1.4k sqft1708 Brighton Point, Sandy Springs, GA 30328Active Under ContractMLS ID #10781495, Jacqueline Gallo, Relocal Home Real Est Services. GAMLS
- $209,9002 bd2 ba1.2k sqft6851 Roswell Rd Unit F32, Sandy Springs, GA 30328ActiveMLS ID #10822894, Noelani Billups, The Agency - Atlanta Metro. GAMLS
- $315,0002 bd1 ba940 sqft885 Briarcliff Rd NE APT 14, Atlanta, GA 30306ActiveMLS ID #10820287, Ryan Carroll, Harry Norman Realtors. GAMLS
- $208,8882 bd2 ba1.1k sqft3510 Roswell Rd NW APT L4, Atlanta, GA 30305ActiveMLS ID #10757780, Martina Negron, Harry Norman, REALTORS. GAMLS
- $229,9003 bd3 ba1.4k sqft3312 Northcrest Rd APT C, Atlanta, GA 30340ActiveMLS ID #10799154, Mark Spain, Mark Spain Real Estate. GAMLS
- $200,0002 bd2 ba1.2k sqft1395 Orchard Park Dr, Stone Mountain, GA 30083ActiveMLS ID #10789273, Minkah Jackson, Keller Williams Realty. GAMLS
- $200,0002 bd2 ba1k sqft1150 Collier Rd NW APT H-10, Atlanta, GA 30318ActiveMLS ID #10799847, Celena Evans, Atlanta Communities. GAMLS
- $239,0003 bd2 ba1.4k sqft6851 Roswell Rd Unit M5, Sandy Springs, GA 30328ActiveMLS ID #10760720, Matthew Baker, BHHS Georgia Properties. GAMLS
