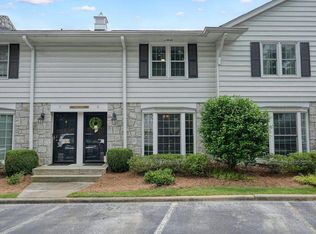
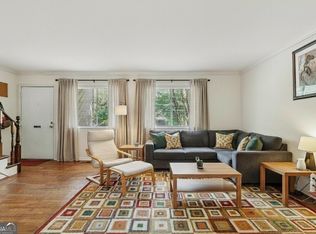
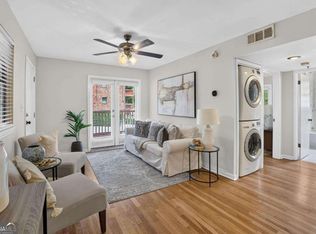
Welcome home to this beautifully updated residence in the highly desirable South Buckhead. Combining timeless charm with thoughtful modern improvements, this move-in-ready home offers comfort, style, and convenience in one of Atlanta's most sought-after locations. Recent upgrades provide peace of mind and enhanced livability throughout. In 2023, all windows were replaced with energy-efficient insulated windows, and beautiful birch wood kitchen cabinets were installed, creating a warm and inviting space for cooking and entertaining. An inviting rear deck, added in 2024, extends the living space outdoors and provides the perfect setting for relaxing, dining, or hosting guests. The community also features recently installed roofing. Additional improvements completed in 2026 include fresh interior paint throughout, updated kitchen light fixtures, and a fully renovated upstairs bathroom featuring new flooring and a stylish new vanity. Ideally located near shopping, dining, parks, and major Atlanta destinations, this well-maintained home offers a rare opportunity to enjoy both modern updates and an exceptional location. Community amenities include dog park and refreshing community pool. This amazing property is priced to sell and will not last long!
Pending
$259,900
136 Peachtree Memorial Dr NW #8, Atlanta, GA 30309
2beds
1,092sqft
Townhouse
Built in 1975
-- sqft lot
$253,900 Zestimate®
$238/sqft
$390/mo HOA
What's special
Thoughtful modern improvementsStylish new vanityUpdated kitchen light fixturesFresh interior paint throughoutEnergy-efficient insulated windowsBeautifully updated residenceInviting rear deck
- 85 days
- 306
- 31
Zillow last checked:
Listing updated:
Listed by:
Stuart Easterly 770-335-8755,
Harry Norman Realtors
Source: GAMLS,MLS#: 10779522
Facts & features
Interior
Bedrooms & bathrooms
- Bedrooms: 2
- Bathrooms: 2
- Full bathrooms: 1
- 1/2 bathrooms: 1
Rooms
- Room types: Family Room
Kitchen
- Features: Solid Surface Counters
Heating
- Central
Cooling
- Central Air
Appliances
- Included: Dishwasher, Disposal, Dryer, Refrigerator, Washer
- Laundry: In Hall, Common Area
Features
- Other
- Flooring: Carpet, Hardwood
- Windows: Bay Window(s)
- Basement: None
- Has fireplace: No
- Common walls with other units/homes: 2+ Common Walls
Interior area
- Total structure area: 1,092
- Total interior livable area: 1,092 sqft
- Finished area above ground: 1,092
- Finished area below ground: 0
Video & virtual tour
Property
Parking
- Total spaces: 2
- Parking features: Assigned, Kitchen Level
Accessibility
- Accessibility features: Other
Features
- Levels: Two
- Stories: 2
- Patio & porch: Deck
- Exterior features: Garden, Other
- Fencing: Fenced
Lot
- Features: Private
Details
- Parcel number: 17 011100120550
Construction
Type & style
- Home type: Townhouse
- Architectural style: Traditional
- Property subtype: Townhouse
- Attached to another structure: Yes
Materials
- Stone
- Foundation: Slab
- Roof: Composition
Condition
- Updated/Remodeled
- New construction: No
- Year built: 1975
Utilities & green energy
- Sewer: Public Sewer
- Water: Public
- Utilities for property: Cable Available, Electricity Available, Phone Available, Sewer Available, Water Available
Community & HOA
Community
- Features: Pool
- Security: Smoke Detector(s)
- Subdivision: TOWNEGATE TWNHMS
HOA
- Has HOA: Yes
- Services included: Trash, Maintenance Grounds, Pest Control, Insurance
- HOA fee: $4,680 annually
Location
- Region: Atlanta
Financial & listing details
- Price per square foot: $238/sqft
- Tax assessed value: $290,000
- Annual tax amount: $4,579
- Date on market: 6/5/2026
- Cumulative days on market: 85 days
- Listing agreement: Exclusive Agency
- Listing terms: Cash,Conventional
- Electric utility on property: Yes
Estimated market value
$253,900
$241,000 - $267,000
$2,117/mo
Price history
| Date | Event | Price |
|---|---|---|
| 8/27/2026 | Pending sale | $259,900$238/sqft |
Source:  GAMLS #10779522 Report a problem GAMLS #10779522 Report a problem | ||
| 6/5/2026 | Listed for sale | $259,900+107.9%$238/sqft |
Source: GAMLS #10779522 Report a problem | ||
| 8/21/2013 | Sold | $125,000$114/sqft |
Source: Public Record Report a problem | ||
| 7/31/2013 | Listed for sale | $125,000$114/sqft |
Source: Keller Williams Realty First Atlanta Report a problem | ||
Public tax history
| Year | Property taxes | Tax assessment |
|---|---|---|
| 2025 | $1,006 -18.8% | $116,000 |
| 2024 | $1,239 | $116,000 -2.9% |
| 2023 | -- | $119,520 +14.2% |
| 2022 | $963 +9.8% | $104,680 +3% |
| 2021 | $877 -78.4% | $101,640 +3.5% |
| 2020 | $4,065 +159.2% | $98,200 +1.8% |
| 2019 | $1,569 | $96,480 +33.2% |
| 2018 | $1,569 | $72,440 +27% |
| 2017 | $1,569 +46% | $57,040 |
| 2016 | $1,074 -16.6% | $57,040 |
| 2015 | $1,289 -33% | $57,040 +34.4% |
| 2014 | $1,924 | $42,440 +7.5% |
| 2013 | -- | $39,480 |
| 2012 | $474 | $39,480 -28.1% |
| 2011 | -- | $54,920 -11.3% |
| 2010 | $1,668 +379% | $61,920 |
| 2009 | $348 | $61,920 -5.7% |
| 2008 | -- | $65,680 -0.4% |
| 2007 | $455 | $65,920 |
Find assessor info on the county website
Monthly payment
Est. payment
Payment breakdown
Explore the cost of this home by adjusting the details. Changes won't be saved.Climate risks
Neighborhood: 30309
Nearby schools
Schools provided by the listing agent
- Elementary: Rivers
- Middle: Sutton
- High: North Atlanta
Source: GAMLS. This data may not be complete. We recommend contacting the local school district to confirm school assignments for this home.
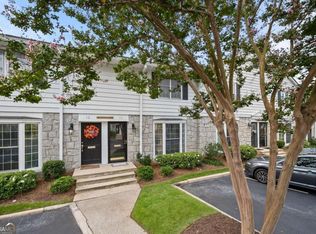
- $340,0002 bd2 ba1.1k sqft136 Peachtree Memorial Dr NW #11, Atlanta, GA 30309Sold
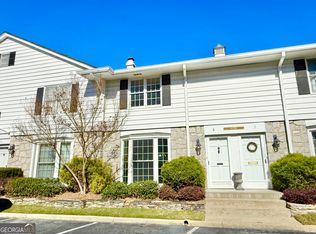
- $250,0002 bd2 ba1.1k sqft136 Peachtree Memorial Dr NW UNIT GA 8, Atlanta, GA 30309Sold
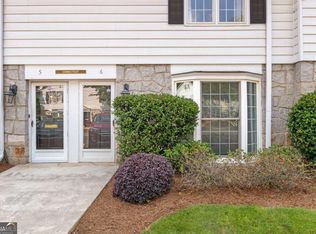
- $265,0002 bd2 ba1.1k sqft136 Peachtree Memorial Dr NW #6, Atlanta, GA 30309Sold
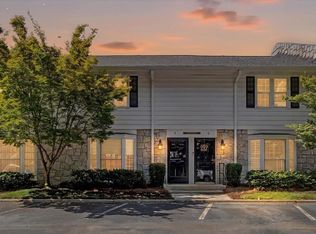
- $280,0002 bd2 ba-- sqft136 Peachtree Memorial Dr NW APT RI-5, Atlanta, GA 30309For Sale
Similar homes
- $259,9002 bd2 ba1.1k sqft136 Peachtree Memorial Dr NW APT Pa8, Atlanta, GA 30309For Sale
 MLS ID #7783132, Stuart Easterly, Harry Norman Realtors. FMLS GA
 - $215,0001 bd1 ba820 sqft1 Biscayne Dr NW Unit 109, Atlanta, GA 30309Active

 MLS ID #10830008, Mark Spain, Mark Spain Real Estate. GAMLS
 - $265,0003 bd2 ba1.2k sqft1624 Briarcliff Rd NE APT 3, Atlanta, GA 30306Active
 MLS ID #10759733, Justin Landis, Bolst, Inc.. GAMLS
 - $265,0002 bd1 ba700 sqft890 Glendale Ter NE Unit 1, Atlanta, GA 30309Active
 MLS ID #10790805, Zac Pasmanick, RE/MAX Metro Atlanta Cityside. GAMLS
 - $235,0002 bd2 ba918 sqft4282 Roswell Rd NE APT E2, Atlanta, GA 30342ActiveMLS ID #10821591, Coleman Group, Maximum One Premier Realtors. GAMLS
- $235,0002 bd3 ba1.2k sqft2855 Peachtree Rd #109, Atlanta, GA 30305ActiveMLS ID #10780572, Shannon Langley, Joe Stockdale Real Estate. GAMLS
- $315,0002 bd3 ba1.3k sqft56 Cantey Pl NW, Atlanta, GA 30327ActiveMLS ID #10793244, Jane P Cross, Ansley RE | Christie's Int'l RE. GAMLS
- $245,0002 bd2 ba1.1k sqft970 Sidney Marcus Blvd NE Unit 1404, Atlanta, GA 30324ActiveMLS ID #10738752, Alison Belknap, Compass. GAMLS
- $270,0002 bd2 ba1.5k sqft1114 Pine Heights Dr NE, Atlanta, GA 30324ActiveMLS ID #10706708, Michael C Edwards, Epique Realty. GAMLS
- $200,0002 bd1 ba830 sqft101 Ardmore Pl NW APT 3, Atlanta, GA 30309ActiveMLS ID #10703582, Scott Davenport, 1% Lists Greater Atlanta. GAMLS
- $304,5003 bd4 ba1.2k sqft1425 Liberty Pkwy NW, Atlanta, GA 30318ActiveMLS ID #10801922, Claire Conarro, Harry Norman Realtors. GAMLS
- $228,9002 bd2 ba1.1k sqft276 Lakemoore Dr NE #E, Atlanta, GA 30342ActiveMLS ID #10820764, Hilary M Walker, Atlanta Seniors Real Estate. GAMLS
- $249,9002 bd3 ba1.1k sqft1445 Springleaf Cir SE, Smyrna, GA 30080ActiveMLS ID #10771801, Rachel A Shattah, Coldwell Banker Realty. GAMLS
- $325,0003 bd4 ba1.6k sqft1472 Liberty Pkwy NW, Atlanta, GA 30318ActiveMLS ID #10826031, Joseph Elkourie, Compass. GAMLS
- $225,0002 bd2 ba1.1k sqft4060 Haverhill Dr NE APT D, Atlanta, GA 30342For SaleMLS ID #7774890, Mary Lynn Leonard, Atlanta Fine Homes Sotheby's International. FMLS GA
- $200,0002 bd2 ba1k sqft1150 Collier Rd NW APT H-10, Atlanta, GA 30318ActiveMLS ID #10799847, Celena Evans, Atlanta Communities. GAMLS
- $269,0003 bd2 ba1.2k sqft2235 Baker Rd NW, Atlanta, GA 30318ActiveMLS ID #10725422, Ralph M Harvey III, Listwithfreedom.com INC. GAMLS
- $275,0003 bd2 ba1.3k sqft810 Tuxworth Cir, Decatur, GA 30033ActiveMLS ID #10824924, Michael Riggan, BHHS Georgia Properties. GAMLS
- $279,9002 bd3 ba1.3k sqft3154 Stratford Green Pl, Avondale Estates, GA 30002Active Under ContractMLS ID #10812267, Joshua Erwin, BHGRE Metro Brokers. GAMLS
- $199,0002 bd2 ba1.5k sqft208 Bridge Ln SE, Smyrna, GA 30082ActiveMLS ID #10833118, Frances Morton, Keller Williams Realty PeachtreeRoad. GAMLS
