Completely renovated and move-in ready, this beautifully updated home is nestled on a private 1.25 acre wooded lot in desirable Woodstock. The open-concept floor plan features a spacious living area with a stone fireplace, gas starter, and abundant natural light. The designer kitchen showcases quartz countertops, custom cabinetry, tile backsplash, premium appliances, and a gas range-a sought-after feature for home chefs. High-end finishes are found throughout, including solid-core interior doors, 6-inch baseboards, brass hardware, Kohler plumbing fixtures, updated lighting, and luxury flooring. The spacious primary suite and secondary baths have been thoughtfully renovated with stylish finishes and custom tile work. The lower level features a large secondary bedroom with a built-in desk and double closets, providing flexibility for work, study, guests, or multi-generational living. The home also offers two laundry areas, including a main-level laundry closet and an additional laundry room on the lower level. New washer and dryer are included. Enjoy the newly built deck overlooking peaceful wooded surroundings, offering exceptional privacy and a true retreat-like setting. Additional features include a new tankless water heater, two-car garage, generous storage space, and a charming Tiffany-style dining room fixture. Conveniently located near downtown Woodstock, shopping, dining, parks, and major commuter routes, this is a rare opportunity to own a fully renovated home where quality craftsmanship and thoughtful design are evident throughout.
Active
$429,900
122 Little Brook Dr, Woodstock, GA 30188
4beds
1,896sqft
:
Get pre-qualified$2,772/mo
Single Family Residence
Built in 1983
1.27 Acres Lot
$419,600 Zestimate®
$227/sqft
$-- HOA
What's special
Stone fireplaceTwo-car garageHigh-end finishesSpacious primary suiteOpen-concept floor planAbundant natural lightUpdated lighting
- 45 days |
- 504 |
- 36 |
Zillow last checked:
Listing updated:
Listed by:
Keith Lunsford 678-462-3633,
Keith Edward Real Estate, LLC
Source: GAMLS,MLS#: 10785645
Facts & features
Interior
Bedrooms & bathrooms
- Bedrooms: 4
- Bathrooms: 2
- Full bathrooms: 2
- Main level bathrooms: 2
- Main level bedrooms: 3
Rooms
- Room types: Family Room, Laundry
Kitchen
- Features: Breakfast Bar, Kitchen Island, Pantry
Heating
- Forced Air
Cooling
- Central Air
Appliances
- Included: Dishwasher, Dryer, Microwave, Washer, Water Softener, Tankless Water Heater
- Laundry: Laundry Closet
Features
- High Ceilings, Master On Main Level, Vaulted Ceiling(s), Double Vanity
- Flooring: Hardwood, Tile
- Basement: Finished
- Number of fireplaces: 1
- Fireplace features: Living Room, Masonry, Gas Starter
- Common walls with other units/homes: No Common Walls
Interior area
- Total structure area: 1,896
- Total interior livable area: 1,896 sqft
- Finished area above ground: 1,212
- Finished area below ground: 684
Video & virtual tour
Property
Parking
- Total spaces: 2
- Parking features: Garage, Attached, Basement, Garage Door Opener
- Has attached garage: Yes
Features
- Levels: Two
- Stories: 2
- Patio & porch: Deck
Lot
- Size: 1.27 Acres
- Features: Sloped
- Residential vegetation: Partially Wooded
Details
- Parcel number: 15N21A 061
Construction
Type & style
- Home type: SingleFamily
- Architectural style: Ranch
- Property subtype: Single Family Residence
Materials
- Wood Siding, Vinyl Siding
- Foundation: Slab, Block
- Roof: Composition
Condition
- Resale
- New construction: No
- Year built: 1983
Utilities & green energy
- Electric: 220 Volts
- Sewer: Septic Tank
- Water: Public
- Utilities for property: Cable Available, Electricity Available, High Speed Internet, Natural Gas Available, Phone Available
Green energy
- Energy efficient items: Appliances, Water Heater
Community & HOA
Community
- Features: None
- Subdivision: LITTLE BROOK EST
HOA
- Has HOA: No
- Services included: None
Location
- Region: Woodstock
Financial & listing details
- Price per square foot: $227/sqft
- Tax assessed value: $256,650
- Annual tax amount: $2,696
- Date on market: 6/15/2026
- Cumulative days on market: 45 days
- Listing agreement: Exclusive Right To Sell
- Listing terms: Cash,Conventional,FHA,VA Loan,USDA Loan
- Electric utility on property: Yes
Estimated market value
$419,600
$399,000 - $441,000
$2,500/mo
Price history
| Date | Event | Price |
|---|---|---|
| 6/15/2026 | Listed for sale | $429,900+62.2%$227/sqft |
Source:  GAMLS #10785645 Report a problem GAMLS #10785645 Report a problem | ||
| 1/29/2026 | Sold | $265,000+6%$140/sqft |
Source: GAMLS #10674178 Report a problem | ||
| 1/19/2026 | Pending sale | $249,900$132/sqft |
Source: GAMLS #10674178 Report a problem | ||
| 1/16/2026 | Listed for sale | $249,900+230.1%$132/sqft |
Source: GAMLS #10674178 Report a problem | ||
| 6/12/2020 | Listing removed | $1,595$1/sqft |
Source: Main Street Renewal LLC #8782054 Report a problem | ||
| 5/7/2020 | Listed for rent | $1,595$1/sqft |
Source: Main Street Renewal LLC #8782054 Report a problem | ||
| 3/1/1991 | Sold | $75,700$40/sqft |
Source: Agent Provided Report a problem | ||
Public tax history
| Year | Property taxes | Tax assessment |
|---|---|---|
| 2025 | $2,695 +6.5% | $102,660 +6.5% |
| 2024 | $2,531 +9.5% | $96,380 +9.5% |
| 2023 | $2,312 +2.6% | $87,980 +2.6% |
| 2022 | $2,254 +13.6% | $85,740 +22.7% |
| 2021 | $1,984 +19.8% | $69,900 +19.9% |
| 2020 | $1,657 +10.2% | $58,300 +10.2% |
| 2019 | $1,503 +6.8% | $52,880 -59.1% |
| 2018 | $1,407 +10.5% | $129,200 +11.2% |
| 2017 | $1,274 -4.9% | $116,200 -3.8% |
| 2016 | $1,339 | $120,800 +5% |
| 2015 | $1,339 +11.4% | $115,100 +6.8% |
| 2014 | $1,202 +16.2% | $107,800 +17% |
| 2013 | $1,035 -1.4% | $92,100 -1% |
| 2012 | $1,049 -9.6% | $93,000 -11.3% |
| 2011 | $1,160 -2.6% | $104,900 +137.5% |
| 2010 | $1,191 -0.5% | $44,160 -5.8% |
| 2009 | $1,197 +12.7% | $46,880 -7.4% |
| 2008 | $1,062 -1.4% | $50,640 -1% |
| 2007 | $1,077 +7% | $51,160 +8.2% |
| 2006 | $1,007 +8.3% | $47,280 +5.9% |
| 2005 | $929 | $44,640 -57.2% |
| 2004 | -- | $104,200 +10.3% |
| 2003 | -- | $94,500 +165.2% |
| 2002 | $652 -7.7% | $35,640 +2.9% |
| 2001 | $707 | $34,640 +13.1% |
| 2000 | -- | $30,640 +4.5% |
| 1999 | $726 | $29,320 |
Find assessor info on the county website
Monthly payment
Est. payment
Payment breakdown
Explore the cost of this home by adjusting the details. Changes won't be saved.Climate risks
Neighborhood: 30188
Getting around
0 / 100
Car-DependentNearby schools
GreatSchools rating
- 9/10Arnold Mill Elementary SchoolGrades: PK-5Distance: 2.7 mi
- 8/10Mill Creek Middle SchoolGrades: 6-8Distance: 2.1 mi
- 8/10River Ridge High SchoolGrades: 9-12Distance: 2.2 mi
Schools provided by the listing agent
- Elementary: Arnold Mill
- Middle: Mill Creek
- High: River Ridge
Source: GAMLS. This data may not be complete. We recommend contacting the local school district to confirm school assignments for this home.
- $42,700-- bd-- ba-- sqft122 Little Brook Dr, Woodstock, GA 30188Off Market
- $347,5003 bd2 ba1.2k sqft128 Little Brook Dr, Woodstock, GA 30188Off Market
- $61,000-- bd-- ba-- sqft128 Little Brook Dr, Woodstock, GA 30188Off Market
- $1,9903 bd2 ba1.2k sqft133 Little Brook Dr, Woodstock, GA 30188For Rent

- $350,3003 bd2 ba1.5k sqft118 Little Brook Dr, Woodstock, GA 30188Off Market
- $303,4003 bd2 ba1.4k sqft118 Little Brook Dr, Woodstock, GA 30188Off Market
- $346,0003 bd2 ba1.5k sqft223 Little Brook Ln, Woodstock, GA 30188Off Market
- $390,0004 bd2 ba1.9k sqft221 Little Brook Ln, Woodstock, GA 30188Sold
A local agent can set up tours, give advice and negotiate with sellers.
Similar homes
- $415,0003 bd2 ba1.7k sqft503 River Pl, Woodstock, GA 30188For Sale

 MLS ID #7779595, Susie Jones, NorthGroup Realty. FMLS GA
 - $412,0003 bd3 ba2.3k sqft219 Park Ave, Woodstock, GA 30188Active
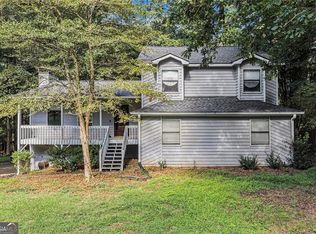
 MLS ID #10737531, Leslie Harper, BHGRE Metro Brokers. GAMLS
 - $449,9004 bd3 ba2.4k sqft510 Magnolia Dr, Woodstock, GA 30188For Sale
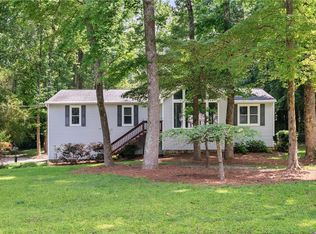 MLS ID #7749418, Gurpreet Kaur Pental, Atlanta Properties Group. FMLS GA
 - $439,9004 bd3 ba2.3k sqft1244 Hickory Wood Dr NE, Woodstock, GA 30188Active
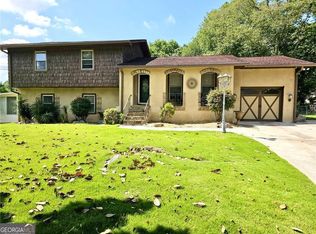 MLS ID #10785882, Eugen Voloti, Virtual Properties Realty.Net. GAMLS
 - $495,0004 bd3 ba2.6k sqft1046 Washington Ave, Woodstock, GA 30188ActiveMLS ID #10807168, Lisa Bobo, Atlanta Communities. GAMLS
- $439,9004 bd3 ba2.3k sqft2015 Aldbury Ln, Woodstock, GA 30189ActiveMLS ID #10775596, Dan Zachman, Crye-Leike, Realtors. GAMLS
- $366,0003 bd2 ba1.5k sqft124 Creekview Dr, Woodstock, GA 30188ActiveMLS ID #10700111, Tanya Pickens, Opendoor Brokerage. GAMLS
- $414,9774 bd2 ba1.8k sqft1949 N Landing Way, Marietta, GA 30066For SaleMLS ID #7777682, ARTHUR GARRISON, Advance Equity Group, Inc.. FMLS GA
- $439,9005 bd3 ba2k sqft4610 Kings Crossing Dr NE, Kennesaw, GA 30144ActiveMLS ID #10810355, Robert M Perry, Fathom Realty GA, LLC. GAMLS
- $425,0003 bd2 ba1.7k sqft2265 Brandon Ct NE, Marietta, GA 30066For SaleMLS ID #7778092, Shawnna Skibicki, Atlanta Communities. FMLS GA
- $439,9004 bd4 ba2k sqft535 Matthew Dr, Canton, GA 30115For SaleMLS ID #7780486, ANNA MARIE ETHRIDGE, ERA Sunrise Realty. FMLS GA
- $450,0004 bd3 ba2.3k sqft192 Shalloway Dr NE, Kennesaw, GA 30144ActiveMLS ID #10796955, Irina Averyanov, Keller Williams Realty North Atlanta. GAMLS
- $447,5004 bd3 ba1.9k sqft4915 Bayberry Dr, Cumming, GA 30040ActiveMLS ID #10808977, Tiffany Simone Lee, Property Experts. GAMLS
- $399,7004 bd3 ba2k sqft3755 Station Dr NW, Kennesaw, GA 30144For SaleMLS ID #7809434, BARBARA WILLIAMS, HomeSmart. FMLS GA
- $425,0003 bd2 ba2.1k sqft1485 Barrier Rd, Marietta, GA 30066ActiveMLS ID #10774754, Tanya Pickens, Opendoor Brokerage. GAMLS
- $384,5003 bd2 ba2.3k sqft4269 E Cherokee Dr, Canton, GA 30115For SaleMLS ID #7771651, Rachel Ann Shattah, Coldwell Banker Realty. FMLS GA
- $499,9994 bd4 ba2.5k sqft324 Bethel Dr, Woodstock, GA 30189ActiveMLS ID #10764970, Everett McIntyre IV, CCA Properties. GAMLS
- $489,9003 bd2 ba1.4k sqft1528 New Light Rd, Canton, GA 30115For SaleMLS ID #7798490, Zack Bobo, ERA Sunrise Realty. FMLS GA
- $369,9004 bd3 ba2k sqft2513 New Mill Ct, Acworth, GA 30102Active Under ContractMLS ID #10809203, Eugen Voloti, Virtual Properties Realty.Net. GAMLS
- $425,0003 bd3 ba2.1k sqft317 New Foal Ln NE, Kennesaw, GA 30144Active Under ContractMLS ID #10777952, Chris Van Zant, Keller Williams Realty Atlanta North. GAMLS
