Welcome to 11 Harbor Lane. This is a beautiful traditional two story brick front home on a full basement in the sought after North Hampton community in White, GA. The home has a lovely vaulted entry foyer that leads into the bright and airy family room with hardwood flooring in the family room, kitchen and dining area. Family room has a lovely fireplace and is open to the large dining room. The kitchen is huge with ample cabinetry and space for an eat-in area. The laundry room and pantry are conveniently located adjacent to the kitchen. The primary suite is located on the main level with an attached en-suite bath with large closet, separate tub/shower, and double sinks. There is also a convenient half bath located on the main level. Up the stairs you will find three large secondary bedrooms with generous closets AND a bonus home office/flex space. All of this on a full, unfinished basement with a handy boat door. The back yard is private and has a large deck overlooking the yard.
Active
$415,000
11 Harbor Ln, White, GA 30184
4beds
2,376sqft
Single Family Residence
Built in 1998
0.63 Acres Lot
$405,900 Zestimate®
$175/sqft
$40/mo HOA
What's special
Vaulted entry foyer
- 49 days
- 159
- 8
Zillow last checked:
Listing updated:
Listed by:
Penny Beam 404-821-6505,
Keystone Realty Group, LLC
Source: GAMLS,MLS#: 10839663
Facts & features
Interior
Bedrooms & bathrooms
- Bedrooms: 4
- Bathrooms: 3
- Full bathrooms: 2
- 1/2 bathrooms: 1
- Main level bathrooms: 1
- Main level bedrooms: 1
Rooms
- Room types: Bonus Room
Dining room
- Features: Seats 12+, Separate Room
Kitchen
- Features: Pantry
Heating
- Central, Electric, Heat Pump
Cooling
- Ceiling Fan(s), Central Air, Electric, Heat Pump
Appliances
- Included: Dishwasher, Electric Water Heater, Oven/Range (Combo)
- Laundry: In Kitchen, Laundry Closet
Features
- Double Vanity, High Ceilings, Master On Main Level, Separate Shower, Entrance Foyer, Walk-In Closet(s)
- Flooring: Carpet, Hardwood, Vinyl
- Basement: Exterior Entry,Full,Interior Entry,Unfinished
- Attic: Pull Down Stairs
- Number of fireplaces: 1
- Fireplace features: Family Room
- Common walls with other units/homes: No Common Walls
Interior area
- Total structure area: 2,376
- Total interior livable area: 2,376 sqft
- Finished area above ground: 2,376
- Finished area below ground: 0
Property
Parking
- Total spaces: 2
- Parking features: Attached, Garage
- Has attached garage: Yes
Features
- Levels: Two
- Stories: 2
- Patio & porch: Deck, Porch
Lot
- Size: 0.63 Acres
- Features: Private
Details
- Parcel number: 0089C0002031
Construction
Type & style
- Home type: SingleFamily
- Architectural style: Brick Front,Traditional
- Property subtype: Single Family Residence
Materials
- Brick, Wood Siding
- Roof: Composition
Condition
- Resale
- New construction: No
- Year built: 1998
Utilities & green energy
- Sewer: Septic Tank
- Water: Public
- Utilities for property: Cable Available, Electricity Available, Phone Available, Water Available
Community & HOA
Community
- Features: Clubhouse, Playground, Pool
- Subdivision: North Hampton
HOA
- Has HOA: Yes
- Services included: Management Fee
- HOA fee: $475 annually
Location
- Region: White
Financial & listing details
- Price per square foot: $175/sqft
- Tax assessed value: $344,880
- Annual tax amount: $3,318
- Date on market: 9/3/2026
- Cumulative days on market: 49 days
- Listing agreement: Exclusive Right To Sell
- Electric utility on property: Yes
Estimated market value
$405,900
$386,000 - $426,000
$2,519/mo
Price history
| Date | Event | Price |
|---|---|---|
| 9/3/2026 | Listed for sale | $415,000$175/sqft |
Source:  FMLS GA #7832306 Report a problem FMLS GA #7832306 Report a problem | ||
Public tax history
| Year | Property taxes | Tax assessment |
|---|---|---|
| 2025 | $3,318 +254% | $137,952 -5.8% |
| 2024 | $937 +0.5% | $146,421 +1.8% |
| 2023 | $933 -60.5% | $143,823 +16.3% |
| 2022 | $2,362 +47.4% | $123,621 +36.7% |
| 2021 | $1,602 -5.4% | $90,427 |
| 2020 | $1,694 +12.4% | $90,427 +9% |
| 2019 | $1,508 | $82,946 +2.3% |
| 2018 | $1,508 -48.4% | $81,104 |
| 2017 | $2,921 +99.2% | $81,104 +3.1% |
| 2016 | $1,466 +4.2% | $78,680 |
| 2015 | $1,407 | $78,680 +8.7% |
| 2014 | $1,407 | $72,400 +32.7% |
| 2013 | -- | $54,560 |
| 2012 | -- | -- |
| 2009 | -- | $76,800 |
| 2008 | -- | $76,800 +1.1% |
| 2007 | -- | $75,964 |
| 2006 | -- | $75,964 +7.5% |
| 2005 | -- | $70,672 +1.9% |
| 2004 | -- | $69,360 +1.9% |
| 2003 | -- | $68,052 |
| 2002 | -- | $68,052 |
| 2001 | -- | $68,052 |
Find assessor info on the county website
Monthly payment
Est. payment
Payment breakdown
Explore the cost of this home by adjusting the details. Changes won't be saved.Climate risks
Neighborhood: 30184
Nearby schools
Schools provided by the listing agent
- Elementary: White
- Middle: Cass
- High: Cass
Source: GAMLS. This data may not be complete. We recommend contacting the local school district to confirm school assignments for this home.

Similar homes
- $410,0004 bd3 ba2k sqft24 Lenox Dr NE, Cartersville, GA 30121Active
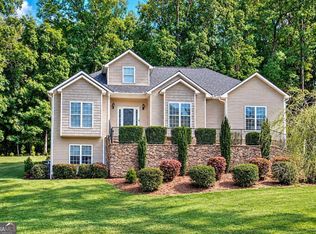
 MLS ID #10867495, The Realty Queen and Team, Keller Williams Northwest. GAMLS
 - $407,9994 bd3 ba2.3k sqft6 Cain Dr, Cartersville, GA 30121Active
 MLS ID #10872703, William Becker, Coldwell Banker Realty. GAMLS
 - $425,0004 bd2 ba2.2k sqft18 David Rd NW, Cartersville, GA 30121Active
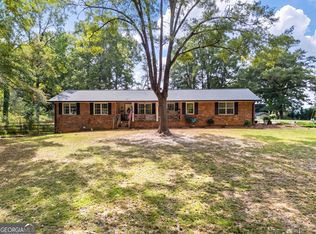 MLS ID #10854658, Morgan Hardin, Atlanta Communities. GAMLS
 - $389,0003 bd2 ba2.5k sqft24 Walnut Ln NE, Cartersville, GA 30121Active Under Contract
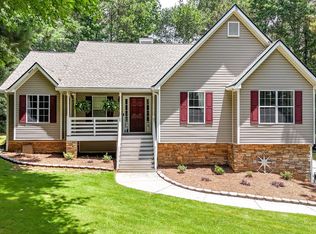 MLS ID #10782520, Laurie Dabbs Gayton, Keller Williams Northwest. GAMLS
 - $399,0003 bd3 ba2.5k sqft51 Peppermill Dr SW, Cartersville, GA 30120ActiveMLS ID #10874734, Cameron Abney, Maximum One Community Realtors. GAMLS
- $489,0004 bd3 ba2.4k sqft250 Sable Trace Dr, Acworth, GA 30102For Sale
 MLS ID #7855965, Claire Williams, Century 21 Connect Realty. FMLS GA
 - $390,0004 bd3 ba2.3k sqft12 English Turn NW, Cartersville, GA 30120Active Under ContractMLS ID #10846719, Erica Watson, Atlanta Communities. GAMLS
- $450,0004 bd3 ba2.8k sqft201 Arrow Wood Dr, Waleska, GA 30183ActiveMLS ID #10719731, Rick Steiner, Atlanta Communities. GAMLS
- $450,0003 bd3 ba2k sqft368 N Victoria Rd, Woodstock, GA 30189ActiveMLS ID #10830032, John Marinan, Atlanta Communities. GAMLS
- $455,5004 bd4 ba2.2k sqft211 Hillside Dr, Waleska, GA 30183ActiveMLS ID #10844514, Dany Drouin, Century 21 Results. GAMLS
- $425,0003 bd3 ba2.1k sqft189 Pinebrook Dr, Waleska, GA 30183ActiveMLS ID #10830118, Mark Spain, Mark Spain Real Estate. GAMLS
- $475,0004 bd3 ba2.4k sqft426 Green Ridge Rd SE, Cartersville, GA 30120ActiveMLS ID #10852155, Renee Cagle, Maximum One Realty Greater Atlanta. GAMLS
- $415,0003 bd2 ba1.8k sqft129 White Antelope St, Waleska, GA 30183ActiveMLS ID #10833863, Lisa Steele, Lake Homes Realty LLC. GAMLS
- $398,0004 bd3 ba2.4k sqft1030 Queensbury Run, Acworth, GA 30102ActiveMLS ID #10833367, Mark Spain, Mark Spain Real Estate. GAMLS
- $449,8003 bd3 ba3.2k sqft214 Ponderosa Ln, Waleska, GA 30183ActiveMLS ID #10816118, Colleen G Moore, Keller Williams Rlty. Partners. GAMLS
- $439,9003 bd3 ba2.7k sqft1243 Palm Ridge Trce, Canton, GA 30115ActiveMLS ID #10870225, Mark Spain, Mark Spain Real Estate. GAMLS
- $434,0004 bd2 ba2.2k sqft55 Independence Ave, Dallas, GA 30132ActiveMLS ID #10819938, Heather Osterink, NorthGroup Real Estate Inc. GAMLS
- $379,9994 bd2 ba1.8k sqft1590 Kimberly Pl, Canton, GA 30114ActiveMLS ID #10857303, Chabelly Rodriguez, Keller Williams Realty. GAMLS
- $450,0004 bd3 ba2.4k sqft270 Wentworth Dr, Canton, GA 30114ActiveMLS ID #10833292, Nils Ericson, BHHS Georgia Properties. GAMLS
- $389,0003 bd2 ba1.4k sqft121 White Antelope St, Waleska, GA 30183ActiveMLS ID #10838837, Karen Graiser, Keller Williams Realty Atl. Partners. GAMLS
