Welcome to 742 Maggie Court in Kennesaw—a low maintenance four-sides brick home on a spacious corner lot with incredible versatility and charm. From the moment you arrive, the curb appeal is undeniable with two flat driveways and ample parking, including covered space beneath the expansive deck with dry-below decking. The deck even features an electric firewood hoist for added convenience. Step inside to a grand two-story foyer that opens to a large office, a separate dining room with elegant trim, and a spacious living room with a brick fireplace. The oversized, fully enclosed sunroom with skylights offers year-round enjoyment and overlooks the private, fenced backyard. The bright kitchen is designed for both function and gathering, featuring a central island, white cabinetry, double ovens, a built-in office nook, and a breakfast area large enough for a full-size table. A generous walk-in laundry room and beautiful dental molding throughout the main level add to the home’s classic character. Upstairs, you'll find two true master suites, each complete with large baths, double vanities, and custom closet systems. Three additional bedrooms upstairs including another full bath with double vanities. The finished terrace level includes a full bedroom and bath, a bonus room ideal for a future kitchen and living area, and walkout access to a separate driveway—perfect for extra income potential as a private apartment or in-law suite. With a newer roof and HVAC, a fully fenced backyard, and no HOA, this home offers flexibility and peace of mind. Located in an award-winning school district, this home is a rare find combining space, function, and timeless appeal. Great investor potential priced well below most homes of this size in the area.
Closed
$552,500
742 Maggie Ct NW, Kennesaw, GA 30144
6beds
4,826sqft
Single Family Residence, Residential
Built in 1988
0.46 Acres Lot
$551,700 Zestimate®
$114/sqft
$3,963 Estimated rent
Home value
$551,700
$513,000 - $596,000
$3,963/mo
Zestimate® history
Owner options
List your home for rent
$3,963/mo
Rent Zestimate®
Find your next renter with Zillow Rental Manager. Plus, with online applications, you can quickly screen prospective tenants – for free.
$3,963/mo
Rent Zestimate®
Refinance and save
$3,380/mo
Est. payment
Refinancing to a lower rate could help reduce your monthly payments and save thousands over the life of the loan.
$3,380/mo
Est. payment
Explore your selling options
Work with a Zillow partner agent
Leverage their expertise and Zillow's premium Showcase listings to get your home seen by more buyers.
Get startedList with your own agent
Get your home in front of millions of buyers by listing it on Zillow.
Learn how to do itSell it yourself
Take full control of how buyers see your home on Zillow by listing For Sale by Owner (FSBO).
List your homeWhat's special
Zillow last checked:
Listing updated:
Listed by:
HEATHER TIERNEY,
Keller Williams Realty Community Partners,
Danielle Marie Walls,
Keller Williams Realty Community Partners
Bought with:
Patricia Driggers, 441783
Keller Williams Realty Partners
Source: FMLS GA,MLS#: 7596708
Facts & features
Interior
Bedrooms & bathrooms
- Bedrooms: 6
- Bathrooms: 5
- Full bathrooms: 4
- 1/2 bathrooms: 1
Rooms
- Room types: Basement, Bathroom, Bedroom, Bonus Room, Office
Primary bedroom
- Features: Double Master Bedroom, In-Law Floorplan, Roommate Floor Plan
- Level: Double Master Bedroom, In-Law Floorplan, Roommate Floor Plan
Bedroom
- Features: Double Master Bedroom, In-Law Floorplan, Roommate Floor Plan
Primary bathroom
- Features: Double Vanity, Separate His/Hers, Separate Tub/Shower
Dining room
- Features: Seats 12+, Separate Dining Room
Kitchen
- Features: Breakfast Room, Cabinets White, Eat-in Kitchen, Kitchen Island, Pantry, Solid Surface Counters
Heating
- Central
Cooling
- Ceiling Fan(s), Central Air, Zoned
Appliances
- Included: Dishwasher, Disposal, Electric Cooktop, Range Hood, Refrigerator
- Laundry: Laundry Room, Main Level
Features
- Crown Molding, Entrance Foyer 2 Story, High Speed Internet, Vaulted Ceiling(s), Walk-In Closet(s)
- Flooring: Carpet, Hardwood, Tile
- Windows: Double Pane Windows, Insulated Windows
- Basement: Daylight,Driveway Access,Exterior Entry,Finished,Finished Bath,Interior Entry
- Number of fireplaces: 1
- Fireplace features: Brick, Factory Built, Family Room
- Common walls with other units/homes: No Common Walls
Interior area
- Total structure area: 4,826
- Total interior livable area: 4,826 sqft
Property
Parking
- Total spaces: 3
- Parking features: Carport, Covered, Driveway, Garage, Garage Faces Side, Kitchen Level, Level Driveway
- Garage spaces: 2
- Carport spaces: 1
- Covered spaces: 3
- Has uncovered spaces: Yes
Accessibility
- Accessibility features: None
Features
- Levels: Three Or More
- Patio & porch: Deck, Front Porch, Rear Porch
- Exterior features: Awning(s), Private Yard, Rain Gutters, Rear Stairs
- Pool features: None
- Spa features: None
- Fencing: Fenced,Wood
- Has view: Yes
- View description: Neighborhood
- Waterfront features: None
- Body of water: None
Lot
- Size: 0.46 Acres
- Features: Back Yard, Corner Lot, Front Yard, Landscaped, Level
Details
- Additional structures: None
- Parcel number: 16014500440
- Other equipment: None
- Horse amenities: None
Construction
Type & style
- Home type: SingleFamily
- Architectural style: Traditional
- Property subtype: Single Family Residence, Residential
Materials
- Brick 4 Sides
- Foundation: Concrete Perimeter
- Roof: Composition
Condition
- Resale
- New construction: No
- Year built: 1988
Utilities & green energy
- Electric: 110 Volts
- Sewer: Public Sewer
- Water: Public
- Utilities for property: Cable Available, Natural Gas Available
Green energy
- Energy efficient items: None
- Energy generation: None
Community & HOA
Community
- Features: None
- Security: Carbon Monoxide Detector(s), Smoke Detector(s)
- Subdivision: Edgewater East
HOA
- Has HOA: No
Location
- Region: Kennesaw
Financial & listing details
- Price per square foot: $114/sqft
- Tax assessed value: $543,700
- Annual tax amount: $6,557
- Date on market: 6/13/2025
- Cumulative days on market: 61 days
- Road surface type: Asphalt
Price history
| Date | Event | Price |
|---|---|---|
| 9/26/2025 | Sold | $552,500-1.3%$114/sqft |
Source:  FMLS GA #7596708 Report a problem FMLS GA #7596708 Report a problem | ||
| 9/2/2025 | Pending sale | $560,000$116/sqft |
Source:  GAMLS #10542927 Report a problem GAMLS #10542927 Report a problem | ||
| 7/21/2025 | Price change | $560,000-2.3%$116/sqft |
Source: GAMLS #10542927 Report a problem | ||
| 6/23/2025 | Price change | $573,000-4.2%$119/sqft |
Source: GAMLS #10542927 Report a problem | ||
| 6/13/2025 | Listed for sale | $598,000+45.9%$124/sqft |
Source: FMLS GA #7596708 Report a problem | ||
| 5/17/2021 | Sold | $410,000+17.8%$85/sqft |
Source: Public Record Report a problem | ||
| 9/20/2019 | Listing removed | $348,000$72/sqft |
Source: Owner Report a problem | ||
| 9/13/2019 | Listed for sale | $348,000+61.1%$72/sqft |
Source: Owner Report a problem | ||
| 8/8/2013 | Sold | $216,000$45/sqft |
Source:  FMLS GA #5141647 Report a problem FMLS GA #5141647 Report a problem | ||
Public tax history
| Year | Property taxes | Tax assessment |
|---|---|---|
| 2024 | $6,557 +32.6% | $217,480 +32.6% |
| 2023 | $4,945 -0.7% | $164,000 |
| 2022 | $4,977 +3% | $164,000 +3% |
| 2021 | $4,831 | $159,160 |
| 2020 | $4,831 +7.5% | $159,160 +7.5% |
| 2019 | $4,494 +25.5% | $148,080 +25.5% |
| 2018 | $3,580 | $117,956 +10.9% |
| 2017 | $3,580 +17.1% | $106,324 |
| 2016 | $3,057 +20.1% | $106,324 +23.1% |
| 2015 | $2,545 -0.8% | $86,400 |
| 2014 | $2,567 +177% | $86,400 -18.3% |
| 2013 | $927 -2.1% | $105,708 |
| 2012 | $946 -0.5% | $105,708 |
| 2011 | $952 -63.8% | $105,708 |
| 2010 | $2,630 | $105,708 |
| 2009 | $2,630 +5% | $105,708 |
| 2006 | $2,506 -0.4% | $105,708 |
| 2005 | $2,516 +25.5% | $105,708 +26.6% |
| 2004 | $2,005 | $83,488 |
| 2003 | $2,005 0% | $83,488 |
| 2002 | $2,006 -4.3% | $83,488 |
| 2001 | $2,095 +0.1% | $83,488 |
| 2000 | $2,094 | $83,488 |
Find assessor info on the county website
Neighborhood: 30144
Nearby homes
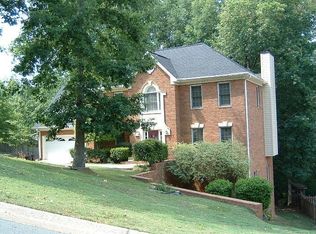
- $483,5005 bd3 ba3.5k sqft746 Maggie Ct NW, Kennesaw, GA 30144Off Market
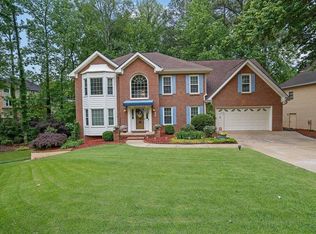
- $500,0005 bd3 ba3.3k sqft4373 Mikandy Dr NW, Kennesaw, GA 30144Sold
- $494,8004 bd3 ba2.9k sqft4372 Mikandy Dr NW, Kennesaw, GA 30144Off Market
- $582,8005 bd4 ba4.2k sqft748 Maggie Ct NW, Kennesaw, GA 30144Off Market
- $487,1004 bd4 ba2.9k sqft4370 Mikandy Dr NW, Kennesaw, GA 30144Off Market
- $486,7004 bd3 ba2.9k sqft4374 Mikandy Dr NW, Kennesaw, GA 30144Off Market
- $499,9004 bd2 ba3.3k sqft4375 Mikandy Dr NW, Kennesaw, GA 30144Off Market
- $499,9004 bd3 ba3.7k sqft741 Maggie Ct NW, Kennesaw, GA 30144For Sale
Nearby schools
GreatSchools rating
- 6/10Chalker Elementary SchoolGrades: PK-5Distance: 1.2 mi
- 5/10Palmer Middle SchoolGrades: 6-8Distance: 0.6 mi
- 7/10Kell High SchoolGrades: 9-12Distance: 3.5 mi
Schools provided by the listing agent
- Elementary: Chalker
- Middle: Palmer
- High: Kell
Source: FMLS GA. This data may not be complete. We recommend contacting the local school district to confirm school assignments for this home.
Get a cash offer in 3 minutes
Find out how much your home could sell for in as little as 3 minutes with a no-obligation cash offer.
Estimated market value
$551,700
Get a cash offer in 3 minutes
Find out how much your home could sell for in as little as 3 minutes with a no-obligation cash offer.
Estimated market value
$551,700
- Georgia
- Cobb County
- Kennesaw
- 30144
- 742 Maggie Ct NW
Nearby cities
Nearby zip codes
Other Kennesaw Topics
