Welcome to this beautifully maintained and move-in-ready home that blends timeless charm with modern functionality. From the moment you arrive, you'll be captivated by the inviting wrap-around front porch-recently painted-setting the tone for the comfort and elegance found throughout. Step inside to a grand two-story foyer that opens to gleaming hardwood floors and thoughtful architectural details. The galley-style kitchen offers a spacious pantry, a separate breakfast area, and a formal dining room-perfect for both casual meals and elegant entertaining. The expansive family room, anchored by a cozy fireplace, provides an ideal setting for gatherings or relaxing evenings at home. A spacious main-level primary suite adds both comfort and convenience, while the upper level offers three generously sized secondary bedrooms. The finished basement extends the living space with two potential bedrooms, a large recreation room, and additional storage-perfect for guests, hobbies, or a home office setup. Outside, enjoy the beautifully landscaped surroundings from the freshly painted wrap-around front porch or the oversized rear deck, which is ideal for entertaining. And don't miss the luxurious hot tub-your private retreat for relaxation. This exceptional property offers space, style, and versatility in every detail. Don't miss your opportunity to call this stunning home your own!
Closed
$360,000
118 Valleyside Dr S, Dallas, GA 30157
5beds
3,100sqft
Single Family Residence
Built in 1997
0.28 Acres Lot
$361,700 Zestimate®
$116/sqft
$2,609 Estimated rent
Home value
$361,700
$326,000 - $401,000
$2,609/mo
Zestimate® history
Owner options
List your home for rent
$2,609/mo
Rent Zestimate®
Find your next renter with Zillow Rental Manager. Plus, with online applications, you can quickly screen prospective tenants – for free.
$2,609/mo
Rent Zestimate®
Refinance and save
$2,723/mo
Est. payment
Refinancing to a lower rate could help reduce your monthly payments and save thousands over the life of the loan.
$2,723/mo
Est. payment
Explore your selling options
Work with a Zillow partner agent
Leverage their expertise and Zillow's premium Showcase listings to get your home seen by more buyers.
Get startedList with your own agent
Get your home in front of millions of buyers by listing it on Zillow.
Learn how to do itSell it yourself
Take full control of how buyers see your home on Zillow by listing For Sale by Owner (FSBO).
List your homeWhat's special
Zillow last checked:
Listing updated:
Listed by:
Art Valdez Art@agentdawg.com,
Chapman Hall Realtors Professionals
Bought with:
Anna Sierdzinska, 351146
Keller Williams Realty Atlanta North
Source: GAMLS,MLS#: 10571860
Facts & features
Interior
Bedrooms & bathrooms
- Bedrooms: 5
- Bathrooms: 4
- Full bathrooms: 3
- 1/2 bathrooms: 1
- Main level bathrooms: 1
- Main level bedrooms: 1
Rooms
- Room types: Bonus Room, Family Room, Great Room, Game Room
Heating
- Central
Cooling
- Central Air
Appliances
- Included: Dishwasher, Dryer, Refrigerator
- Laundry: In Hall
Features
- High Ceilings, Entrance Foyer
- Flooring: Laminate, Carpet
- Basement: Bath Finished,Bath/Stubbed,Finished,Full
- Number of fireplaces: 1
Interior area
- Total structure area: 3,100
- Total interior livable area: 3,100 sqft
- Finished area above ground: 1,951
- Finished area below ground: 1,149
Property
Parking
- Total spaces: 2
- Parking features: Attached, Garage
- Has attached garage: Yes
Features
- Levels: Three Or More
- Stories: 3
Lot
- Size: 0.28 Acres
- Features: Level
Details
- Parcel number: 39434
Construction
Type & style
- Home type: SingleFamily
- Architectural style: Craftsman,Traditional
- Property subtype: Single Family Residence
Materials
- Concrete
- Roof: Composition
Condition
- Resale
- New construction: No
- Year built: 1997
Utilities & green energy
- Sewer: Public Sewer
- Water: Public
- Utilities for property: Cable Available, Electricity Available, Natural Gas Available
Community & HOA
Community
- Features: Tennis Court(s), Pool
- Subdivision: Evans Mill
HOA
- Has HOA: Yes
- Services included: Swimming, Tennis
- HOA fee: $525 annually
Location
- Region: Dallas
Financial & listing details
- Price per square foot: $116/sqft
- Tax assessed value: $367,560
- Annual tax amount: $3,349
- Date on market: 7/25/2025
- Cumulative days on market: 35 days
- Listing agreement: Exclusive Right To Sell
- Electric utility on property: Yes
Price history
| Date | Event | Price |
|---|---|---|
| 3/6/2026 | Sold | $360,000$116/sqft |
Source: Public Record Report a problem | ||
| 9/17/2025 | Sold | $360,000-5%$116/sqft |
Source:  GAMLS #10571860 Report a problem GAMLS #10571860 Report a problem | ||
| 8/29/2025 | Pending sale | $379,000$122/sqft |
Source:  FMLS GA #7621805 Report a problem FMLS GA #7621805 Report a problem | ||
| 7/25/2025 | Listed for sale | $379,000-0.3%$122/sqft |
Source: GAMLS #10571860 Report a problem | ||
| 7/25/2025 | Listing removed | $380,000$123/sqft |
Source: FMLS GA #7579463 Report a problem | ||
| 7/1/2025 | Price change | $380,000-2.6%$123/sqft |
Source: FMLS GA #7579463 Report a problem | ||
| 5/23/2025 | Listed for sale | $390,000+46.1%$126/sqft |
Source: GAMLS #10528883 Report a problem | ||
| 4/30/2021 | Sold | $267,000+16.1%$86/sqft |
Source: Public Record Report a problem | ||
| 5/1/2017 | Sold | $229,900+81%$74/sqft |
Source:  FMLS GA #5819802 Report a problem FMLS GA #5819802 Report a problem | ||
| 1/7/1998 | Sold | $127,000$41/sqft |
Source: Public Record Report a problem | ||
Public tax history
| Year | Property taxes | Tax assessment |
|---|---|---|
| 2025 | $3,657 +7% | $147,024 +9.2% |
| 2024 | $3,419 -1.1% | $134,628 +1.5% |
| 2023 | $3,458 +11.4% | $132,644 +15.6% |
| 2022 | $3,104 +9.9% | $114,748 +20.7% |
| 2021 | $2,824 +7.9% | $95,072 +9.5% |
| 2020 | $2,616 +14.3% | $86,840 +15.9% |
| 2018 | $2,288 +6.2% | $74,904 +2.5% |
| 2017 | $2,154 +8.5% | $73,096 +8.2% |
| 2016 | $1,986 | $67,540 +6.2% |
| 2015 | $1,986 | $63,580 +5.1% |
| 2014 | -- | $60,504 +21.8% |
| 2013 | $1,851 | $49,680 |
| 2012 | -- | -- |
| 2011 | -- | -- |
| 2010 | -- | -- |
| 2009 | -- | $73,880 -8.9% |
| 2008 | -- | $81,124 +1.2% |
| 2007 | -- | $80,164 +5.7% |
| 2006 | -- | $75,864 +0.5% |
| 2005 | -- | $75,496 +25.5% |
| 2004 | -- | $60,148 +7.7% |
| 2003 | -- | $55,824 +4.8% |
| 2002 | -- | $53,260 +11.7% |
| 2001 | -- | $47,680 |
Find assessor info on the county website
Neighborhood: 30157
Nearby homes
- $350,0003 bd2 ba1.6k sqft110 Valleyside Dr, Dallas, GA 30157Sold
- $400,0004 bd3 ba2.5k sqft132 Valleyside Dr, Dallas, GA 30157Sold
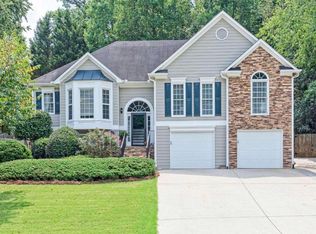
- $389,6005 bd4 ba3k sqft111 Valleyside Dr, Dallas, GA 30157Off Market
- $371,1004 bd2 ba1.8k sqft125 Valleyside Dr, Dallas, GA 30157Off Market
- $368,1004 bd3 ba2.8k sqft90 Valleyside Dr, Dallas, GA 30157Off Market
- $499,9005 bd4 ba4.5k sqft95 Valleyside Dr, Dallas, GA 30157For Sale
- $395,2006 bd3 ba2.7k sqft141 Valleyside Dr, Dallas, GA 30157Off Market
- $343,4003 bd2 ba1.5k sqft154 Valleyside Dr, Dallas, GA 30157Off Market
Nearby schools
GreatSchools rating
- 4/10Mcgarity Elementary SchoolGrades: PK-5Distance: 0.9 mi
- 5/10P B Ritch Middle SchoolGrades: 6-8Distance: 0.5 mi
- 3/10East Paulding High SchoolGrades: 9-12Distance: 1.7 mi
Schools provided by the listing agent
- Elementary: McGarity
- Middle: P.B. Ritch
- High: East Paulding
Source: GAMLS. This data may not be complete. We recommend contacting the local school district to confirm school assignments for this home.
Get a cash offer in 3 minutes
Find out how much your home could sell for in as little as 3 minutes with a no-obligation cash offer.
Estimated market value
$361,700
Get a cash offer in 3 minutes
Find out how much your home could sell for in as little as 3 minutes with a no-obligation cash offer.
Estimated market value
$361,700
- Georgia
- Paulding County
- Dallas
- 30157
- 118 Valleyside Dr S
Nearby cities
Nearby zip codes
Other Dallas Topics
