Skip main navigation
Closed
  • $465,000

    26 Honeydew Ln, Dallas, GA 30132

    3beds
    2,186sqft
    Single Family Residence
    Built in 2021
    0.28 Acres Lot
    $451,100 Zestimate®
    $213/sqft
    $2,240 Estimated rent

    Home value

    $451,100

    $429,000 - $474,000

    $2,240/mo

    Zestimate® history
    Loading
    Loading...

    Owner options

    List your home for rent

    $2,240/mo

    Rent Zestimate®

    Find your next renter with Zillow Rental Manager. Plus, with online applications, you can quickly screen prospective tenants – for free.

    Learn more

    $2,240/mo

    Rent Zestimate®

    Refinance and save

    $3,675/mo

    Est. payment

    Refinancing to a lower rate could help reduce your monthly payments and save thousands over the life of the loan.

    See today's rates

    $3,675/mo

    Est. payment

    Explore your selling options

    Work with a Zillow partner agent

    Leverage their expertise and Zillow's premium Showcase listings to get your home seen by more buyers.

    Get started

    List with your own agent

    Get your home in front of millions of buyers by listing it on Zillow.

    Learn how to do it

    Sell it yourself

    Take full control of how buyers see your home on Zillow by listing For Sale by Owner (FSBO).

    List your home

    What's special

    Tot lotEasy access to schoolsSplash padFitness centerCrown moldingFull light doorNatural light
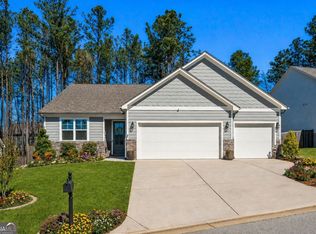
    Welcome to the beautiful community of Riverwood! This gorgeous, gently used, two-year-old ranch on a cul-de-sac, invites you to relax on the rocking chair front porch. This stunning home features an open concept floor plan with 9 ft ceilings, perfect for entertaining and enjoying your loved ones. A wall of windows floods the family living room with natural light and boasts a shiplap and raw wood beam mantle, gas log fireplace nestled between two large built-ins. Enjoy cooking in this striking kitchen with 42 in soft close cabinets, quartz counters, an oversized island, built-in SS gas stove top, chimney hood, and French door refrigerator (which is only 2 years old), making this home truly move-in ready. The kitchen has upgraded, attractive, tiled backsplash, hardware, lighting, built-in SS microwave and oven. The bright dining area is adjacent to the kitchen with a large window looking out to the backyard and full light door. The office/bonus room features double, glass paned doors with windows facing the front and provides a full closet for extra storage needs. You will love the large, isolated owners suite, boasting crown molding and a spacious bath with floor to ceiling tiled shower, double sink vanity, linen closet and entrance to an amazing, extra-large, walk-in closet. The beautiful secondary bath has a combo tub/shower, and double sink vanity. Second and third bedrooms are wonderfully sized with spacious closets. The garage floor has professional grade epoxy coating and provides a large, overhead storage area. Garage entrance leads into a beautifully decorated board and batten mud room and laundry room, providing hooks, shelves and built-in bench. Enjoy outdoor life on the covered 9x21 back porch which also has professional grade epoxy coating and is perfect for entertaining. The huge, fenced-in, backyard will be a delight to any homeowner wanting to add a firepit, pool or both! There is a 4 ft and also a 10 ft gate providing ease of access. This home had a designer during construction picking out all of the special upgrades and extra touches giving this home its own touch of class. This is a wired smart home through Phoenix Systems and has energy efficient windows and appliances. Convenient location with easy access to schools, shopping, dining, and much more! The Riverwood Community amenities include a gorgeous Clubhouse, Fitness Center, Jr. Olympic Pool with Splash Pad, Pickleball, Tot Lot, and a Pavilion with a large fireplace. The Community offers numerous special, fun-filled, year-round activities designed for you to meet your neighbors and make new friends. Don't miss the opportunity to call this lovely place your home!

    Zillow last checked:

    Listing updated:

    Listed by:

    Maximum One Grt. Atl. REALTORS

    Bought with:

    Kaye Walden, 223841

    Atlanta Communities

    Source: GAMLS,MLS#: 10251226MLS Logo

    Facts & features

    Interior

    Bedrooms & bathrooms
    • Bedrooms: 3
    • Bathrooms: 3
    • Full bathrooms: 2
    • 1/2 bathrooms: 1
    • Main level bathrooms: 2
    • Main level bedrooms: 3
    Dining room
    • Features: Seats 12+
    Kitchen
    • Features: Kitchen Island, Pantry
    Heating
    • Electric, Central, Hot Water
    Cooling
    • Electric, Ceiling Fan(s), Central Air
    Appliances
    • Included: Electric Water Heater, Cooktop, Dishwasher, Disposal, Ice Maker, Microwave, Oven, Refrigerator, Stainless Steel Appliance(s)
    • Laundry: In Hall, Mud Room
    Features
    • Bookcases, High Ceilings, Double Vanity, Separate Shower, Tile Bath, Walk-In Closet(s), Master On Main Level, Split Bedroom Plan
    • Flooring: Carpet, Laminate
    • Basement: None
    • Number of fireplaces: 1
    • Fireplace features: Family Room, Gas Starter, Gas Log
    • Common walls with other units/homes: No Common Walls
    Interior area
    • Total structure area: 2,186
    • Total interior livable area: 2,186 sqft
    • Finished area above ground: 2,186
    • Finished area below ground: 0

    Property

    Parking
    • Parking features: Attached, Garage Door Opener, Garage
    • Has attached garage: Yes
    Features
    • Levels: One
    • Stories: 1
    • Patio & porch: Porch
    • Exterior features: Other
    • Fencing: Fenced,Back Yard,Privacy
    Lot
    • Size: 0.28 Acres
    • Features: Cul-De-Sac, Level
    Details
    • Additional structures: Garage(s)
    • Parcel number: 70130

    Construction

    Type & style
    • Home type: SingleFamily
    • Architectural style: Ranch
    • Property subtype: Single Family Residence
    Materials
    • Other, Brick
    • Foundation: Slab
    • Roof: Other
    Condition
    • Resale
    • New construction: No
    • Year built: 2021

    Utilities & green energy

    • Electric: 220 Volts
    • Sewer: Public Sewer
    • Water: Public
    • Utilities for property: Underground Utilities, Cable Available, Sewer Connected, Electricity Available, High Speed Internet, Natural Gas Available, Water Available
    Green energy
    • Green verification: ENERGY STAR Certified Homes
    • Energy efficient items: Thermostat, Appliances, Windows

    Community & neighborhood

    Security
    • Security features: Smoke Detector(s)
    Community
    • Community features: Clubhouse, Fitness Center, Playground, Pool, Sidewalks, Street Lights
    Location
    • Region: Dallas
    • Subdivision: Riverwood

    HOA & financial

    HOA
    • Has HOA: Yes
    • HOA fee: $875 annually
    • Services included: Other

    Other

    Other facts
    • Listing agreement: Exclusive Right To Sell
    • Listing terms: Cash,Conventional,FHA,VA Loan

    Price history

    DateEventPrice
    4/10/2024Sold$465,000$213/sqft
    Source: GAMLS #10251226 Report a problem
    3/27/2024Pending sale$465,000$213/sqft
    Source: FMLS GA #7335580 Report a problem
    3/24/2024Contingent$465,000$213/sqft
    Source: GAMLS #10251226 Report a problem
    2/26/2024Listed for sale$465,000$213/sqft
    Source: GAMLS #10251226 Report a problem
    2/23/2024Pending sale$465,000$213/sqft
    Source: GAMLS #10251226 Report a problem
    2/8/2024Listed for sale$465,000+22.7%$213/sqft
    Source: FMLS GA #7335580 Report a problem
    4/19/2021Listing removed--
    Source: Davidson Homes, Inc. Report a problem
    4/18/2021Pending sale$378,847$173/sqft
    Source: Davidson Homes, Inc. #6830018 Report a problem
    3/25/2021Price change$378,847+1.3%$173/sqft
    Source: Davidson Homes, Inc. #6830018 Report a problem
    3/20/2021Price change$373,847+1.4%$171/sqft
    Source: Davidson Homes, Inc. #6830018 Report a problem
    3/17/2021Price change$368,847+1.1%$169/sqft
    Source: Davidson Homes, Inc. #6830018 Report a problem
    3/2/2021Price change$364,847+0.6%$167/sqft
    Source: Davidson Homes #6830018 Report a problem
    2/26/2021Price change$362,847+0.6%$166/sqft
    Source: Davidson Homes #6830018 Report a problem
    2/19/2021Price change$360,847+1.7%$165/sqft
    Source: Davidson Homes #6830018 Report a problem
    2/16/2021Price change$354,847+0.6%$162/sqft
    Source: Davidson Homes #6830018 Report a problem
    2/3/2021Price change$352,847+0.6%$161/sqft
    Source: Davidson Homes #6830018 Report a problem
    1/22/2021Listed for sale$350,847$160/sqft
    Source: Davidson Homes Report a problem

    Public tax history

    YearProperty taxesTax assessment
    2025$1,266 -72.5%$185,084 +0.4%
    2024$4,597 +8.5%$184,256 +11.6%
    2023$4,238 +3.4%$165,072 +17.1%
    2022$4,096 +430.5%$140,960 +442.2%
    2021$772 +226.9%$26,000 +231.6%
    2020$236 +10.5%$7,840 +12%
    2018$214 +1%$7,000
    2017$212 +212.5%$7,000 +212.5%
    2016$68 $2,240
    2015$68 $2,240
    2014-- $2,240
    2013$71 $2,240
    2012-- --
    2011-- --
    2010-- --
    2009-- $19,040

    Find assessor info on the county website

    Neighborhood: 30132

    Nearby schools

    GreatSchools rating
    Schools provided by the listing agent
    • Elementary: C A Roberts
    • Middle: Moses
    • High: East Paulding

    Source: GAMLS. This data may not be complete. We recommend contacting the local school district to confirm school assignments for this home.

    Get a cash offer in 3 minutes
    Find out how much your home could sell for in as little as 3 minutes with a no-obligation cash offer.
    Estimated market value
    $451,100
    Get a cash offer in 3 minutes
    Find out how much your home could sell for in as little as 3 minutes with a no-obligation cash offer.
    Estimated market value
    $451,100