Skip main navigation
Closed
  • Tax assessed value
    $570,000

    1021 Moorewood Ln SE, Smyrna, GA 30080

    3beds
    2,742sqft
    Single Family Residence, Residential
    Built in 2017
    1,916 Square Feet Lot
    $586,700 Zestimate®
    $208/sqft
    $4,173 Estimated rent

    Home value

    $586,700

    $557,000 - $616,000

    $4,173/mo

    Zestimate® history
    Loading
    Loading...

    Owner options

    List your home for rent

    $4,173/mo

    Rent Zestimate®

    Find your next renter with Zillow Rental Manager. Plus, with online applications, you can quickly screen prospective tenants – for free.

    Learn more

    $4,173/mo

    Rent Zestimate®

    Refinance and save

    $3,604/mo

    Est. payment

    Refinancing to a lower rate could help reduce your monthly payments and save thousands over the life of the loan.

    See today's rates

    $3,604/mo

    Est. payment

    Explore your selling options

    Work with a Zillow partner agent

    Leverage their expertise and Zillow's premium Showcase listings to get your home seen by more buyers.

    Get started

    List with your own agent

    Get your home in front of millions of buyers by listing it on Zillow.

    Learn how to do it

    Sell it yourself

    Take full control of how buyers see your home on Zillow by listing For Sale by Owner (FSBO).

    List your home

    What's special

    Endless hot waterPrimary bathSeveral closetsDining roomNatural lightAbundant windowsOversized primary suite
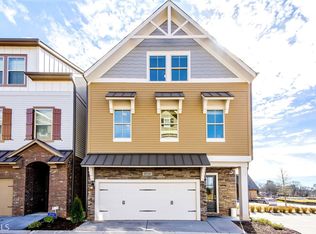
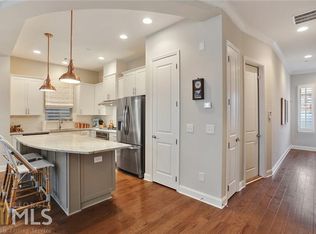
    Here it is, the CORNER LOT you have been waiting for in one of the most sought-after neighborhoods in Smyrna! The home has been freshly painted and features a beautiful open-concept first floor. The abundant windows fill the home with natural light, and the large kitchen, dining room, and living room make you want to invite people over to celebrate. The back patio access allows you to open the door and enjoy the outdoor space as one. The second floor is home to the oversized primary suite, also washed in natural light. The attached spa bathroom has separate vanities with a soaking tub to relax away your worries. With two walk-in closets, it's ready for the shoe collection. The primary bath is attached to the laundry room, making it super accessible! This floor is also home to another bedroom with an ensuite full bathroom. One more level up is a LARGE open space with several closets that could easily become two more bedrooms in addition to the bedroom and full bathroom already there. This home also features a tankless water heater that provides endless hot water no worrying about using all the hot water anymore. The garage is already equipped with a Tesla charger. The village of Belmont has a thriving social community with neighborhood food trucks from spring to fall and many community activities throughout the year. All of this is topped off with a location that is a short distance from multiple restaurants, bars, shopping, and festivals. Come and experience what makes this home and community unique.

    Zillow last checked:

    Listing updated:

    Listed by:

    Cole Gardiner,

    Robert Goolsby Real Estate Group ,Inc.

    Bought with:

    Leslie Farrell, 388622

    Coldwell Banker Realty

    Source: FMLS GA,MLS#: 7248530MLS Logo

    Facts & features

    Interior

    Bedrooms & bathrooms
    • Bedrooms: 3
    • Bathrooms: 4
    • Full bathrooms: 3
    • 1/2 bathrooms: 1
    Rooms
    • Room types: Bonus Room, Family Room, Game Room, Office
    Primary bedroom
    • Features: Oversized Master
    • Level: Oversized Master
    Bedroom
    • Features: Oversized Master
    Primary bathroom
    • Features: Double Vanity, Separate Tub/Shower, Soaking Tub
    Dining room
    • Features: Open Concept, Seats 12+
    Kitchen
    • Features: Cabinets White, Eat-in Kitchen, Kitchen Island, Pantry, Solid Surface Counters, View to Family Room
    Heating
    • Central, Natural Gas, Zoned
    Cooling
    • Ceiling Fan(s), Central Air, Zoned
    Appliances
    • Included: Dishwasher, Disposal, Gas Range, Microwave, Tankless Water Heater
    • Laundry: In Hall, Laundry Room, Upper Level
    Features
    • Crown Molding, Double Vanity, High Ceilings, High Ceilings 10 ft Main, High Ceilings 10 ft Upper, High Speed Internet, His and Hers Closets, Walk-In Closet(s)
    • Flooring: Carpet, Ceramic Tile, Hardwood
    • Windows: Insulated Windows, Window Treatments
    • Basement: None
    • Has fireplace: No
    • Fireplace features: None
    • Common walls with other units/homes: No Common Walls
    Interior area
    • Total structure area: 2,742
    • Total interior livable area: 2,742 sqft
    • Finished area above ground: 2,742

    Property

    Parking
    • Total spaces: 2
    • Parking features: Attached, Garage, Garage Door Opener
    • Attached garage spaces: 2
    Accessibility
    • Accessibility features: None
    Features
    • Levels: Three Or More
    • Patio & porch: Patio, Rear Porch
    • Pool features: None
    • Spa features: None
    • Fencing: Back Yard
    • Has view: Yes
    • View description: City
    • Waterfront features: None
    • Body of water: None
    Lot
    • Size: 1,916 Square Feet
    • Features: Corner Lot
    Details
    • Additional structures: None
    • Parcel number: 17049000940
    • Other equipment: None
    • Horse amenities: None

    Construction

    Type & style
    • Home type: SingleFamily
    • Architectural style: Contemporary,Craftsman
    • Property subtype: Single Family Residence, Residential
    Materials
    • HardiPlank Type
    • Foundation: Slab
    • Roof: Composition,Metal
    Condition
    • Resale
    • New construction: No
    • Year built: 2017
    Details
    • Builder name: David Weekley

    Utilities & green energy

    • Electric: 220 Volts
    • Sewer: Public Sewer
    • Water: Public
    • Utilities for property: Cable Available, Electricity Available, Natural Gas Available, Phone Available, Sewer Available, Underground Utilities, Water Available
    Green energy
    • Green verification: EarthCraft Home, ENERGY STAR Certified Homes
    • Energy efficient items: Appliances, Construction, Doors, Insulation, Thermostat, Water Heater
    • Energy generation: None

    Community & HOA

    Community
    • Features: Dog Park, Gated, Homeowners Assoc, Near Schools, Near Shopping, Near Trails/Greenway, Park, Pool, Sidewalks, Street Lights
    • Security: Carbon Monoxide Detector(s), Fire Alarm, Fire Sprinkler System, Smoke Detector(s)
    • Subdivision: Village Of Belmont
    HOA
    • Has HOA: Yes
    • Services included: Maintenance Grounds, Pest Control, Reserve Fund, Security, Termite, Trash
    • HOA fee: $190 monthly
    • HOA phone: 404-907-2112
    Location
    • Region: Smyrna

    Financial & listing details

    • Price per square foot: $208/sqft
    • Tax assessed value: $570,000
    • Annual tax amount: $4,924
    • Date on market: 7/21/2023
    • Cumulative days on market: 2 days
    • Listing terms: Cash,Conventional,FHA,VA Loan
    • Electric utility on property: Yes
    • Road surface type: Asphalt

    Price history

    DateEventPrice
    9/1/2023Sold$570,000-0.9%$208/sqft
    Source: FMLS GA #7248530 Report a problem
    7/29/2023Pending sale$575,000$210/sqft
    Source: FMLS GA #7248530 Report a problem
    7/24/2023Contingent$575,000$210/sqft
    Source: GAMLS #10183499 Report a problem
    7/21/2023Listed for sale$575,000+27.8%$210/sqft
    Source: FMLS GA #7248530 Report a problem
    7/10/2021Listing removed--
    Source: GAMLS #8872975 Report a problem
    4/14/2021Sold$449,900$164/sqft
    Source: Public Record Report a problem
    3/7/2021Pending sale$449,900$164/sqft
    Source: FMLS GA #6834324 Report a problem
    3/1/2021Contingent$449,900$164/sqft
    Source: FMLS GA #6834324 Report a problem
    2/27/2021Pending sale$449,900$164/sqft
    Source: GAMLS #8924324 Report a problem
    2/23/2021Price change$449,900-2.2%$164/sqft
    Source: GAMLS #8924324 Report a problem
    2/6/2021Listed for sale$459,900+0.9%$168/sqft
    Source: FMLS GA #6834324 Report a problem
    2/1/2021Listing removed$456,000$166/sqft
    Source: GAMLS #8872975 Report a problem
    11/7/2020Price change$456,000-3%$166/sqft
    Source: C & R Innovations, Inc. #6790447 Report a problem
    10/14/2020Price change$469,900-1.1%$171/sqft
    Source: C & R Innovations, Inc. #6790447 Report a problem
    10/9/2020Listed for sale$475,000+1.4%$173/sqft
    Source: C & R Innovations, Inc. #6790447 Report a problem
    7/9/2018Sold$468,246+0.5%$171/sqft
    Source: FMLS GA #5883830 Report a problem
    6/29/2018Pending sale$466,046$170/sqft
    Source: WEEKLEY HOMES REALTY #5883830 Report a problem
    6/29/2018Listed for sale$466,046$170/sqft
    Source: WEEKLEY HOMES REALTY #5883830 Report a problem

    Public tax history

    YearProperty taxesTax assessment
    2024$5,691 +4.3%$228,000 +13.5%
    2023$5,456 +10.8%$200,868 +11.6%
    2022$4,924 +5.3%$179,960 -0.1%
    2021$4,677 $180,084
    2020$4,677 -5.5%$180,084
    2019$4,951 +11.9%$180,084 +11.9%
    2018$4,424 $160,924 +436.4%
    2017$4,424 $30,000
    Find assessor info on the county website

    Neighborhood: 30080

    Nearby schools

    GreatSchools rating
    Schools provided by the listing agent
    • Elementary: Smyrna
    • Middle: Campbell
    • High: Campbell

    Source: FMLS GA. This data may not be complete. We recommend contacting the local school district to confirm school assignments for this home.

    Get a cash offer in 3 minutes
    Find out how much your home could sell for in as little as 3 minutes with a no-obligation cash offer.
    Estimated market value
    $586,700
    Get a cash offer in 3 minutes
    Find out how much your home could sell for in as little as 3 minutes with a no-obligation cash offer.
    Estimated market value
    $586,700