Skip main navigation
Closed
  • $381,000

    18 Carlyle Ct, Hiram, GA 30141

    4beds
    4,110sqft
    Single Family Residence
    Built in 1998
    0.48 Acres Lot
    $388,200 Zestimate®
    $93/sqft
    $2,507 Estimated rent

    Home value

    $388,200

    $369,000 - $408,000

    $2,507/mo

    Zestimate® history
    Loading
    Loading...

    Owner options

    List your home for rent

    $2,507/mo

    Rent Zestimate®

    Find your next renter with Zillow Rental Manager. Plus, with online applications, you can quickly screen prospective tenants – for free.

    Learn more

    $2,507/mo

    Rent Zestimate®

    Refinance and save

    $2,325/mo

    Est. payment

    Refinancing to a lower rate could help reduce your monthly payments and save thousands over the life of the loan.

    See today's rates

    $2,325/mo

    Est. payment

    Explore your selling options

    Work with a Zillow partner agent

    Leverage their expertise and Zillow's premium Showcase listings to get your home seen by more buyers.

    Get started

    List with your own agent

    Get your home in front of millions of buyers by listing it on Zillow.

    Learn how to do it

    Sell it yourself

    Take full control of how buyers see your home on Zillow by listing For Sale by Owner (FSBO).

    List your home

    What's special

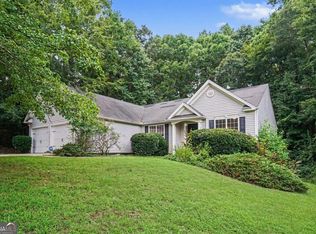
    Spacious, unique home perfectly situated on a picturesque corner lot of a quiet cul-de-sac. This 4 bedroom, 3 bath home offers a perfect blend of comfort, functionality, and outdoor space to enjoy. The main level has 3 bedrooms (including primary en-suite), separate dining & laundry rooms, eat-in kitchen that comes with Shelf Genie slide out drawers, appliance suite, living room and a flex space that could be an office or playroom. Plus, double doors in the living room leading to the screened porch and decks with a gorgeous, wooded view & plenty of privacy. Downstairs you will find another bedroom and full bath, along with an office, workshop, several spaces that can be used for storage or a gym and walk-out basement! Plenty of space for outdoor entertaining with tiered decks (gas grill included), pathways around the house and to the additional parking pad. This home was lovingly cared for with so many special features: 2 HVAC units, air filtration system, 7-year-old roof, hardwood floors, granite counters in kitchen & baths, along with meticulous records of maintenance. You can tell an artist lived here with several unique features to the house including stained glass pieces that will remain with the home. Located close to restaurants, shopping and top notch medical facilities - this home is the complete package!

    Zillow last checked:

    Listing updated:

    Listed by:

    Jennifer Taylor 4042169220,

    Maximum One Community Realtors

    Bought with:

    Timothy Wayne Roberts, 420724

    Your Home Sold Guaranteed Realty

    Source: GAMLS,MLS#: 10342882MLS Logo

    Facts & features

    Interior

    Bedrooms & bathrooms
    • Bedrooms: 4
    • Bathrooms: 3
    • Full bathrooms: 3
    • Main level bathrooms: 2
    • Main level bedrooms: 3
    Rooms
    • Room types: Bonus Room, Exercise Room, Foyer, Laundry, Office
    Dining room
    • Features: Separate Room
    Kitchen
    • Features: Breakfast Area, Breakfast Room, Pantry
    Heating
    • Central, Electric, Natural Gas, Zoned
    Cooling
    • Ceiling Fan(s), Central Air, Electric, Other, Zoned
    Appliances
    • Included: Dishwasher, Disposal, Dryer, Gas Water Heater, Microwave, Refrigerator, Washer
    • Laundry: Other
    Features
    • Double Vanity, High Ceilings, Master On Main Level, Walk-In Closet(s)
    • Flooring: Hardwood, Stone, Tile
    • Windows: Double Pane Windows
    • Basement: Bath Finished,Exterior Entry,Full,Interior Entry
    • Has fireplace: No
    • Common walls with other units/homes: No Common Walls
    Interior area
    • Total structure area: 4,110
    • Total interior livable area: 4,110 sqft
    • Finished area above ground: 2,055
    • Finished area below ground: 2,055

    Property

    Parking
    • Total spaces: 2
    • Parking features: Garage, Kitchen Level, Parking Pad
    • Has garage: Yes
    • Has uncovered spaces: Yes
    Features
    • Levels: Two
    • Stories: 2
    • Patio & porch: Deck, Patio, Screened
    • Exterior features: Gas Grill, Other
    • Waterfront features: No Dock Or Boathouse
    • Body of water: None
    Lot
    • Size: 0.48 Acres
    • Features: Corner Lot, Cul-De-Sac, Private
    • Residential vegetation: Wooded
    Details
    • Parcel number: 41865

    Construction

    Type & style
    • Home type: SingleFamily
    • Architectural style: Ranch
    • Property subtype: Single Family Residence
    Materials
    • Vinyl Siding
    • Roof: Composition
    Condition
    • Resale
    • New construction: No
    • Year built: 1998

    Utilities & green energy

    • Electric: 220 Volts
    • Sewer: Septic Tank
    • Water: Public
    • Utilities for property: Cable Available, Electricity Available, High Speed Internet, Natural Gas Available, Other, Phone Available, Water Available

    Community & HOA

    Community
    • Features: None
    • Security: Smoke Detector(s)
    • Subdivision: Buckingham Park
    HOA
    • Has HOA: No
    • Services included: None
    Location
    • Region: Hiram

    Financial & listing details

    • Price per square foot: $93/sqft
    • Tax assessed value: $383,030
    • Annual tax amount: $909
    • Date on market: 7/21/2024
    • Cumulative days on market: 46 days
    • Listing agreement: Exclusive Right To Sell
    • Electric utility on property: Yes

    Price history

    DateEventPrice
    10/4/2024Sold$381,000-3.5%$93/sqft
    Source: GAMLS #10342882 Report a problem
    9/6/2024Pending sale$395,000$96/sqft
    Source: GAMLS #10342882 Report a problem
    7/22/2024Listed for sale$395,000+168.7%$96/sqft
    Source: FMLS GA #7424815 Report a problem
    8/24/1998Sold$147,000$36/sqft
    Source: Public Record Report a problem

    Public tax history

    YearProperty taxesTax assessment
    2025$3,811 +248.5%$153,212 +2.1%
    2024$1,094 +2.9%$150,048 +12.2%
    2023$1,063 -8.2%$133,764 +15%
    2022$1,158 +2.5%$116,316 +8.6%
    2021$1,129 +21.2%$107,140 +24.8%
    2020$932 +15.1%$85,872 +17.1%
    2018$809 +5.9%$73,352 +2.9%
    2017$765 -3.9%$71,312 -3.7%
    2016$796 $74,040 +10.9%
    2015$796 $66,760 +37.4%
    2014-- $48,588 +34.2%
    2013$561 $36,200
    2012-- --
    2011-- --
    2010-- --
    2009-- $66,560 -11.1%
    2008-- $74,864 -1.4%
    2007-- $75,952 -4.2%
    2006-- $79,264 +9.2%
    2005-- $72,588 +0.8%
    2004-- $72,036 +0.4%
    2003-- $71,736 +6.7%
    2002-- $67,244 +7.4%
    2001-- $62,620
    Find assessor info on the county website

    Neighborhood: 30141

    Nearby schools

    GreatSchools rating
    Schools provided by the listing agent
    • Elementary: Bessie Baggett
    • Middle: Austin
    • High: Hiram

    Source: GAMLS. This data may not be complete. We recommend contacting the local school district to confirm school assignments for this home.

    Get a cash offer in 3 minutes
    Find out how much your home could sell for in as little as 3 minutes with a no-obligation cash offer.
    Estimated market value
    $388,200
    Get a cash offer in 3 minutes
    Find out how much your home could sell for in as little as 3 minutes with a no-obligation cash offer.
    Estimated market value
    $388,200