This nestled traditional rustic ranch cottage design is on a gentle rolling and secluded lot. The home has 3 full Bedrooms and 1 ½ Baths. That makes it the perfect fit for the average first time home buyer. This cottage features a covered front porch, garden area, a large deck for entertaining, hardwoods & tile throughout. Ceiling fans in all the bedrooms and living spaces that also offers a stone wood-burning fireplace. Its adorable modern farmhouse country kitchen has granite stone counters, plenty of workspace, cute rustic cabinets, built-in microwave, tiled floor, and backsplash with a walk-in pantry. The dining area is right off double French doors opening onto the large quiet deck with serene views of woods in back. There is a carport & driveway for parking, and large tool or garden shed. Selling As-Is. This home is only 1 block away from the Lion’s Gate Studio. No HOA. Tour your new home today before it gets away!
Closed
$220,000
2863 Melanie Ln, Douglasville, GA 30135
3beds
1,080sqft
Single Family Residence, Residential
Built in 1983
0.31 Acres Lot
$232,500 Zestimate®
$204/sqft
$1,587 Estimated rent
Home value
$232,500
$221,000 - $244,000
$1,587/mo
Zestimate® history
Owner options
List your home for rent
$1,587/mo
Rent Zestimate®
Find your next renter with Zillow Rental Manager. Plus, with online applications, you can quickly screen prospective tenants – for free.
$1,587/mo
Rent Zestimate®
Refinance and save
$1,432/mo
Est. payment
Refinancing to a lower rate could help reduce your monthly payments and save thousands over the life of the loan.
$1,432/mo
Est. payment
Explore your selling options
Work with a Zillow partner agent
Leverage their expertise and Zillow's premium Showcase listings to get your home seen by more buyers.
Get startedList with your own agent
Get your home in front of millions of buyers by listing it on Zillow.
Learn how to do itSell it yourself
Take full control of how buyers see your home on Zillow by listing For Sale by Owner (FSBO).
List your homeWhat's special
Large deckSerene viewsLarge quiet deckGarden areaGranite stone countersCovered front porchCeiling fans
Zillow last checked:
Listing updated:
Listed by:
Darren Nofziger,
Atlanta Communities 678-522-4646,
Darla Nofziger,
Atlanta Communities
Bought with:
Kristina Kapeller, 396967
RE/MAX Metro Atlanta Cityside
Source: FMLS GA,MLS#: 7379469
Facts & features
Interior
Bedrooms & bathrooms
- Bedrooms: 3
- Bathrooms: 2
- Full bathrooms: 1
- 1/2 bathrooms: 1
- Main level bathrooms: 1
- Main level bedrooms: 3
Rooms
- Room types: Laundry
Primary bedroom
- Features: Master on Main
- Level: Master on Main
Bedroom
- Features: Master on Main
Primary bathroom
- Features: Other
Dining room
- Features: Great Room, Open Concept
Kitchen
- Features: Country Kitchen, Pantry Walk-In, Stone Counters, View to Family Room
Heating
- Heat Pump
Cooling
- Ceiling Fan(s), Central Air
Appliances
- Included: Dishwasher, Disposal, Electric Cooktop, Electric Water Heater, Microwave, Self Cleaning Oven
- Laundry: Laundry Room, Main Level
Features
- Other
- Flooring: Hardwood
- Windows: None
- Basement: None
- Number of fireplaces: 1
- Fireplace features: Living Room
- Common walls with other units/homes: No Common Walls
Interior area
- Total structure area: 1,080
- Total interior livable area: 1,080 sqft
Property
Parking
- Total spaces: 1
- Parking features: Carport, Driveway
- Carport spaces: 1
- Has uncovered spaces: Yes
Accessibility
- Accessibility features: None
Features
- Levels: One
- Stories: 1
- Patio & porch: Deck, Front Porch
- Exterior features: Garden
- Pool features: None
- Spa features: None
- Fencing: None
- Has view: Yes
- View description: Other
- Waterfront features: None
- Body of water: None
Lot
- Size: 0.31 Acres
- Features: Back Yard, Sloped
Details
- Additional structures: Shed(s)
- Parcel number: 01290150135
- Other equipment: None
- Horse amenities: None
Construction
Type & style
- Home type: SingleFamily
- Architectural style: Country,Rustic,Traditional
- Property subtype: Single Family Residence, Residential
Materials
- Cedar
- Roof: Composition
Condition
- Resale
- New construction: No
- Year built: 1983
Utilities & green energy
- Electric: 110 Volts
- Sewer: Public Sewer
- Water: Public
- Utilities for property: Electricity Available, Underground Utilities, Water Available
Green energy
- Energy efficient items: None
- Energy generation: None
Community & HOA
Community
- Features: None
- Security: None
- Subdivision: Tara Woods
HOA
- Has HOA: No
Location
- Region: Douglasville
Financial & listing details
- Price per square foot: $204/sqft
- Tax assessed value: $215,900
- Annual tax amount: $2,164
- Date on market: 5/6/2024
- Cumulative days on market: 6 days
- Listing terms: Cash,Conventional,FHA,VA Loan
- Electric utility on property: Yes
- Road surface type: Paved
Price history
| Date | Event | Price |
|---|---|---|
| 6/12/2024 | Sold | $220,000+2.4%$204/sqft |
Source:  FMLS GA #7379469 Report a problem FMLS GA #7379469 Report a problem | ||
| 5/13/2024 | Pending sale | $214,900$199/sqft |
Source: FMLS GA #7379469 Report a problem | ||
| 5/6/2024 | Listed for sale | $214,900+53.6%$199/sqft |
Source: FMLS GA #7379469 Report a problem | ||
| 10/15/2020 | Sold | $139,900+3.7%$130/sqft |
Source:  GAMLS #8859725 Report a problem GAMLS #8859725 Report a problem | ||
| 9/21/2020 | Pending sale | $134,900$125/sqft |
Source: The Realty Group #8859725 Report a problem | ||
| 9/18/2020 | Listed for sale | $134,900+513.2%$125/sqft |
Source: The Realty Group #8859725 Report a problem | ||
| 3/20/2012 | Sold | $22,000+10.6%$20/sqft |
Source: Public Record Report a problem | ||
| 2/11/2012 | Price change | $19,900-20.1%$18/sqft |
Source: Randal Lautzenheiser #4309787 Report a problem | ||
| 1/5/2012 | Listed for sale | $24,900-22.2%$23/sqft |
Source: Randal Lautzenheiser #4309787 Report a problem | ||
| 12/6/2011 | Sold | $32,000-65.7%$30/sqft |
Source: Public Record Report a problem | ||
| 2/27/2007 | Sold | $93,257+13%$86/sqft |
Source: Public Record Report a problem | ||
| 9/12/2000 | Sold | $82,500$76/sqft |
Source: Public Record Report a problem | ||
Public tax history
| Year | Property taxes | Tax assessment |
|---|---|---|
| 2025 | $2,382 +11.3% | $86,360 +26.9% |
| 2024 | $2,141 -1.1% | $68,040 |
| 2023 | $2,164 +6.8% | $68,040 +9.5% |
| 2022 | $2,026 +37.8% | $62,120 +35.8% |
| 2021 | $1,470 +12.7% | $45,760 +9.2% |
| 2020 | $1,304 +1.8% | $41,920 +1.8% |
| 2019 | $1,281 +8.8% | $41,160 +10.9% |
| 2018 | $1,177 +4.6% | $37,120 +6.4% |
| 2017 | $1,125 +1.7% | $34,880 +11.8% |
| 2016 | $1,106 +9.9% | $31,200 +1.8% |
| 2015 | $1,007 | $30,640 +3.5% |
| 2014 | $1,007 +16.4% | $29,600 -2% |
| 2013 | $865 | $30,200 |
| 2012 | -- | -- |
| 2011 | -- | -- |
| 2010 | -- | -- |
| 2009 | $1,048 -6% | -- |
| 2007 | $1,116 +80.7% | -- |
| 2006 | $617 +6.7% | -- |
| 2005 | $579 | -- |
| 2004 | -- | -- |
| 2003 | $558 -15.8% | -- |
| 2002 | $663 -25.6% | -- |
| 2001 | $891 +58.8% | -- |
| 2000 | $561 | -- |
Find assessor info on the county website
Neighborhood: 30135
Nearby homes
- $208,3002 bd2 ba1k sqft2853 Melanie Ln, Douglasville, GA 30135Sold
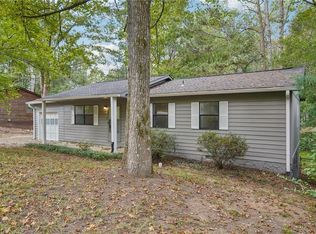
- $1,8853 bd2 ba2.1k sqft2873 Melanie Ln, Douglasville, GA 30135For Rent

- $220,0003 bd2 ba1k sqft2883 Melanie Ln, Douglasville, GA 30135Sold
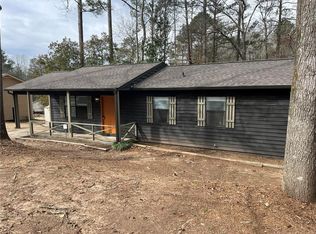
- $265,0003 bd2 ba1.4k sqft2852 Melanie Ln, Douglasville, GA 30135For Sale
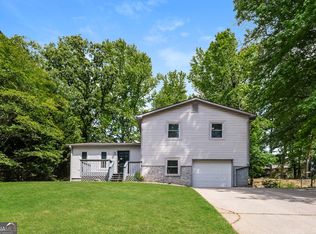
- $225,4003 bd2 ba1.8k sqft2843 Melanie Ln, Douglasville, GA 30135Off Market
- $192,1003 bd1 ba1.1k sqft2842 Melanie Ln, Douglasville, GA 30135Off Market
- $211,5003 bd2 ba1k sqft2826 Scarlett Ohara Ct, Douglasville, GA 30135Off Market
- $250,0004 bd2 ba1.1k sqft2862 Melanie Ln, Douglasville, GA 30135Sold
Nearby schools
GreatSchools rating
- 6/10Factory Shoals Elementary SchoolGrades: PK-5Distance: 1.7 mi
- 5/10Chestnut Log Middle SchoolGrades: 6-8Distance: 1.4 mi
- 3/10New Manchester High SchoolGrades: 9-12Distance: 3.7 mi
Schools provided by the listing agent
- Elementary: Factory Shoals
- Middle: Chestnut Log
- High: New Manchester
Source: FMLS GA. This data may not be complete. We recommend contacting the local school district to confirm school assignments for this home.
Get a cash offer in 3 minutes
Find out how much your home could sell for in as little as 3 minutes with a no-obligation cash offer.
Estimated market value
$232,500
Get a cash offer in 3 minutes
Find out how much your home could sell for in as little as 3 minutes with a no-obligation cash offer.
Estimated market value
$232,500
- Georgia
- Douglas County
- Douglasville
- 30135
- 2863 Melanie Ln
Nearby cities
Nearby zip codes
Other Douglasville Topics
