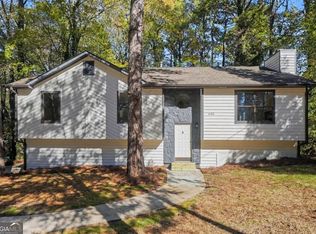
Beautifully remodeled 3-bedroom, 2.5-bath home featuring modern updates throughout! The inviting living room offers a charming bay window and cozy fireplace, while the separate dining room provides the perfect space for gatherings. The updated kitchen features white shaker cabinets, quartz countertops, tile backsplash, new stainless steel appliances, and a bright breakfast area. Enjoy new LVP flooring, fresh carpet in the bedrooms, and updated lighting throughout. Upstairs, the spacious primary suite features a walk-in closet and private ensuite bath. Two additional bedrooms, a full bathroom, and a conveniently located laundry room complete the second floor. Step outside to a fully fenced backyard, perfect for relaxing or entertaining, featuring a fire pit and dedicated seating area. A brand-new HVAC system adds comfort and peace of mind. Move-in ready and waiting for its new owners! This home is eligible for Wells Fargo's $10,000 Homebuyer Access Grant toward down payment. Grant is also stacked together with a $5,000 Dream Plan Home closing cost credit for $15,000 in total incentives. Reach out for more information!
Active
$320,000
6598 Coventry Point, Austell, GA 30168
3beds
1,751sqft
Single Family Residence
Built in 1994
4,356 Square Feet Lot
$316,400 Zestimate®
$183/sqft
$17/mo HOA
What's special
Cozy fireplaceFully fenced backyardSpacious primary suiteUpdated kitchenSeparate dining roomNew stainless steel appliancesBright breakfast area
- 31 days
- 224
- 32
Zillow last checked:
Listing updated:
Listed by:
Mara Santos mrs0516@gmail.com,
Coldwell Banker Realty
Source: GAMLS,MLS#: 10874585
Facts & features
Interior
Bedrooms & bathrooms
- Bedrooms: 3
- Bathrooms: 3
- Full bathrooms: 2
- 1/2 bathrooms: 1
Rooms
- Room types: Other
Kitchen
- Features: Solid Surface Counters
Heating
- Other
Cooling
- Central Air
Appliances
- Included: Dishwasher, Microwave, Refrigerator
- Laundry: Upper Level
Features
- Other
- Flooring: Vinyl
- Basement: None
- Number of fireplaces: 1
- Fireplace features: Family Room
- Common walls with other units/homes: No Common Walls
Interior area
- Total structure area: 1,751
- Total interior livable area: 1,751 sqft
- Finished area above ground: 1,751
- Finished area below ground: 0
Video & virtual tour
Property
Parking
- Parking features: Garage
- Has garage: Yes
Accessibility
- Accessibility features: Other
Features
- Levels: Two
- Stories: 2
- Patio & porch: Patio
- Fencing: Back Yard
Lot
- Size: 4,356 Square Feet
- Features: None
Details
- Parcel number: 18037600220
Construction
Type & style
- Home type: SingleFamily
- Architectural style: Contemporary
- Property subtype: Single Family Residence
Materials
- Wood Siding
- Foundation: Slab
- Roof: Composition
Condition
- Updated/Remodeled
- New construction: No
- Year built: 1994
Utilities & green energy
- Sewer: Public Sewer
- Water: Public
- Utilities for property: Electricity Available, Sewer Available, Water Available, Natural Gas Available
Community & HOA
Community
- Features: None
- Subdivision: MISTY GLEN U-1
HOA
- Has HOA: Yes
- Services included: Maintenance Grounds
- HOA fee: $200 annually
Location
- Region: Austell
Financial & listing details
- Price per square foot: $183/sqft
- Tax assessed value: $300,030
- Annual tax amount: $353
- Date on market: 10/16/2026
- Cumulative days on market: 31 days
- Listing agreement: Exclusive Right To Sell
- Listing terms: 1031 Exchange,Cash,Conventional,FHA,VA Loan
- Electric utility on property: Yes
Estimated market value
$316,400
$301,000 - $332,000
$2,017/mo
Price history
| Date | Event | Price |
|---|---|---|
| 10/17/2026 | Listed for sale | $320,000+326.7%$183/sqft |
Source:  GAMLS #10874585 Report a problem | ||
| 8/11/1993 | Sold | $75,000$43/sqft |
Source: Public Record Report a problem | ||
Public tax history
| Year | Property taxes | Tax assessment |
|---|---|---|
| 2024 | $561 +89.9% | $120,012 +19.9% |
| 2023 | $295 -41.1% | $100,104 |
| 2022 | $501 +21.2% | $100,104 +41.4% |
| 2021 | $414 +5.9% | $70,812 +12.3% |
| 2020 | $391 -67.5% | $63,044 +16.1% |
| 2019 | $1,202 | $54,316 |
| 2018 | $1,202 | $54,316 +31.8% |
| 2017 | $1,202 +75.4% | $41,212 +25.9% |
| 2016 | $685 +13.2% | $32,728 +11.4% |
| 2015 | $605 +105.4% | $29,388 +56.7% |
| 2014 | $295 -33.8% | $18,752 -20.8% |
| 2013 | $445 -0.9% | $23,688 |
| 2012 | $449 -25.5% | $23,688 -17.5% |
| 2011 | $602 +6.1% | $28,720 |
| 2010 | $568 | $28,720 |
| 2009 | $568 -36.9% | $28,720 -43.1% |
| 2006 | $900 -0.5% | $50,456 |
| 2005 | $905 +14.5% | $50,456 +11% |
| 2004 | $790 | $45,468 |
| 2003 | $790 -0.2% | $45,468 |
| 2002 | $791 -9.8% | $45,468 |
| 2001 | $878 +35.4% | $45,468 +34.2% |
| 2000 | $648 | $33,892 |
Find assessor info on the county website
Monthly payment
Est. payment
Payment breakdown
Explore the cost of this home by adjusting the details. Changes won't be saved.Climate risks
Neighborhood: 30168
Nearby schools
Schools provided by the listing agent
- Elementary: Bryant
- Middle: Lindley
- High: Pebblebrook
Source: GAMLS. This data may not be complete. We recommend contacting the local school district to confirm school assignments for this home.
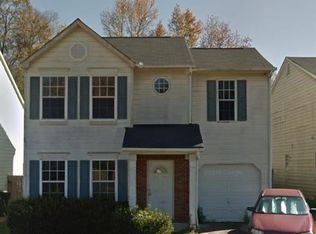
Similar homes
- $290,0003 bd3 ba1.5k sqft6710 Roscommon Dr, Austell, GA 30168Active
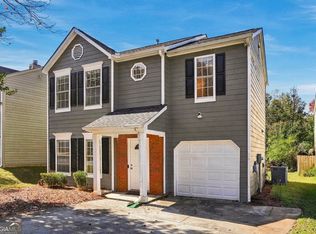
 MLS ID #10888729, Mara Santos, Coldwell Banker Realty. GAMLS
- $314,9004 bd2 ba1.6k sqft1802 S Gordon Rd, Austell, GA 30168Active
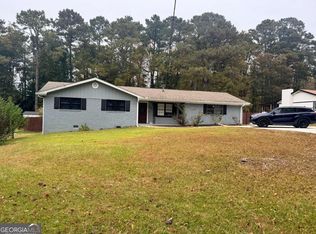 MLS ID #10886517, Enio Cruz, Keller Williams Realty Partners. GAMLS
- $319,5873 bd2 ba1.8k sqft1568 Pine Cir, Austell, GA 30168Active
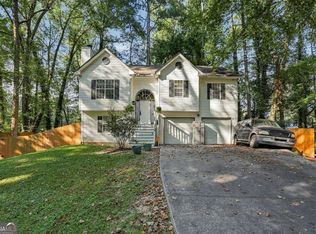 MLS ID #10857414, Janet Longmire, HomeSmart. GAMLS
- $369,9004 bd3 ba1.8k sqft6411 Stoney Creek Ct, Austell, GA 30168Active
 MLS ID #10888278, Alejandro DaSilva, Keller Williams Chattahoochee. GAMLS
- $310,0003 bd2 ba1.3k sqft6064 Oak Hill Dr, Austell, GA 30168ActiveMLS ID #10835177, Mauro Alvarez, eXp Realty. GAMLS
- $280,0003 bd2 ba1.2k sqft1851 Old Alabama Rd, Austell, GA 30168ActiveMLS ID #10882167, Antonio Guzman, Keller Williams Realty Atl. Partners. GAMLS
- $299,9005 bd3 ba2.3k sqft2145 Venesa Cir, Austell, GA 30168ActiveMLS ID #10888997, Andy Morris, RE/MAX Metro Atlanta. GAMLS
- $315,0003 bd2 ba1.1k sqft6330 Pisgah Rd, Austell, GA 30168ActiveMLS ID #10855891, Tiana Artis, Redfin Corporation. GAMLS
- $280,0003 bd2 ba1.3k sqft5925 James Rd, Austell, GA 30168ActiveMLS ID #10888508, Cathye Dowda Cota, Keller Williams Realty Carrollton. GAMLS
- $345,0003 bd2 ba1.4k sqft1660 Old Alabama Rd, Austell, GA 30168ActiveMLS ID #10825830, Mario Vaquiz, The Gates Real Estate Group. GAMLS
- $326,0003 bd3 ba2.5k sqft7220 Ray Rd, Lithia Springs, GA 30122ActiveMLS ID #10890628, Marlon Knight, HomeSmart. GAMLS
- $289,9004 bd2 ba1.3k sqft6677 Songwood Dr, Austell, GA 30168For Sale
 MLS ID #7828310, Susan Duong, Right Path Realty. FMLS GA
- $280,0003 bd3 ba1.4k sqft6979 Ling Ln, Austell, GA 30168ActiveMLS ID #10769995, Simone Sinyan, ERA Foster & Bond. GAMLS
- $364,9004 bd3 ba2.4k sqft6356 Fitzgerald Ln, Austell, GA 30168ActiveMLS ID #10816167, Lisa Pearson, 1 Look Real Estate. GAMLS
- $359,9005 bd3 ba1.8k sqft7017 Grinder Dr, Austell, GA 30168Active Under ContractMLS ID #10856060, Mirian Garcia Torres, The Realty Group. GAMLS
- $324,9003 bd3 ba2.2k sqft1685 Brumby Cir, Lithia Springs, GA 30122For SaleMLS ID #7834537, VALENCIA MARIEROSE, Virtual Properties Realty.com. FMLS GA
- $319,0003 bd3 ba2.5k sqft2811 Deerfield Dr, Lithia Springs, GA 30122ActiveMLS ID #10879184, Brittany Jones, Century 21 The Avenues. GAMLS
- $268,8002 bd2 ba912 sqft5751 Lisa Ln, Austell, GA 30168ActiveMLS ID #10887704, Carey Manders, Redfin Corporation. GAMLS
