Skip main navigation
Closed
  • $310,000

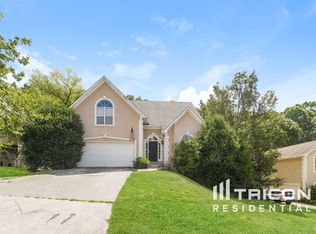
    5705 Glandor Dr SE, Mableton, GA 30126

    4beds
    3,008sqft
    Single Family Residence
    Built in 1990
    10,628 Square Feet Lot
    $424,400 Zestimate®
    $103/sqft
    $3,190 Estimated rent

    Home value

    $424,400

    $403,000 - $446,000

    $3,190/mo

    Zestimate® history
    Loading
    Loading...

    Owner options

    List your home for rent

    $3,190/mo

    Rent Zestimate®

    Find your next renter with Zillow Rental Manager. Plus, with online applications, you can quickly screen prospective tenants – for free.

    Learn more

    $3,190/mo

    Rent Zestimate®

    Refinance and save

    $1,892/mo

    Est. payment

    Refinancing to a lower rate could help reduce your monthly payments and save thousands over the life of the loan.

    See today's rates

    $1,892/mo

    Est. payment

    Explore your selling options

    Work with a Zillow partner agent

    Leverage their expertise and Zillow's premium Showcase listings to get your home seen by more buyers.

    Get started

    List with your own agent

    Get your home in front of millions of buyers by listing it on Zillow.

    Learn how to do it

    Sell it yourself

    Take full control of how buyers see your home on Zillow by listing For Sale by Owner (FSBO).

    List your home

    What's special

    Motivated Seller! If you're searching for a spacious home to accommodate a growing family, your search ends here. Step into this well-maintained home boasting over 3,000 sq. ft. of living space. Upstairs, you'll find a stunning great room with hardwood floors, a soaring cathedral ceiling, and a fireplace with gas logs and a gas starter. Just beyond the great room is a raised dining area with hardwood floors and an open view of the living space below. The large eat-in kitchen features black appliances, abundant cabinetry, and access to a private deck. Overlooking the kitchen is a massive bonus room complete with a corner wet bar-perfect for entertaining. On the upper level, a loft with a built-in bookcase offers a lovely view of the dining and great rooms. The primary suite includes a tray ceiling, room for a sitting area, and a luxurious bath with a soaking tub, separate shower, and an oversized walk-in closet. Two additional bedrooms provide generous closet space and plenty of natural light through large windows. Need even more room? The terrace level offers a spacious game/flex room, an additional bedroom, and a full bath-ideal for guests or extended family. Additional features include a two-car side-entry garage, a beautifully landscaped level yard, and so much more!

    Zillow last checked:

    Listing updated:

    Listed by:

    Doug Morgan 770-377-0578,

    RE/MAX Town & Country

    Bought with:

    No Sales Agent, 0

    Non-Mls Company

    Source: GAMLS,MLS#: 10649890MLS Logo

    Facts & features

    Interior

    Bedrooms & bathrooms
    • Bedrooms: 4
    • Bathrooms: 3
    • Full bathrooms: 3
    Rooms
    • Room types: Bonus Room, Family Room, Great Room, Loft
    Dining room
    • Features: Seats 12+
    Kitchen
    • Features: Breakfast Area, Pantry
    Heating
    • Central, Forced Air, Natural Gas
    Cooling
    • Ceiling Fan(s), Central Air
    Appliances
    • Included: Dishwasher, Dryer, Gas Water Heater, Oven/Range (Combo), Washer
    • Laundry: In Hall
    Features
    • Bookcases, Double Vanity, High Ceilings, In-Law Floorplan, Separate Shower, Soaking Tub, Tray Ceiling(s), Walk-In Closet(s)
    • Flooring: Carpet, Hardwood
    • Windows: Window Treatments
    • Basement: Bath Finished,Finished,Full,Interior Entry
    • Number of fireplaces: 1
    • Fireplace features: Gas Log, Gas Starter
    • Common walls with other units/homes: No Common Walls
    Interior area
    • Total structure area: 3,008
    • Total interior livable area: 3,008 sqft
    • Finished area above ground: 3,008
    • Finished area below ground: 0

    Property

    Parking
    • Total spaces: 2
    • Parking features: Attached, Garage Door Opener, Side/Rear Entrance
    • Has attached garage: Yes
    Features
    • Levels: One and One Half
    • Stories: 1
    • Patio & porch: Deck
    • Body of water: None
    Lot
    • Size: 10,628 Square Feet
    • Features: Level, Private
    • Residential vegetation: Wooded
    Details
    • Parcel number: 18005200400

    Construction

    Type & style
    • Home type: SingleFamily
    • Architectural style: Other,Traditional
    • Property subtype: Single Family Residence
    Materials
    • Stucco
    • Foundation: Slab
    • Roof: Composition
    Condition
    • Resale
    • New construction: No
    • Year built: 1990

    Utilities & green energy

    • Electric: 220 Volts
    • Sewer: Public Sewer
    • Water: Public
    • Utilities for property: Cable Available, Electricity Available, High Speed Internet, Natural Gas Available, Phone Available, Sewer Connected, Underground Utilities, Water Available

    Community & HOA

    Community
    • Features: None, Sidewalks, Street Lights, Near Public Transport
    • Security: Security System, Smoke Detector(s)
    • Subdivision: Shannon Downs
    HOA
    • Has HOA: No
    • Services included: None
    Location
    • Region: Mableton

    Financial & listing details

    • Price per square foot: $103/sqft
    • Tax assessed value: $395,670
    • Annual tax amount: $4,561
    • Date on market: 11/25/2025
    • Cumulative days on market: 66 days
    • Listing agreement: Exclusive Right To Sell
    • Listing terms: Cash,Conventional,FHA,VA Loan
    • Electric utility on property: Yes

    Price history

    DateEventPrice
    7/21/2026Listing removed$429,900$143/sqft
    Source: GAMLS #10741381 Report a problem
    6/25/2026Price change$429,900-1.8%$143/sqft
    Source: GAMLS #10741381 Report a problem
    6/9/2026Price change$437,900-0.5%$146/sqft
    Source: FMLS GA #7759745 Report a problem
    5/31/2026Price change$439,900-2.2%$146/sqft
    Source: GAMLS #10741381 Report a problem
    5/22/2026Price change$449,900-4.3%$150/sqft
    Source: GAMLS #10741381 Report a problem
    4/26/2026Listed for sale$469,900+51.6%$156/sqft
    Source: FMLS GA #7759745 Report a problem
    2/6/2026Sold$310,000-26.8%$103/sqft
    Source: GAMLS #10649890 Report a problem
    1/30/2026Pending sale$423,500$141/sqft
    Source: GAMLS #10649890 Report a problem
    1/4/2026Price change$423,500-3.6%$141/sqft
    Source: GAMLS #10649890 Report a problem
    11/26/2025Listed for sale$439,500+76.5%$146/sqft
    Source: FMLS GA #7685876 Report a problem
    2/27/2019Sold$249,000$83/sqft
    Source: GAMLS #8511790 Report a problem
    1/29/2019Pending sale$249,000$83/sqft
    Source: OD Georgia Brokerage LLC #8511790 Report a problem
    1/18/2019Listed for sale$249,000$83/sqft
    Source: OD Georgia Brokerage LLC #8511790 Report a problem

    Public tax history

    YearProperty taxesTax assessment
    2024$4,772 $158,268
    2023$4,772 +57.9%$158,268 +58.9%
    2022$3,023 0%$99,600
    2021$3,023 $99,600
    2020$3,023 +342.4%$99,600 +10.9%
    2019$683 $89,796
    2018$683 $89,796 +19.6%
    2017$683 +20.7%$75,084
    2016$566 -5.5%$75,084 +1.8%
    2015$599 +18.1%$73,736 +36%
    2014$507 -3.2%$54,200
    2013$524 -2.1%$54,200
    2012$535 -13.6%$54,200 -18.4%
    2011$620 +15.8%$66,388
    2010$535 -70.6%$66,388 -13.1%
    2009$1,820 +9.2%$76,404
    2006$1,667 -0.4%$76,404
    2005$1,674 +6.5%$76,404 +6.2%
    2004$1,572 $71,952
    2003$1,572 -8%$71,952 -7.5%
    2002$1,709 +25.5%$77,828 +31.8%
    2001$1,361 -1.4%$59,039
    2000$1,381 $59,039
    Find assessor info on the county website

    Neighborhood: 30126

    Nearby schools

    GreatSchools rating
    Schools provided by the listing agent
    • Elementary: Clay
    • Middle: Lindley
    • High: Pebblebrook

    Source: GAMLS. This data may not be complete. We recommend contacting the local school district to confirm school assignments for this home.

    Get a cash offer in 3 minutes
    Find out how much your home could sell for in as little as 3 minutes with a no-obligation cash offer.
    Estimated market value
    $424,400
    Get a cash offer in 3 minutes
    Find out how much your home could sell for in as little as 3 minutes with a no-obligation cash offer.
    Estimated market value
    $424,400