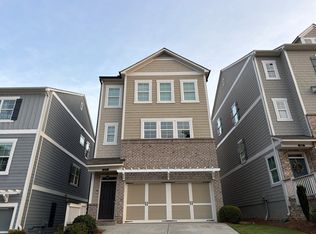
Stunning custom-built 2023 modern home with **NO HOA!** This exceptional 3-bedroom, 2.5-bath home features an open-concept floor plan with engineered hardwood floors, a dramatic custom fireplace, designer accent walls, and upscale finishes throughout. The chef's kitchen is a showstopper with quartz waterfall countertops, marble backsplash, shaker cabinetry with gold hardware, a 10-foot island, stainless steel appliances, decorative vent hood, and a glass-enclosed wine closet. The luxurious owner's suite offers a tray ceiling, designer accent wall, dual vanities, closet build out and a spa-inspired floor-to-ceiling porcelain tile shower. Spacious secondary bedrooms feature vaulted ceilings, while every bathroom is beautifully appointed with custom tile, designer lighting, and premium finishes. EV charging port is already set up in the garage. Enjoy the large, level backyard with plenty of room for entertaining, kids and pets, plus space for a future storage shed, workshop or your own outdoor oasis. Conveniently located minutes from shopping, dining, I-75, Lockheed Martin, and Truist Park. Luxury, style, and location, this home has it all! Priced for quick sale. Bring your picky buyers.
Active
$535,000
1899 Harold Ave SE, Smyrna, GA 30080
3beds
--sqft
:
Get pre-qualified$3,574/mo
Single Family Residence
Built in 2023
7,448 Square Feet Lot
$-- Zestimate®
$--/sqft
$-- HOA
What's special
Dramatic custom fireplaceUpscale finishes throughoutOpen-concept floor planStainless steel appliancesSpacious secondary bedroomsMarble backsplashEngineered hardwood floors
- 2 days |
- 428 |
- 19 |
Zillow last checked:
Listing updated:
Listed by:
Deanna Gonzalez 6784572004,
Centric Real Estate Group
Source: GAMLS,MLS#: 10801757
Facts & features
Interior
Bedrooms & bathrooms
- Bedrooms: 3
- Bathrooms: 3
- Full bathrooms: 2
- 1/2 bathrooms: 1
Rooms
- Room types: Laundry, Other
Kitchen
- Features: Kitchen Island, Walk-in Pantry
Heating
- Electric
Cooling
- Central Air, Electric
Appliances
- Included: Dishwasher, Disposal, Microwave, Refrigerator
- Laundry: Upper Level
Features
- Double Vanity, High Ceilings, Tray Ceiling(s), Vaulted Ceiling(s), Walk-In Closet(s)
- Flooring: Hardwood
- Windows: Double Pane Windows
- Basement: None
- Number of fireplaces: 1
- Fireplace features: Living Room
- Common walls with other units/homes: No Common Walls
Interior area
- Total structure area: 0
- Finished area above ground: 0
- Finished area below ground: 0
Property
Parking
- Total spaces: 8
- Parking features: Attached, Garage, Garage Door Opener
- Has attached garage: Yes
Features
- Levels: Two
- Stories: 2
- Patio & porch: Deck
- Fencing: Back Yard,Fenced,Privacy,Wood
- Waterfront features: No Dock Or Boathouse
- Body of water: None
Lot
- Size: 7,448 Square Feet
- Features: Level, Private
Details
- Parcel number: 17037100730
Construction
Type & style
- Home type: SingleFamily
- Architectural style: A-Frame,Contemporary,Other,Traditional
- Property subtype: Single Family Residence
Materials
- Other
- Roof: Composition
Condition
- Resale
- New construction: No
- Year built: 2023
Utilities & green energy
- Sewer: Public Sewer
- Water: Public
- Utilities for property: Cable Available, Electricity Available, High Speed Internet, Phone Available, Sewer Available, Underground Utilities, Water Available
Green energy
- Energy efficient items: Appliances, Insulation
Community & HOA
Community
- Features: None
- Security: Security System, Smoke Detector(s)
- Subdivision: None
HOA
- Has HOA: No
- Services included: None
Location
- Region: Smyrna
Financial & listing details
- Tax assessed value: $433,980
- Annual tax amount: $5,600
- Date on market: 7/27/2026
- Listing agreement: Exclusive Right To Sell
- Listing terms: Cash,Conventional,FHA,VA Loan
- Electric utility on property: Yes
Estimated market value
Not available
Estimated sales range
Not available
$3,194/mo
Price history
| Date | Event | Price |
|---|---|---|
| 7/27/2026 | Listed for sale | $535,000+7% |
Source:  GAMLS #10801757 Report a problem GAMLS #10801757 Report a problem | ||
| 2/23/2024 | Sold | $500,000+0% |
Source: GAMLS #10220898 Report a problem | ||
| 1/11/2024 | Pending sale | $499,900 |
Source:  FMLS GA #7297805 Report a problem FMLS GA #7297805 Report a problem | ||
| 12/11/2023 | Price change | $499,900-2% |
Source: FMLS GA #7297805 Report a problem | ||
| 11/15/2023 | Price change | $509,900-1% |
Source: FMLS GA #7297805 Report a problem | ||
| 11/2/2023 | Listed for sale | $515,000+104.2% |
Source: FMLS GA #7297805 Report a problem | ||
| 5/12/2023 | Sold | $252,260+152.3% |
Source: Public Record Report a problem | ||
| 4/19/2023 | Pending sale | $100,000 |
Source: FMLS GA #7201228 Report a problem | ||
| 4/13/2023 | Listed for sale | $100,000+100.4% |
Source: FMLS GA #7201228 Report a problem | ||
| 2/12/1997 | Sold | $49,900 |
Source: Public Record Report a problem | ||
Public tax history
| Year | Property taxes | Tax assessment |
|---|---|---|
| 2024 | $5,234 +322% | $173,592 +107.2% |
| 2023 | $1,240 -20.7% | $83,796 +12.2% |
| 2022 | $1,565 +29.1% | $74,692 +27.5% |
| 2021 | $1,212 | $58,600 |
| 2020 | $1,212 +42.6% | $58,600 +39.3% |
| 2019 | $850 | $42,056 |
| 2018 | $850 | $42,056 +59% |
| 2017 | $850 +86.8% | $26,456 +6.1% |
| 2016 | $455 +5.2% | $24,936 +6% |
| 2015 | $433 +255.3% | $23,524 +81.9% |
| 2014 | $122 -0.9% | $12,932 |
| 2013 | $123 -51.9% | $12,932 -25.2% |
| 2012 | $255 -37.6% | $17,280 -22.6% |
| 2011 | $409 -33.7% | $22,332 -31.1% |
| 2010 | $617 -20.6% | $32,420 -18.3% |
| 2009 | $777 +69.1% | $39,704 +16.2% |
| 2006 | $459 -0.5% | $34,164 |
| 2005 | $462 | $34,164 |
| 2004 | $462 +11.2% | $34,164 +6.3% |
| 2003 | $416 -0.3% | $32,148 |
| 2002 | $417 +34.5% | $32,148 +33.9% |
| 2001 | $310 -14.1% | $24,017 |
| 2000 | $361 | $24,017 |
Find assessor info on the county website
Monthly payment
Est. payment
Payment breakdown
Explore the cost of this home by adjusting the details. Changes won't be saved.Climate risks
Neighborhood: 30080
Nearby schools
GreatSchools rating
- 3/10Green Acres Elementary SchoolGrades: PK-5Distance: 0.3 mi
- 4/10Pearson Middle SchoolGrades: 6-8Distance: 1 mi
- 6/10Campbell High SchoolGrades: 9-12Distance: 1.3 mi
Schools provided by the listing agent
- Elementary: Green Acres
- Middle: Pearson
- High: Campbell
Source: GAMLS. This data may not be complete. We recommend contacting the local school district to confirm school assignments for this home.
- $282,4003 bd1 ba1k sqft1891 Harold Ave SE, Smyrna, GA 30080Off Market
- $325,0004 bd2 ba1.7k sqft1873 Harold Ave SE, Smyrna, GA 30080Sold

- $333,2003 bd2 ba1.1k sqft1895 Harold Ave SE, Smyrna, GA 30080Off Market
- $321,6003 bd1 ba2.1k sqft1865 Harold Ave SE, Smyrna, GA 30080Off Market
- $297,6003 bd2 ba1.3k sqft1886 Harold Ave SE, Smyrna, GA 30080Off Market
- $344,4003 bd3 ba1.8k sqft1907 Harold Ave SE, Smyrna, GA 30080Off Market
- $220,9002 bd1 ba945 sqft1878 Harold Ave SE, Smyrna, GA 30080Off Market
- $258,5003 bd1 ba1.1k sqft1857 Harold Ave SE, Smyrna, GA 30080Off Market
A local agent can set up tours, give advice and negotiate with sellers.
Similar homes
- $480,0003 bd3 ba1.6k sqft2056 Gober Ave SE, Marietta, GA 30080For Sale

 MLS ID #7736840, SUSAN AYERS, Clickit Realty. FMLS GA
 - $--2 bd4 ba2.5k sqft674 Crosshaven Dr, Marietta, GA 30066Auction
 Auction.com 2
 - $659,9994 bd3 ba2.2k sqft3741 Northpoint Dr, Marietta, GA 30062Active

 MLS ID #10814462, Kaylee D Bellamy, Atlanta Communities. GAMLS
 - $--4 bd2 ba2.4k sqft3906 Tapperly Dr, Powder Springs, GA 30127Auction
 ServiceLink Auction
 - $549,0004 bd4 ba3.3k sqft3102 Bonita Springs Ct, Douglasville, GA 30135ActiveMLS ID #10814350, Raushanah El-Amin Foster, HomeSmart. GAMLS
- $--3 bd3 ba2.1k sqft3010 W Jackson Way, Austell, GA 30106AuctionXome
- $650,0005 bd3 ba2.8k sqft1071 Amarose Ln, Marietta, GA 30066ActiveMLS ID #10810353, Janice Overbeck, Keller Williams Realty Atlanta North. GAMLS
- $325,0003 bd3 ba2.2k sqft152 Palisades Dr, Dallas, GA 30157For SaleMLS ID #7811698, Gaby Richmond, Century 21 Connect Realty. FMLS GA
- $360,0003 bd2 ba1.1k sqft436 W Lake Ave NW, Atlanta, GA 30318For SaleMLS ID #7807549, Lowell Crawford, Keller Wms Re Atl Midtown. FMLS GA
- $579,9004 bd2 ba-- sqft481 Hammond Dr, Sandy Springs, GA 30328ActiveMLS ID #10787261, Teshuwah Price, Homesmart Realty Partners. GAMLS
- $499,0004 bd4 ba2.3k sqft1037 Knoxboro Ln, Woodstock, GA 30188ActiveMLS ID #10810009, Gloria Hemmati, HomeSmart. GAMLS
- $419,9004 bd3 ba2k sqft4508 Lost Mountain Ct, Powder Springs, GA 30127ActiveMLS ID #10800690, Amanda S Ammons, Maximum One Realty Greater Atlanta. GAMLS
- $339,0003 bd1 ba1k sqft567 Boyds Dr SE, Marietta, GA 30067For SaleMLS ID #7781245, M KOTORA, Harry Norman Realtors. FMLS GA
- $525,0006 bd4 ba3.5k sqft313 Vineyard Dr, Dallas, GA 30132ActiveMLS ID #10781690, Jeff Murray, Compass. GAMLS
- $455,4003 bd3 ba2k sqft1644 Crestcreek Ct, Marietta, GA 30008ActiveMLS ID #10780489, Kim Shapland, Venture Real Estate, Inc.. GAMLS
- $619,0004 bd3 ba3.7k sqft495 Nottingham Dr, Marietta, GA 30066For SaleMLS ID #7785061, Cookie Whiteside, Berkshire Hathaway HomeServices Georgia Properties. FMLS GA
- $392,0003 bd3 ba-- sqft2554 Red Barn Rd SW, Marietta, GA 30064ActiveMLS ID #10764866, Carmen Thierry, Maximum One Grt. Atl. REALTORS. GAMLS
- $339,0003 bd3 ba1.7k sqft4580 Lindsey Dr, Powder Springs, GA 30127For SaleMLS ID #7809866, Noelle Galper, HomeSmart. FMLS GA
- $495,0005 bd3 ba2.5k sqft22 Fallow Ln, Acworth, GA 30101For SaleMLS ID #7711514, William Jeff Howard, Atlanta Communities. FMLS GA
- $500,0003 bd3 ba1.9k sqft645 Everett Ln, Woodstock, GA 30188ActiveMLS ID #10782275, Tim Cowan, Keller Williams Realty. GAMLS
