Welcome to your new residence in the sought-after Druid Knoll subdivision of Brookhaven! Located just minutes from Atlanta and Buckhead, this spot provides convenient access to all of Atlanta's destinations. Approaching the front door, you'll notice the enclosed front patio. Inside, the home greets you with gleaming hardwood floors extending from the foyer through the dining and great rooms. To the left, a stunning kitchen awaits, boasting granite countertops, stainless steel appliances, white cabinets, a glass accent cabinet, tiled floors, and a pantry. Natural light abounds, with doors leading to your private fenced patio and views from the sink area into the Dining/Great Room. This combined space offers versatility for furniture placement. Double French doors reveal a secluded patio with a forested backdrop, perfect for entertaining, unwinding, or outdoor cooking. The new electric fireplace features a variety of color and heating settings for your pleasure, with newly installed outlets above to keep TV cords out of sight. Ascend the hardwood staircase to discover all three bedrooms with vaulted ceilings, enhancing the sense of light and space. The first room on the right showcases beadboard walls and hardwood floors, while the secondary guest bedroom has newly replaced carpeting. The hall bathroom is equipped with tiled flooring, a tub/shower combination with a new faucet, and a stylish framed mirror. The owner's suite offers ample space, dual closets, fresh hardwood floors, and a front deck for morning coffee or fresh air. Its bathroom presents a custom walk-in shower with new fixtures and exquisite tiling. The laundry room is also conveniently situated upstairs. This 3-bedroom, 2.5-bath home comes with two designated parking spaces directly in front, with additional guest parking near the pool area. The community pool promises to be an enjoyable spot.
Closed
$356,000
1246 Druid Knoll Dr NE, Brookhaven, GA 30319
3beds
1,572sqft
Condominium, Residential, Townhouse
Built in 1973
1,102 Square Feet Lot
$-- Zestimate®
$226/sqft
$2,557 Estimated rent
Home value
Not available
Estimated sales range
Not available
$2,557/mo
Zestimate® history
Owner options
List your home for rent
$2,557/mo
Rent Zestimate®
Find your next renter with Zillow Rental Manager. Plus, with online applications, you can quickly screen prospective tenants – for free.
$2,557/mo
Rent Zestimate®
Refinance and save
$2,659/mo
Est. payment
Refinancing to a lower rate could help reduce your monthly payments and save thousands over the life of the loan.
$2,659/mo
Est. payment
Explore your selling options
Work with a Zillow partner agent
Leverage their expertise and Zillow's premium Showcase listings to get your home seen by more buyers.
Get startedList with your own agent
Get your home in front of millions of buyers by listing it on Zillow.
Learn how to do itSell it yourself
Take full control of how buyers see your home on Zillow by listing For Sale by Owner (FSBO).
List your homeWhat's special
Zillow last checked:
Listing updated:
Listed by:
Kelly Anderson,
Engel & Volkers Atlanta,
Lynnsey McCarter,
Engel & Volkers Atlanta
Bought with:
Alison Sternfels, 165861
Compass
Source: FMLS GA,MLS#: 7390212
Facts & features
Interior
Bedrooms & bathrooms
- Bedrooms: 3
- Bathrooms: 3
- Full bathrooms: 2
- 1/2 bathrooms: 1
Rooms
- Room types: Other
Primary bedroom
- Features: Oversized Master
- Level: Oversized Master
Bedroom
- Features: Oversized Master
Primary bathroom
- Features: Shower Only
Dining room
- Features: Great Room, Open Concept
Kitchen
- Features: Cabinets White, Solid Surface Counters, View to Family Room
Heating
- Central, Natural Gas
Cooling
- Ceiling Fan(s), Central Air
Appliances
- Included: Dishwasher, Disposal, Gas Range, Gas Water Heater, Microwave
- Laundry: In Hall, Laundry Closet, Upper Level
Features
- Entrance Foyer, High Speed Internet, His and Hers Closets, Vaulted Ceiling(s)
- Flooring: Carpet, Ceramic Tile, Hardwood, Laminate
- Windows: Skylight(s)
- Basement: None
- Number of fireplaces: 1
- Fireplace features: Electric, Family Room, Glass Doors
- Common walls with other units/homes: 2+ Common Walls
Interior area
- Total structure area: 1,572
- Total interior livable area: 1,572 sqft
- Finished area above ground: 1,572
Property
Parking
- Total spaces: 2
- Parking features: Assigned
Accessibility
- Accessibility features: None
Features
- Levels: Two
- Stories: 2
- Patio & porch: Deck, Front Porch, Patio, Rear Porch
- Exterior features: Balcony, Courtyard, Lighting, Private Yard
- Pool features: None
- Spa features: None
- Fencing: Fenced,Front Yard
- Has view: Yes
- View description: Trees/Woods
- Waterfront features: None
- Body of water: None
Lot
- Size: 1,102 Square Feet
- Dimensions: 20 x 55
- Features: Back Yard, Landscaped
Details
- Additional structures: None
- Parcel number: 18 199 17 022
- Other equipment: None
- Horse amenities: None
Construction
Type & style
- Home type: Townhouse
- Architectural style: Townhouse,Traditional
- Property subtype: Condominium, Residential, Townhouse
- Attached to another structure: Yes
Materials
- Wood Siding
- Foundation: Slab
- Roof: Shingle
Condition
- Resale
- New construction: No
- Year built: 1973
Utilities & green energy
- Electric: None
- Sewer: Public Sewer
- Water: Public
- Utilities for property: Cable Available, Electricity Available, Natural Gas Available, Phone Available, Sewer Available, Underground Utilities, Water Available
Green energy
- Energy efficient items: None
- Energy generation: None
Community & HOA
Community
- Features: Homeowners Assoc, Near Public Transport, Near Schools, Near Shopping, Pool, Street Lights
- Security: Smoke Detector(s)
- Subdivision: Druid Knoll
HOA
- Has HOA: Yes
- Services included: Maintenance Grounds, Sewer, Swim, Water
- HOA fee: $427 monthly
Location
- Region: Brookhaven
Financial & listing details
- Price per square foot: $226/sqft
- Tax assessed value: $166,000
- Annual tax amount: $3,404
- Date on market: 6/7/2024
- Cumulative days on market: 145 days
- Listing terms: Cash,Conventional
- Ownership: Condominium
- Electric utility on property: Yes
- Road surface type: Asphalt
Price history
| Date | Event | Price |
|---|---|---|
| 11/25/2024 | Sold | $356,000-1.1%$226/sqft |
Source:  FMLS GA #7390212 Report a problem FMLS GA #7390212 Report a problem | ||
| 11/8/2024 | Pending sale | $359,900$229/sqft |
Source: FMLS GA #7390212 Report a problem | ||
| 9/20/2024 | Price change | $359,900-1.4%$229/sqft |
Source:  GAMLS #10303575 Report a problem GAMLS #10303575 Report a problem | ||
| 9/10/2024 | Price change | $365,000-1.3%$232/sqft |
Source: GAMLS #10303575 Report a problem | ||
| 8/19/2024 | Price change | $369,900-0.7%$235/sqft |
Source: GAMLS #10303575 Report a problem | ||
| 7/24/2024 | Price change | $372,500-0.7%$237/sqft |
Source: FMLS GA #7390212 Report a problem | ||
| 7/12/2024 | Price change | $375,000-1.3%$239/sqft |
Source: GAMLS #10303575 Report a problem | ||
| 6/7/2024 | Listed for sale | $379,900+43.9%$242/sqft |
Source: FMLS GA #7390212 Report a problem | ||
| 6/22/2018 | Sold | $264,000-1.7%$168/sqft |
Source:  GAMLS #8325007 Report a problem GAMLS #8325007 Report a problem | ||
| 5/11/2018 | Pending sale | $268,500$171/sqft |
Source: Atlanta Communities #8325007 Report a problem | ||
| 5/7/2018 | Listed for sale | $268,500+3.3%$171/sqft |
Source: Atlanta Communities #8325007 Report a problem | ||
| 10/16/2017 | Listing removed | $260,000$165/sqft |
Source: Atlanta Communities #8184208 Report a problem | ||
| 5/8/2017 | Listed for sale | $260,000$165/sqft |
Source: Atlanta Communities #8184208 Report a problem | ||
Public tax history
| Year | Property taxes | Tax assessment |
|---|---|---|
| 2015 | $1,722 | $66,400 +23.3% |
| 2014 | $1,722 +38.5% | $53,840 +37.3% |
| 2013 | $1,243 | $39,200 -24.6% |
| 2012 | -- | $52,000 -28% |
| 2011 | $2,462 +5.3% | $72,240 -4.8% |
| 2010 | $2,339 +10.3% | $75,920 |
| 2009 | $2,120 | $75,920 |
| 2008 | $2,120 +3% | $75,920 |
| 2007 | $2,059 -1.5% | $75,920 |
| 2006 | $2,089 +19% | $75,920 +12.2% |
| 2005 | $1,756 | $67,680 |
Find assessor info on the county website
Neighborhood: 30319
Nearby homes
- $356,0003 bd2 ba1.5k sqft1246 Druid Knoll Dr, Atlanta, GA 30319Sold
- $307,2002 bd3 ba1.4k sqft1248 Druid Knoll Dr NE #1248, Atlanta, GA 30319Off Market
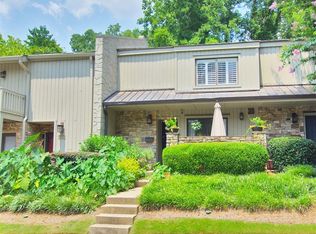
- $315,5002 bd3 ba1.4k sqft1248 Druid Knoll Dr, Atlanta, GA 30319Off Market

- $318,8002 bd2 ba1.4k sqft1244 Druid Knoll Dr NE, Brookhaven, GA 30319Off Market

- $272,7002 bd1 ba1.4k sqft1250 Druid Knoll Dr, Atlanta, GA 30319Off Market
- $357,0003 bd2 ba1.5k sqft1252 Druid Knoll Dr, Atlanta, GA 30319Off Market
- $370,0003 bd3 ba1.5k sqft1252 Druid Knoll Dr NE, Atlanta, GA 30319For Sale
- $299,8002 bd1 ba1.4k sqft1240 Druid Knoll Dr, Atlanta, GA 30319Off Market
Nearby schools
GreatSchools rating
- 4/10Woodward Elementary SchoolGrades: PK-5Distance: 0.2 mi
- 4/10Sequoyah Middle SchoolGrades: 6-8Distance: 5.2 mi
- 3/10Cross Keys High SchoolGrades: 9-12Distance: 0.2 mi
Schools provided by the listing agent
- Elementary: Woodward
- Middle: Sequoyah - DeKalb
- High: Cross Keys
Source: FMLS GA. This data may not be complete. We recommend contacting the local school district to confirm school assignments for this home.


Get pre-qualified for a loan
At Zillow Home Loans, we can pre-qualify you in as little as 5 minutes with no impact to your credit score.An equal housing lender. NMLS #10287.
- Georgia
- Dekalb County
- Brookhaven
- 30319
- 1246 Druid Knoll Dr NE
Nearby cities
Nearby neighborhoods
Nearby zip codes
Other Brookhaven Topics
