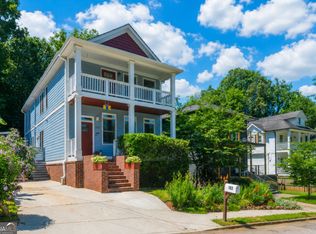
Classic craftsman charm and effortless everyday living come together in this 3-bedroom, 2.5-bath home nestled within a welcoming sidewalk-lined community. From the moment you arrive, the inviting rocking-chair front porch sets the tone - offering the perfect place to slow down and enjoy quiet mornings or relaxed evenings outdoors. Inside, rich hardwood floors, abundant natural light, and thoughtfully designed living spaces create a warm and comfortable atmosphere. The open-concept layout flows seamlessly between the living and dining areas, making the home equally suited for everyday living and easy entertaining. The spacious eat-in kitchen blends style and functionality with warm wood cabinetry, stainless steel appliances, generous prep space, and a large walk-in pantry designed to keep everything organized and within reach. Just beyond the kitchen, a private rear deck overlooks the low-maintenance backyard - an ideal extension of the living space for outdoor dining, morning coffee, or gathering with friends and family. Upstairs, the oversized primary suite serves as a peaceful retreat complete with its own private balcony deck, creating a quiet escape rarely found at this price point. The suite also features a large walk-in closet and a spa-inspired bathroom with dual vanities, a separate tub, and a large shower designed for comfort and relaxation. Two additional secondary bedrooms offer flexibility for guests, family, or work-from-home living, while a full secondary bath and conveniently located upstairs laundry add everyday practicality. Surrounded by lush green space and a strong sense of community, this home offers the perfect balance of neighborhood charm and intown convenience. Located just 1.3 miles from the newly opened Southside Beltline, and minutes from Atlanta Zoo, The Beacon, and everything Atlanta has to offer. This thoughtfully designed Craftsman delivers timeless appeal, functional living, and an incredible opportunity to make it your own.
Pending
Price cut: $4.9K (6/26)
$495,000
1365 Benteen Park Dr SE, Atlanta, GA 30315
3beds
2,068sqft
Single Family Residence
Built in 2004
4,791 Square Feet Lot
$489,800 Zestimate®
$239/sqft
$47/mo HOA
What's special
Thoughtfully designed living spacesPrivate rear deckPrivate balcony deckRich hardwood floorsLow-maintenance backyardOpen-concept layoutAbundant natural light
- 86 days |
- 456 |
- 29 |
Zillow last checked:
Listing updated:
Listed by:
Byrd Henriksen 803-603-7015,
Atlanta InTown Real Estate
Source: GAMLS,MLS#: 10773730
Facts & features
Interior
Bedrooms & bathrooms
- Bedrooms: 3
- Bathrooms: 3
- Full bathrooms: 2
- 1/2 bathrooms: 1
Rooms
- Room types: Other
Kitchen
- Features: Breakfast Area, Breakfast Bar, Solid Surface Counters, Walk-in Pantry
Heating
- Central
Cooling
- Ceiling Fan(s), Central Air
Appliances
- Included: Dishwasher, Dryer, Electric Water Heater, Microwave, Washer
- Laundry: Laundry Closet, Upper Level
Features
- Walk-In Closet(s)
- Flooring: Hardwood, Tile
- Windows: Double Pane Windows
- Basement: Crawl Space,Exterior Entry
- Number of fireplaces: 1
- Fireplace features: Family Room
- Common walls with other units/homes: No Common Walls
Interior area
- Total structure area: 2,068
- Total interior livable area: 2,068 sqft
- Finished area above ground: 2,068
- Finished area below ground: 0
Property
Parking
- Total spaces: 2
- Parking features: Off Street
Features
- Levels: Two
- Stories: 2
- Patio & porch: Deck, Patio, Screened
- Exterior features: Balcony
- Has view: Yes
- View description: City
Lot
- Size: 4,791 Square Feet
- Features: None
Details
- Parcel number: 14 002400060320
Construction
Type & style
- Home type: SingleFamily
- Architectural style: Craftsman
- Property subtype: Single Family Residence
Materials
- Concrete, Other
- Roof: Composition
Condition
- Resale
- New construction: No
- Year built: 2004
Utilities & green energy
- Sewer: Public Sewer
- Water: Public
- Utilities for property: Cable Available, Electricity Available, Natural Gas Available, Sewer Available, Phone Available, Underground Utilities, Water Available
Green energy
- Energy efficient items: Windows
Community & HOA
Community
- Features: None
- Security: Smoke Detector(s)
- Subdivision: East Village Park
HOA
- Has HOA: Yes
- Services included: None
- HOA fee: $568 annually
Location
- Region: Atlanta
Financial & listing details
- Price per square foot: $239/sqft
- Tax assessed value: $441,600
- Annual tax amount: $4,854
- Date on market: 5/28/2026
- Cumulative days on market: 85 days
- Listing agreement: Exclusive Right To Sell
- Listing terms: Conventional,Cash
- Electric utility on property: Yes
Estimated market value
$489,800
$465,000 - $514,000
$2,853/mo
Price history
| Date | Event | Price |
|---|---|---|
| 8/6/2026 | Pending sale | $495,000$239/sqft |
Source:  GAMLS #10773730 Report a problem GAMLS #10773730 Report a problem | ||
| 6/26/2026 | Price change | $495,000-1%$239/sqft |
Source: GAMLS #10773730 Report a problem | ||
| 5/28/2026 | Listed for sale | $499,900+61.8%$242/sqft |
Source: GAMLS #10773730 Report a problem | ||
| 4/9/2024 | Listing removed | -- |
Source: Zillow Rentals Report a problem | ||
| 3/28/2024 | Price change | $2,750-3.5%$1/sqft |
Source: Zillow Rentals Report a problem | ||
| 3/14/2024 | Price change | $2,850-5%$1/sqft |
Source: Zillow Rentals Report a problem | ||
| 2/29/2024 | Listed for rent | $3,000$1/sqft |
Source: Zillow Rentals Report a problem | ||
| 3/28/2006 | Sold | $308,900+375.2%$149/sqft |
Source: Public Record Report a problem | ||
| 11/15/2004 | Sold | $65,000$31/sqft |
Source: Public Record Report a problem | ||
Public tax history
| Year | Property taxes | Tax assessment |
|---|---|---|
| 2025 | $4,854 -11.7% | $176,640 -13.4% |
| 2024 | $5,495 +50.5% | $204,040 +3.4% |
| 2023 | $3,650 -17.5% | $197,280 +20.2% |
| 2022 | $4,426 +5.7% | $164,120 +5.7% |
| 2021 | $4,187 -34.1% | $155,240 +1.2% |
| 2020 | $6,351 +50.5% | $153,400 +23.5% |
| 2019 | $4,220 | $124,240 +4.2% |
| 2018 | $4,220 | $119,200 +20.7% |
| 2017 | $4,220 +21.1% | $98,760 |
| 2016 | $3,486 -0.3% | $98,760 |
| 2015 | $3,497 +54.4% | $98,760 +25.3% |
| 2014 | $2,264 | $78,840 |
| 2013 | -- | $78,840 +0.9% |
| 2012 | $1,685 | $78,120 -16.8% |
| 2011 | -- | $93,840 -15.2% |
| 2010 | $1,669 +74.1% | $110,600 |
| 2009 | $959 | $110,600 -10.5% |
| 2008 | -- | $123,560 -15.3% |
| 2007 | $960 | $145,800 |
Find assessor info on the county website
Monthly payment
Est. payment
Payment breakdown
Explore the cost of this home by adjusting the details. Changes won't be saved.Climate risks
Neighborhood: Benteen Park
Nearby schools
GreatSchools rating
- 5/10Benteen Elementary SchoolGrades: PK-5Distance: 0.2 mi
- 5/10King Middle SchoolGrades: 6-8Distance: 2 mi
- 6/10Maynard H. Jackson- Jr. High SchoolGrades: 9-12Distance: 1.7 mi
Schools provided by the listing agent
- Elementary: Benteen
- Middle: King
- High: MH Jackson Jr
Source: GAMLS. This data may not be complete. We recommend contacting the local school district to confirm school assignments for this home.
- $470,2003 bd3 ba1.8k sqft1369 Benteen Park Dr SE, Atlanta, GA 30315Off Market

- $483,5003 bd3 ba2.2k sqft1361 Benteen Park Dr SE, Atlanta, GA 30315Off Market
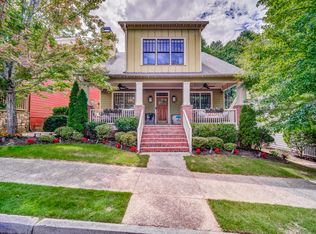
- $498,5003 bd3 ba2k sqft1373 Benteen Park Dr SE, Atlanta, GA 30315Off Market

- $417,7003 bd2 ba1.7k sqft1357 Benteen Park Dr SE, Atlanta, GA 30315Off Market
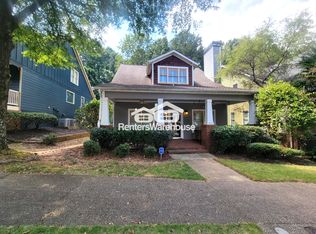
- $524,4003 bd4 ba2.7k sqft1368 Benteen Park Dr SE, Atlanta, GA 30315Off Market
- $482,2003 bd3 ba2k sqft1353 Benteen Park Dr SE, Atlanta, GA 30315Off Market
- $481,2003 bd2 ba2.2k sqft1364 Benteen Park Dr SE, Atlanta, GA 30315Off Market
- $506,1003 bd3 ba2k sqft1360 Benteen Park Dr SE, Atlanta, GA 30315Off Market
A local agent can set up tours, give advice and negotiate with sellers.
Similar homes
- $480,0004 bd3 ba2k sqft1770 Boulder Walk Ln SE, Atlanta, GA 30316Active

 MLS ID #10815490, Justin Landis, Bolst, Inc.. GAMLS
 - $445,0003 bd3 ba2.3k sqft491 Hopkins St SW, Atlanta, GA 30310Active Under Contract
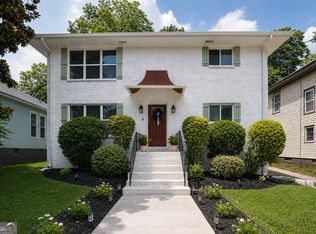 MLS ID #10823584, Sara Bryant, Atlanta Fine Homes - Sotheby's Int'l. GAMLS
 - $475,0003 bd1 ba1.3k sqft1053 Faith Ave SE, Atlanta, GA 30316Active
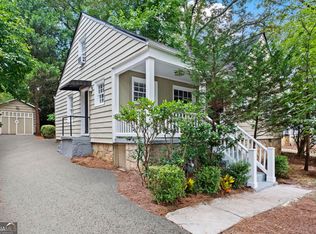 MLS ID #10824985, Claire Conarro, Harry Norman Realtors. GAMLS
 - $629,9004 bd4 ba2.3k sqft183 Vanira Ave SE, Atlanta, GA 30315Active
 MLS ID #10782592, Terence Richardson, Compass. GAMLS
 - $519,9003 bd2 ba1.7k sqft1405 Graham St SW, Atlanta, GA 30310ActiveMLS ID #10733897, Steven T Koleno, Beycome Brokerage Realty LLC. GAMLS
- $550,0002 bd1 ba2k sqft983 Alloway Pl SE, Atlanta, GA 30316Active Under ContractMLS ID #10764791, Jeff Raw, Keller Williams Realty. GAMLS
- $665,0004 bd3 ba2k sqft786 Connally St SE, Atlanta, GA 30315ActiveMLS ID #10690719, Jingru Sui, Keller Williams Realty Atl. Partners. GAMLS
- $479,9004 bd3 ba2k sqft3277 College St, College Park, GA 30337ActiveMLS ID #10811270, Tamika Y Houston, Houston Premier Realty. GAMLS
- $479,0003 bd3 ba1.8k sqft1566 Conway Rd, Decatur, GA 30032ActiveMLS ID #10802833, Darrell Hahn, Coldwell Banker Realty. GAMLS
- $328,0003 bd2 ba1.8k sqft257 Hendrix Ave SW, Atlanta, GA 30315ActiveMLS ID #10652958, Justin Landis, Bolst, Inc.. GAMLS
- $399,9003 bd3 ba1.6k sqft1401 Mims St SW, Atlanta, GA 30314ActiveMLS ID #10825920, Justin Landis, Bolst, Inc.. GAMLS
- $470,0003 bd4 ba2k sqft1215 Lavista Cir NE, Atlanta, GA 30324ActiveMLS ID #10826765, Kim Ferguson, Keller Williams Realty. GAMLS
- $499,0003 bd4 ba2k sqft2255 Lavista Ct NE, Atlanta, GA 30324ActiveMLS ID #10786010, Debbie Mentesana, Keller Williams Realty Atl. Partners. GAMLS
- $685,0005 bd5 ba2.5k sqft2814 Silver Hill Ter SE, Atlanta, GA 30316ActiveMLS ID #10827166, Rodney Hinote, Ansley RE|Christie's Int'l RE. GAMLS
- $379,0003 bd2 ba1.7k sqft2041 E Lilac Ln, Decatur, GA 30032ActiveMLS ID #10803483, Mark Spain, Mark Spain Real Estate. GAMLS
- $525,0003 bd3 ba2k sqft1980 Westwood Cir SE, Smyrna, GA 30080ActiveMLS ID #10801885, Mark Spain, Mark Spain Real Estate. GAMLS
- $345,0003 bd2 ba1.2k sqft1547 Melrose Dr SW, Atlanta, GA 30310ActiveMLS ID #10821906, April Foster, Realty One Group Visionaries. GAMLS
- $615,0004 bd3 ba3k sqft1952 Brannen Rd SE, Atlanta, GA 30316ActiveMLS ID #10729631, Stephanie Jackson-Burnside, Maximum One Realtor Partners. GAMLS
- $559,9993 bd2 ba1.7k sqft1937 Mercer Ave, College Park, GA 30337ActiveMLS ID #10765045, Pam Drew, Harry Norman Realtors. GAMLS
- $530,0003 bd2 ba1.2k sqft1730 Bridgeport Dr NE, Atlanta, GA 30329ActiveMLS ID #10782074, Rhonda Duffy, Duffy Realty. GAMLS
