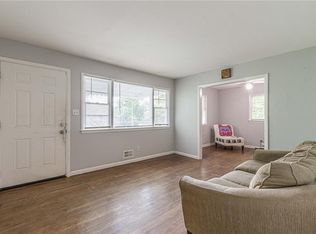
Experience elevated living in this exquisitely renovated ranch-style residence where modern sophistication meets effortless comfort. Thoughtfully redesigned with a luxury-inspired open-concept floor plan, this stunning 3-bedroom, 2-bath home showcases designer finishes and exceptional craftsmanship throughout. Rich hardwood flooring flows seamlessly across the light-filled interior, while the expansive fireside living room anchored by a stylish fireplace creates the perfect setting for both refined entertaining and everyday relaxation. The chef-inspired eat-in kitchen serves as the centerpiece of the home, featuring white shaker cabinetry, granite countertops, stainless steel appliances, and a spacious island ideal for gathering with family and guests. Spa-inspired bathrooms are adorned with beautifully crafted designer tilework, adding a sophisticated touch to the home’s modern aesthetic. Completely renovated with extensive upgrades including a new roof, new electrical, new plumbing, new HVAC system, new driveway, and much more, this move-in-ready residence delivers both timeless style and exceptional peace of mind. A private garage adds both convenience and functionality, while the expansive rear deck creates the perfect setting for outdoor entertaining, morning coffee, or peaceful evenings under the stars. Ideally positioned near The Wren's Nest, Atlanta BeltLine, CollegeTown at West End, John A. White Golf Course, Piedmont Park, and Grant Park, this exceptional location places you moments from some of Atlanta’s most iconic destinations. Just minutes from Atlanta’s BeltLine, parks, and thriving arts districts, this location delivers the best of creative city living while maintaining a true neighborhood feel. Convenient access to I-20, I-285, and Hartsfield–Jackson Atlanta International Airport further enhances the home’s unmatched connectivity and convenience. With no HOA, this beautifully upgraded property also presents an outstanding opportunity for a primary residence, Airbnb, or investment property in one of Atlanta’s most centrally located communities.
Active
Price cut: $10K (6/8)
$289,000
354 Brooks Ave SW, Atlanta, GA 30310
3beds
1,600sqft
Single Family Residence, Residential
Built in 1960
5,009 Square Feet Lot
$282,800 Zestimate®
$181/sqft
$-- HOA
What's special
Stylish fireplaceDesigner finishesRich hardwood flooringLight-filled interiorNew roofLuxury-inspired open-concept floor planStainless steel appliances
- 58 days |
- 1,979 |
- 266 |
Zillow last checked:
Listing updated:
Listed by:
Rick Wiley,
Coldwell Banker Realty 404-252-4908
Source: FMLS GA,MLS#: 7768117
Loading...
Facts & features
Interior
Bedrooms & bathrooms
- Bedrooms: 3
- Bathrooms: 2
- Full bathrooms: 2
- Main level bathrooms: 2
- Main level bedrooms: 3
Rooms
- Room types: Other
Primary bedroom
- Features: Master on Main
- Level: Master on Main
Bedroom
- Features: Master on Main
Primary bathroom
- Features: Double Shower, Separate His/Hers
Dining room
- Features: Open Concept
Kitchen
- Features: Eat-in Kitchen, Kitchen Island, Stone Counters, View to Family Room
Heating
- Central
Cooling
- Ceiling Fan(s), Central Air
Appliances
- Included: Dishwasher, Disposal, Electric Oven, Electric Range, Microwave, Refrigerator
- Laundry: In Hall
Features
- Double Vanity, His and Hers Closets, Open Floorplan
- Flooring: Hardwood
- Windows: Insulated Windows
- Basement: None
- Number of fireplaces: 1
- Fireplace features: Living Room
- Common walls with other units/homes: No Common Walls
Interior area
- Total structure area: 1,600
- Total interior livable area: 1,600 sqft
- Finished area above ground: 1,600
- Finished area below ground: 0
Video & virtual tour
Property
Parking
- Total spaces: 2
- Parking features: Attached, Garage, Kitchen Level
- Attached garage spaces: 1
Accessibility
- Accessibility features: None
Features
- Levels: One
- Stories: 1
- Patio & porch: Deck
- Exterior features: Rain Gutters, No Dock
- Pool features: None
- Spa features: None
- Fencing: None
- Has view: Yes
- View description: City
- Waterfront features: None
- Body of water: None
Lot
- Size: 5,009 Square Feet
Details
- Additional structures: None
- Parcel number: 14 018100010258
- Other equipment: None
- Horse amenities: None
Construction
Type & style
- Home type: SingleFamily
- Architectural style: Bungalow,Ranch
- Property subtype: Single Family Residence, Residential
Materials
- Brick 4 Sides
- Foundation: Brick/Mortar
- Roof: Composition
Condition
- Updated/Remodeled
- New construction: No
- Year built: 1960
Details
- Warranty included: Yes
Utilities & green energy
- Electric: 220 Volts
- Sewer: Public Sewer
- Water: Public
- Utilities for property: Electricity Available
Green energy
- Energy efficient items: Appliances, Insulation, Roof, Thermostat
- Energy generation: None
Community & HOA
Community
- Features: Dog Park, Golf, Near Beltline, Near Public Transport, Near Schools, Near Shopping, Near Trails/Greenway, Pickleball, Public Transportation, Restaurant, Street Lights, Tennis Court(s)
- Security: Smoke Detector(s)
- Subdivision: None
HOA
- Has HOA: No
Location
- Region: Atlanta
Financial & listing details
- Price per square foot: $181/sqft
- Tax assessed value: $168,600
- Annual tax amount: $2,535
- Date on market: 5/9/2026
- Cumulative days on market: 58 days
- Ownership: Fee Simple
- Electric utility on property: Yes
- Road surface type: Asphalt
Estimated market value
$282,800
$269,000 - $297,000
$1,657/mo
Price history
| Date | Event | Price |
|---|---|---|
| 6/8/2026 | Price change | $289,000-3.3%$181/sqft |
Source: | ||
| 5/26/2026 | Price change | $299,000-3.5%$187/sqft |
Source: | ||
| 5/9/2026 | Listed for sale | $310,000+152%$194/sqft |
Source: | ||
| 10/31/2024 | Sold | $123,000$77/sqft |
Source: Public Record Report a problem | ||
Public tax history
| Year | Property taxes | Tax assessment |
|---|---|---|
| 2024 | $2,761 +28.3% | $67,440 |
| 2023 | $2,151 -18.9% | $67,440 +2.9% |
| 2022 | $2,652 +33.2% | $65,520 +37.4% |
| 2021 | $1,991 +35.8% | $47,680 +34.7% |
| 2020 | $1,466 +299% | $35,400 +1.7% |
| 2019 | $367 | $34,800 +175.3% |
| 2018 | $367 | $12,640 +3.9% |
| 2017 | $367 +6.9% | $12,160 |
| 2016 | $344 -2.8% | $12,160 |
| 2015 | $354 +13.1% | $12,160 |
| 2014 | $313 +2042.8% | $12,160 |
| 2013 | $15 +108.1% | $12,160 +108.2% |
| 2012 | $7 | $5,840 -35.4% |
| 2011 | -- | $9,040 -28.3% |
| 2010 | $15 -54.5% | $12,600 -57.3% |
| 2009 | $33 -11.4% | $29,480 |
| 2008 | $38 | $29,480 |
| 2007 | -- | $29,480 +0.1% |
| 2005 | $43 +1550.4% | $29,440 +3.7% |
| 2004 | $3 -98.1% | $28,400 +3.5% |
| 2003 | $136 | $27,440 +13.2% |
| 2002 | -- | $24,240 +9.6% |
| 2001 | $45 | $22,120 |
Find assessor info on the county website
Monthly payment
Est. payment$--/mo
Payment breakdown
Explore the cost of this home by adjusting the details. Changes won't be saved.All calculations are estimates and provided by Zillow, Inc. for informational purposes only. Actual amounts may vary.
HOA fees may include property taxes on listings classified as Co-Ops. Contact the listing agent and/or owner for fee details.
Mortgage interest rates are dependent on a number of factors, including credit score, down payment, and repayment length. Interest rate data provided by Zillow Group Marketplace, Inc. as of 1/1/1970 from various mortgage lenders with which we have lead or other similar arrangements; the Estimated Payment is an average of those rates.
See how much you could borrow to make a competitive offer.
Climate risks
Neighborhood: Florida Heights
Nearby schools
GreatSchools rating
- 4/10Peyton Forest Elementary SchoolGrades: PK-5Distance: 1.2 mi
- 3/10Young Middle SchoolGrades: 6-8Distance: 2 mi
- 2/10Mays High SchoolGrades: 9-12Distance: 2.7 mi
Schools provided by the listing agent
- Elementary: Peyton Forest
- Middle: Jean Childs Young
- High: Benjamin E. Mays
Source: FMLS GA. This data may not be complete. We recommend contacting the local school district to confirm school assignments for this home.
A local agent can set up tours, give advice and negotiate with sellers.
- Georgia
- Fulton County
- Atlanta
- 30310
- Florida Heights
- 354 Brooks Ave SW


