Skip main navigation
Active
  • Price cut: $5K (6/5)
    $295,000

    1111 Hillcrest Dr SE, Atlanta, GA 30316

    3beds
    1,200sqft
    : 
    Loading
    Get pre-qualified
    Single Family Residence
    Built in 1946
    0.39 Acres Lot
    $290,800 Zestimate®
    $246/sqft
    $-- HOA

    What's special

    Spacious corner lotTransitional water faucetLuxury vinyl flooring throughoutSoft-close cabinets

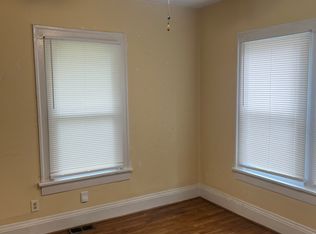
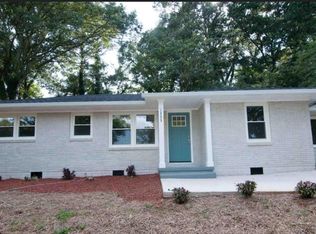
    Modern Comfort Meets Prime Location - Stunning Home on a Spacious Corner Lot! Welcome to your dream home on a quiet, up-and-coming street! Situated on a large corner lot, this beautifully updated bungalow offers an expansive backyard perfect for entertaining, gardening, or relaxing in your own private oasis. A huge front deck sets the tone for stylish outdoor living right from the start. Step inside to discover an open, airy interior with soaring vaulted ceilings and luxury vinyl flooring throughout. The heart of the home features a sleek kitchen equipped with state-of-the-art Samsung appliances, soft-close cabinets, a transitional water faucet, and stunning modern light fixtures-complete with dimming capability to set the perfect mood.The spacious primary suite is a true retreat, boasting double sinks, a custom closet, and elegant finishes. The additional 2 bedrooms are spacious and the hallway bathroom is modern and sleek. A tankless water heater ensures endless comfort and efficiency and a new roof provides comfort and peace of mind. Located just minutes from the Beltline and a variety of shops, this home is perfectly positioned for both convenience and growth. Surrounded by ongoing neighborhood rehabs, it's an ideal investment in style and location. There are unbeatable upgrades for this price point! Don't miss your chance to own this move-in-ready gem-schedule your showing today!
    131 days
    |
    273
    |
    30
    |

    Zillow last checked:

    Listing updated:

    Listed by:

    Alyse Washington 404-876-4901,

    HomeSmart

    Source: GAMLS,MLS#: 10715183MLS Logo

      Facts & features

      Interior

      Bedrooms & bathrooms
      • Bedrooms: 3
      • Bathrooms: 2
      • Full bathrooms: 2
      • Main level bathrooms: 2
      • Main level bedrooms: 3
      Rooms
      • Room types: Other
      Kitchen
      • Features: Breakfast Bar, Kitchen Island
      Heating
      • Central
      Cooling
      • Ceiling Fan(s), Central Air
      Appliances
      • Included: Dishwasher, Disposal, Electric Water Heater, Tankless Water Heater
      • Laundry: In Hall
      Features
      • Double Vanity, Master On Main Level, Vaulted Ceiling(s), Walk-In Closet(s)
      • Flooring: Hardwood, Laminate
      • Windows: Double Pane Windows
      • Basement: None
      • Has fireplace: No
      • Common walls with other units/homes: No Common Walls
      Interior area
      • Total structure area: 1,200
      • Total interior livable area: 1,200 sqft
      • Finished area above ground: 1,200
      • Finished area below ground: 0

      Property

      Parking
      • Total spaces: 5
      • Parking features: Parking Pad
      • Has uncovered spaces: Yes
      Accessibility
      • Accessibility features: Accessible Hallway(s), Shower Access Wheelchair
      Features
      • Levels: One
      • Stories: 1
      • Patio & porch: Deck
      • Has view: Yes
      • View description: City
      • Waterfront features: No Dock Or Boathouse
      • Body of water: None
      Lot
      • Size: 0.39 Acres
      • Features: Corner Lot, Level
      Details
      • Parcel number: 15 081 02 038

      Construction

      Type & style
      • Home type: SingleFamily
      • Architectural style: Bungalow/Cottage
      • Property subtype: Single Family Residence
      Materials
      • Vinyl Siding
      • Foundation: Pillar/Post/Pier
      • Roof: Composition
      Condition
      • Updated/Remodeled
      • New construction: No
      • Year built: 1946

      Utilities & green energy

      • Sewer: Public Sewer
      • Water: Public
      • Utilities for property: Cable Available, Electricity Available
      Green energy
      • Green verification: ENERGY STAR Certified Homes
      • Energy efficient items: Appliances, Thermostat, Water Heater
      • Water conservation: Low-Flow Fixtures

      Community & HOA

      Community
      • Features: None
      • Security: Carbon Monoxide Detector(s)
      • Subdivision: Moreland Heights
      HOA
      • Has HOA: No
      • Services included: None
      Location
      • Region: Atlanta

      Financial & listing details

      • Price per square foot: $246/sqft
      • Annual tax amount: $2,379
      • Date on market: 3/13/2026
      • Cumulative days on market: 131 days
      • Listing agreement: Exclusive Agency
      • Listing terms: 1031 Exchange,Assumable,Cash,Conventional,FHA
      • Electric utility on property: Yes

        Estimated market value

        $290,800

        $276,000 - $305,000

        $2,413/mo

        Price history

        DateEventPrice
        6/5/2026Listed for rent$2,500$2/sqft
        Source: HomeSmart Report a problem
        6/5/2026Price change$290,000-1.7%$242/sqft
        Source: FMLS GA #7734977 Report a problem
        3/13/2026Listed for sale$295,000-3.3%$246/sqft
        Source: FMLS GA #7734977 Report a problem
        3/1/2026Listing removed$305,000$254/sqft
        Source: FMLS GA #7691404 Report a problem
        12/4/2025Price change$305,000-3.2%$254/sqft
        Source: GAMLS #10591218 Report a problem
        8/23/2025Listed for sale$315,000+218.2%$263/sqft
        Source: FMLS GA #7637518 Report a problem
        4/26/2024Sold$99,000$83/sqft
        Source: GAMLS #10278727 Report a problem
        4/12/2024Pending sale$99,000$83/sqft
        Source: GAMLS #10278727 Report a problem
        4/9/2024Listed for sale$99,000$83/sqft
        Source: FMLS GA #7364976 Report a problem

        Public tax history

        Tax history is unavailable.

        Monthly payment

        Est. payment

        Payment breakdown

        Explore the cost of this home by adjusting the details. Changes won't be saved.
        All calculations are estimates and provided by Zillow, Inc. for informational purposes only. Actual amounts may vary.
        HOA fees may include property taxes on listings classified as Co-Ops. Contact the listing agent and/or owner for fee details.
        Mortgage interest rates are dependent on a number of factors, including credit score, down payment, and repayment length. Interest rate data provided by Zillow Group Marketplace, Inc. as of 1/1/1970 from various mortgage lenders with which we have lead or other similar arrangements; the Estimated Payment is an average of those rates.
        See how much you could borrow to make a competitive offer.

        Climate risks

        Neighborhood: 30316

        Getting around

        12 / 100
        Car-Dependent
        36 / 100
        Some Transit
        17 / 100
        Somewhat Bikeable

        Nearby schools

        GreatSchools rating
        Schools provided by the listing agent
        • Elementary: Barack Obama
        • Middle: Mcnair
        • High: Mcnair

        Source: GAMLS. This data may not be complete. We recommend contacting the local school district to confirm school assignments for this home.

        A local agent can set up tours, give advice and negotiate with sellers.

        Browse local experts

        Similar homes