Welcome to the best house on the block! This beautifully renovated 3-bedroom home sits on a spacious corner lot in the sought-after historic Frog Hollow district of East Point. Located in an established, non-HOA neighborhood, this home blends timeless character with modern upgrades. From the freshly painted exterior and manicured landscaping to the renovated front porch, the curb appeal is undeniable. Inside, enjoy soaring 10+ foot ceilings, updated lighting, two decorative fireplaces, and a fully renovated kitchen ideal for everyday living and entertaining. Out back, a large fenced yard with a private rear entrance offers plenty of room to relax, garden, or entertain. The garden area features herbs, vegetables, fruit trees, and pollinator-friendly plants-perfect for gardening enthusiasts and nature lovers. Just minutes from restaurants, shopping, MARTA, and all that East Point has to offer, this home combines historic charm with everyday convenience. Added Value for Buyers! The seller is paying for a transferable termite bond, offering added peace of mind. Looking for an additional bathroom? With a full-price offer, the seller is willing to discuss adding a bathroom. Alternatively, buyers may negotiate a price adjustment or request seller contributions toward the cost of adding a bathroom. All options are subject to seller approval, mutually agreed-upon contract terms, and applicable lender requirements. Don't miss this opportunity to make this Frog Hollow gem your own!
Active
$347,500
1750 Thompson Ave, East Pt, GA 30344
3beds
1,380sqft
Single Family Residence
Built in 1930
8,929 Square Feet Lot
$340,100 Zestimate®
$252/sqft
$-- HOA
What's special
Large fenced yardManicured landscapingFully renovated kitchenTwo decorative fireplacesRenovated front porchFreshly painted exteriorUpdated lighting
- 3 days
- 134
- 11
Zillow last checked:
Listing updated:
Listed by:
Candice Reid 706-473-2454,
BHGRE Metro Brokers
Source: GAMLS,MLS#: 10877193
Facts & features
Interior
Bedrooms & bathrooms
- Bedrooms: 3
- Bathrooms: 1
- Full bathrooms: 1
- Main level bathrooms: 1
- Main level bedrooms: 3
Rooms
- Room types: Family Room
Dining room
- Features: Separate Room
Heating
- Central
Cooling
- Central Air
Appliances
- Included: Dishwasher, Refrigerator, Cooktop, Oven/Range (Combo)
- Laundry: Common Area, In Kitchen
Features
- Other
- Flooring: Hardwood
- Windows: Double Pane Windows
- Basement: Crawl Space
- Number of fireplaces: 2
- Fireplace features: Family Room
- Common walls with other units/homes: No Common Walls
Interior area
- Total structure area: 1,380
- Total interior livable area: 1,380 sqft
- Finished area above ground: 1,380
- Finished area below ground: 0
Property
Parking
- Total spaces: 2
- Parking features: Parking Pad, Side/Rear Entrance
- Has uncovered spaces: Yes
Features
- Levels: One
- Stories: 1
- Fencing: Privacy,Wood
- Body of water: None
Lot
- Size: 8,929 Square Feet
- Features: Corner Lot, Level
Details
- Parcel number: 14 015700060295
- Special conditions: Historic
Construction
Type & style
- Home type: SingleFamily
- Architectural style: Ranch
- Property subtype: Single Family Residence
Materials
- Brick
- Roof: Composition
Condition
- Resale
- New construction: No
- Year built: 1930
Utilities & green energy
- Electric: 220 Volts
- Sewer: Public Sewer
- Water: Public
- Utilities for property: Cable Available, Electricity Available, Phone Available, Sewer Available, Water Available
Community & HOA
Community
- Features: None
- Security: Smoke Detector(s), Carbon Monoxide Detector(s)
- Subdivision: NONE
HOA
- Has HOA: No
- Services included: None
Location
- Region: East Pt
Financial & listing details
- Price per square foot: $252/sqft
- Tax assessed value: $264,200
- Annual tax amount: $2,760
- Date on market: 10/22/2026
- Listing agreement: Exclusive Right To Sell
- Electric utility on property: Yes
Estimated market value
$340,100
$323,000 - $357,000
$1,688/mo
Price history
| Date | Event | Price |
|---|---|---|
| 10/22/2026 | Listed for sale | $347,500-3.4%$252/sqft |
Source:  GAMLS #10877193 Report a problem | ||
| 9/12/2025 | Listing removed | $359,900$261/sqft |
Source:  FMLS GA #7617968 Report a problem | ||
| 8/29/2025 | Price change | $359,900-5%$261/sqft |
Source: GAMLS #10567072 Report a problem | ||
| 7/18/2025 | Listed for sale | $379,000+43%$275/sqft |
Source: GAMLS #10567072 Report a problem | ||
| 2/22/2024 | Sold | $265,000$192/sqft |
Source: GAMLS #10245239 Report a problem | ||
| 2/17/2024 | Pending sale | $265,000$192/sqft |
Source: FMLS GA #7328256 Report a problem | ||
| 2/16/2024 | Listed for sale | $265,000$192/sqft |
Source: FMLS GA #7328256 Report a problem | ||
| 2/1/2024 | Pending sale | $265,000$192/sqft |
Source: FMLS GA #7328256 Report a problem | ||
| 1/25/2024 | Listed for sale | $265,000+206.4%$192/sqft |
Source: FMLS GA #7328256 Report a problem | ||
| 4/30/1998 | Sold | $86,500+101.2%$63/sqft |
Source: Public Record Report a problem | ||
| 10/31/1994 | Sold | $43,000$31/sqft |
Source: Public Record Report a problem | ||
Public tax history
| Year | Property taxes | Tax assessment |
|---|---|---|
| 2025 | $2,760 +254% | $105,680 -17.3% |
| 2024 | $780 | $127,840 +11.7% |
| 2023 | -- | $114,480 +5.2% |
| 2022 | $722 +1.2% | $108,840 +29.2% |
| 2021 | $713 -65.5% | $84,240 +15% |
| 2020 | $2,067 +201.9% | $73,240 +1.7% |
| 2019 | $685 | $72,000 +260% |
| 2018 | $685 | $20,000 +4.2% |
| 2017 | $685 -1% | $19,200 |
| 2016 | $692 0% | $19,200 |
| 2015 | $692 +112.7% | $19,200 |
| 2014 | $325 | $19,200 +27% |
| 2013 | -- | $15,120 -7.4% |
| 2012 | $272 | $16,320 -44.4% |
| 2011 | -- | $29,360 -27.7% |
| 2010 | $884 -37.8% | $40,600 -32.4% |
| 2009 | $1,421 | $60,040 |
| 2008 | -- | $60,040 -0.7% |
| 2007 | -- | $60,480 +8.7% |
| 2005 | -- | $55,640 +3.5% |
| 2004 | $1,685 +2.6% | $53,760 +4.2% |
| 2003 | $1,643 +4% | $51,600 +9.6% |
| 2002 | $1,579 +59.3% | $47,080 +36.9% |
| 2001 | $991 | $34,400 |
Find assessor info on the county website
Monthly payment
Est. payment
Payment breakdown
Explore the cost of this home by adjusting the details. Changes won't be saved.Climate risks
Neighborhood: 30344
Nearby schools
Schools provided by the listing agent
- Elementary: Hamilton Holmes
- Middle: Paul D West
- High: Tri Cities
Source: GAMLS. This data may not be complete. We recommend contacting the local school district to confirm school assignments for this home.
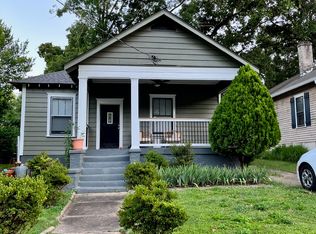

Similar homes
- $325,0003 bd2 ba1.6k sqft2834 S Clark Dr, East Pt, GA 30344Active

 MLS ID #10829696, George Smith, Propstor LLC. GAMLS
- $379,0003 bd2 ba1.6k sqft1237 Winburn Dr, East Pt, GA 30344Active
 MLS ID #10735659, Tom Trimble, Knapp Realty. GAMLS
- $250,0003 bd2 ba1.5k sqft1343 Saint Michael Ave, East Pt, GA 30344Active Under Contract
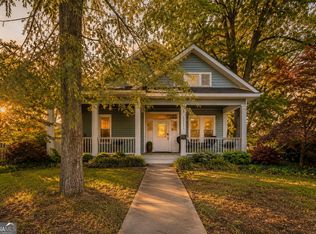 MLS ID #10804495, Cassie Rasco, BHHS Georgia Properties. GAMLS
- $375,0003 bd4 ba1.6k sqft25 Stillman St SE, Atlanta, GA 30315Active
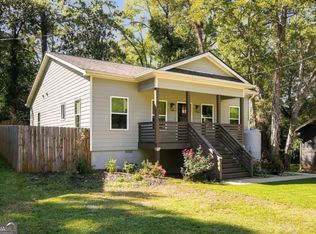 MLS ID #10877673, Valerie Gonzalez, Keller Williams Realty. GAMLS
- $345,0003 bd2 ba1.2k sqft1547 Melrose Dr SW, Atlanta, GA 30310ActiveMLS ID #10821906, April Foster, Realty One Group Visionaries. GAMLS
- $350,0003 bd2 ba1.2k sqft674 Jett St NW, Atlanta, GA 30318ActiveMLS ID #10870450, Monarch Realty Partners, Real Broker, LLC. GAMLS
- $349,9003 bd2 ba1.1k sqft1900 Rogers Ave SW, Atlanta, GA 30310For Sale
 MLS ID #7810407, Rachel Harpe, Atlanta Fine Homes Sotheby's International. FMLS GA
- $325,0004 bd3 ba1.5k sqft897 Lawton St SW, Atlanta, GA 30310For SaleMLS ID #7833041, Alex Miller, Compass. FMLS GA
- $319,9004 bd3 ba1.4k sqft1091 Regent St SW, Atlanta, GA 30310For SaleMLS ID #7792865, DAN PEAK, First United Realty of Ga, Inc.. FMLS GA
- $289,9003 bd2 ba1.1k sqft1367 Kenilworth Dr SW, Atlanta, GA 30310ActiveMLS ID #10870832, Kristopher Willis, Bolst. GAMLS
- $305,0003 bd2 ba1.4k sqft1585 Olympian Cir SW, Atlanta, GA 30310ActiveMLS ID #10811161, Kilian Rief, Atlanta Communities. GAMLS
- $346,5004 bd3 ba1.4k sqft1467 Timms Cir SE, Atlanta, GA 30316Active Under ContractMLS ID #10835389, Céline Higgins Evans, Simply List. GAMLS
- $335,0003 bd2 ba1k sqft1269 Lynwyn Ln SE, Atlanta, GA 30316ActiveMLS ID #10742159, Malka Shulman, Chapman Hall Realtors Atlanta North. GAMLS
- $328,0003 bd2 ba1.6k sqft1311 Bernard St NW, Atlanta, GA 30314Active Under ContractMLS ID #10762109, Matthew Rinker, Chapman Hall Premier, Realtors. GAMLS
- $298,0003 bd2 ba1.5k sqft2242 Jernigan Dr SE, Atlanta, GA 30315ActiveMLS ID #10784629, Rick Wiley, Coldwell Banker Realty. GAMLS
- $344,0003 bd2 ba1.3k sqft2992 Belvedere Ln, Decatur, GA 30032For SaleMLS ID #7846869, Nikki Elmore, Atlanta Fine Homes Sotheby's International. FMLS GA
- $399,0003 bd2 ba1.5k sqft1004 Westmoor Dr NW, Atlanta, GA 30314For SaleMLS ID #7852156, Phillip Dunphy, Uncommon Property Realty, Inc.. FMLS GA
- $419,9004 bd2 ba1.7k sqft2133 Cascade Rd SW, Atlanta, GA 30311ActiveMLS ID #10719903, Joshua Erwin, BHGRE Metro Brokers. GAMLS
- $299,0003 bd2 ba1.1k sqft1960 Frank Ln SE, Marietta, GA 30060ActiveMLS ID #10877814, Cristina Stallworth, The Rezerve. GAMLS
- $299,0003 bd2 ba1.2k sqft1012 Westmoor Dr NW, Atlanta, GA 30314For SaleMLS ID #7825402, Cary Lyle, Dorsey Alston Realtors. FMLS GA
