Skip main navigation
Closed
  • $407,400

    2955 Jefferson St, Austell, GA 30106

    4beds
    2,235sqft
    Single Family Residence
    Built in 2024
    0.25 Acres Lot
    $406,500 Zestimate®
    $182/sqft
    $2,835 Estimated rent

    Home value

    $406,500

    $374,000 - $439,000

    $2,835/mo

    Zestimate® history
    Loading
    Loading...

    Owner options

    List your home for rent

    $2,835/mo

    Rent Zestimate®

    Find your next renter with Zillow Rental Manager. Plus, with online applications, you can quickly screen prospective tenants – for free.

    Learn more

    $2,835/mo

    Rent Zestimate®

    Refinance and save

    $2,465/mo

    Est. payment

    Refinancing to a lower rate could help reduce your monthly payments and save thousands over the life of the loan.

    See today's rates

    $2,465/mo

    Est. payment

    Explore your selling options

    Work with a Zillow partner agent

    Leverage their expertise and Zillow's premium Showcase listings to get your home seen by more buyers.

    Get started

    List with your own agent

    Get your home in front of millions of buyers by listing it on Zillow.

    Learn how to do it

    Sell it yourself

    Take full control of how buyers see your home on Zillow by listing For Sale by Owner (FSBO).

    List your home

    What's special

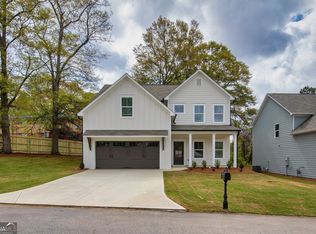
    Spacious backyardStainless steel appliancesInviting covered front porchAmple counter spaceSpacious walk-in closetSpa-like bathroomPrivate rear patio
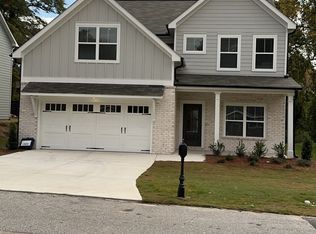
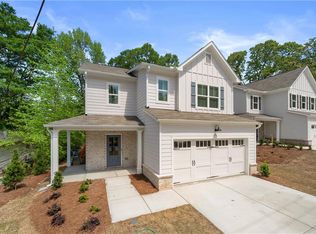
    The Hampton Plan built by Create Homes! Quick Move-In!This stunning home offers a perfect blend of style and functionality, designed to elevate your everyday living experience. As you walk to the front of your home you are greeted with an inviting covered front porch. Upon entering your front door you enter to the foyer and dining areas. The heart of the home is the spacious, open-concept kitchen and living area just down the hall. The modern kitchen features stainless steel appliances and ample counter space, perfect for culinary enthusiasts.Relax and entertain on your private rear patio. The spacious backyard offers endless possibilities, whether you envision a serene garden, a play area for children, or a gathering spot for friends and family. Step inside to a main-level bedroom suite, complete with a full bathroom. This versatile space is ideal for guests, a home office, or a private retreat. Ascend the stairs to the luxurious upper level, where you'll find the primary suite, a tranquil retreat featuring a spa-like bathroom with a double vanity and a spacious walk-in closet. Two additional bedrooms and a conveniently located laundry room complete this level. Enjoy the convenience of a prime location near shopping, dining, Mable House Amphitheater, Silver Comet Trail, Hartsfield-Jackson International Airport, I-285, I-20, I-75, and the East-West Connector. The Hampton Plan is more than just a house; it's a lifestyle upgrade. Energy-efficient features, smart home technology, and quality construction by Create Homes ensure a comfortable and connected living experience. Don't miss this opportunity to make The Hampton Plan your dream home. Ask us about our 20,000 **any way you want it** incentive with use of preferred lender For binding agreement by 06/30/2025!

    Zillow last checked:

    Listing updated:

    Listed by:

    Tamra J Wade 770-502-6230,

    Re/Max Tru, Inc.

    Bought with:

    Hector Toscano, 371747

    The Realty Group

    Source: GAMLS,MLS#: 10482318MLS Logo

    Facts & features

    Interior

    Bedrooms & bathrooms
    • Bedrooms: 4
    • Bathrooms: 3
    • Full bathrooms: 3
    • Main level bathrooms: 1
    • Main level bedrooms: 1
    Rooms
    • Room types: Family Room, Foyer
    Dining room
    • Features: Dining Rm/Living Rm Combo, Seats 12+
    Kitchen
    • Features: Breakfast Area, Breakfast Bar, Kitchen Island, Pantry, Solid Surface Counters
    Heating
    • Central, Electric, Natural Gas
    Cooling
    • Ceiling Fan(s), Central Air, Electric
    Appliances
    • Included: Dishwasher, Microwave, Stainless Steel Appliance(s)
    • Laundry: In Hall, Upper Level
    Features
    • Double Vanity, High Ceilings, Split Bedroom Plan, Tile Bath, Walk-In Closet(s)
    • Flooring: Carpet, Hardwood, Vinyl
    • Basement: None
    • Attic: Pull Down Stairs
    • Number of fireplaces: 1
    • Fireplace features: Factory Built
    • Common walls with other units/homes: No Common Walls
    Interior area
    • Total structure area: 2,235
    • Total interior livable area: 2,235 sqft
    • Finished area above ground: 2,235
    • Finished area below ground: 0

    Property

    Parking
    • Total spaces: 2
    • Parking features: Attached, Garage, Garage Door Opener
    • Has attached garage: Yes
    Features
    • Levels: Two
    • Stories: 2
    • Patio & porch: Deck, Patio, Porch
    • Body of water: None
    Lot
    • Size: 0.25 Acres
    • Features: Level
    Details
    • Parcel number: 0.0

    Construction

    Type & style
    • Home type: SingleFamily
    • Architectural style: Contemporary
    • Property subtype: Single Family Residence
    Materials
    • Other
    • Foundation: Slab
    • Roof: Composition
    Condition
    • New Construction
    • New construction: Yes
    • Year built: 2024
    Details
    • Warranty included: Yes

    Utilities & green energy

    • Electric: 220 Volts
    • Sewer: Public Sewer
    • Water: Public
    • Utilities for property: Cable Available, Electricity Available, Phone Available, Sewer Connected, Underground Utilities

    Community & HOA

    Community
    • Features: Sidewalks, Street Lights, Walk To Schools, Near Shopping
    • Security: Carbon Monoxide Detector(s), Security System, Smoke Detector(s)
    • Subdivision: Jefferson Street
    HOA
    • Has HOA: No
    • Services included: None
    Location
    • Region: Austell

    Financial & listing details

    • Price per square foot: $182/sqft
    • Tax assessed value: $81,220
    • Annual tax amount: $882
    • Date on market: 3/20/2025
    • Cumulative days on market: 68 days
    • Listing agreement: Exclusive Right To Sell
    • Listing terms: 1031 Exchange,Cash,Conventional,FHA,VA Loan
    • Electric utility on property: Yes

    Price history

    DateEventPrice
    6/20/2025Sold$407,400-1.8%$182/sqft
    Source: GAMLS #10482318 Report a problem
    5/27/2025Pending sale$414,900$186/sqft
    Source: GAMLS #10482318 Report a problem
    3/20/2025Listed for sale$414,900$186/sqft
    Source: GAMLS #10482318 Report a problem
    3/20/2025Listing removed$414,900$186/sqft
    Source: GAMLS #10415824 Report a problem
    12/31/2024Price change$414,900+2.4%$186/sqft
    Source: GAMLS #10415824 Report a problem
    11/19/2024Listed for sale$405,000$181/sqft
    Source: FMLS GA #7488327 Report a problem

    Public tax history

    YearProperty taxesTax assessment
    2024$882 $32,488
    Find assessor info on the county website

    Neighborhood: 30106

    Nearby schools

    GreatSchools rating
    Schools provided by the listing agent
    • Elementary: Austell
    • Middle: Cooper
    • High: South Cobb

    Source: GAMLS. This data may not be complete. We recommend contacting the local school district to confirm school assignments for this home.

    Get a cash offer in 3 minutes
    Find out how much your home could sell for in as little as 3 minutes with a no-obligation cash offer.
    Estimated market value
    $406,500
    Get a cash offer in 3 minutes
    Find out how much your home could sell for in as little as 3 minutes with a no-obligation cash offer.
    Estimated market value
    $406,500