Agents welcome! Welcome to this beautiful 4-sided brick ranch in the heart of Acworth's highly sought-after Lakewood Heights community! Situated on a spacious .98-acre corner lot, this lakeside home has a blend of privacy, charm, and convenience. Inside, you'll find 2,144 sq ft of comfortable one-level living featuring 3 large bedrooms, 2 bathrooms, a cozy fireplace, and a bright sunroom for relaxing. The home also includes a full basement w/workshop, offering endless potential for storage or future finished space. The kitchen is equipped with GE stainless steel appliances. New roof July 2026; HVAC updated Fall 2025. Enjoy peaceful surroundings in this quiet lakeside neighborhood, where daily wildlife sightings add to the charm. Hop over to the beach or golf cart to downtown restaurants and shops! Enjoy any of these nearby venues: Red Top Mountain State Park Chattanooga Cheer on the Atlanta Braves at Truist Park and the Battery Atlanta Falcons, Atlanta United Lake Allatoona / Dallas Landing Beach
Active
Price cut: $50K (7/31)
$548,000
5117 Lakewood Dr, Acworth, GA 30101
3beds
4,319sqft
:
Get pre-qualified$3,661/mo
Single Family Residence
Built in 1961
0.98 Acres Lot
$535,800 Zestimate®
$127/sqft
$-- HOA
What's special
Cozy fireplaceLakeside homeBright sunroom for relaxing
- 79 days |
- 589 |
- 20 |
Zillow last checked:
Listing updated:
Listed by:
Steven T Koleno 804-656-5007,
Beycome Brokerage Realty LLC
Source: GAMLS,MLS#: 10770546
Facts & features
Interior
Bedrooms & bathrooms
- Bedrooms: 3
- Bathrooms: 2
- Full bathrooms: 2
- Main level bathrooms: 2
- Main level bedrooms: 3
Rooms
- Room types: Den, Family Room, Sun Room
Heating
- Electric
Cooling
- Central Air
Appliances
- Included: Cooktop, Dishwasher, Electric Water Heater, Oven
- Laundry: Other
Features
- Bookcases, Double Vanity, Tile Bath
- Flooring: Carpet, Hardwood, Tile
- Basement: Concrete,Full,Unfinished
- Attic: Pull Down Stairs
- Number of fireplaces: 1
Interior area
- Total structure area: 4,319
- Total interior livable area: 4,319 sqft
- Finished area above ground: 2,175
- Finished area below ground: 2,144
Property
Parking
- Total spaces: 2
- Parking features: Carport
- Has carport: Yes
Features
- Levels: One
- Stories: 1
- Exterior features: Other
Lot
- Size: 0.98 Acres
- Features: Corner Lot
Details
- Parcel number: 20003400800
Construction
Type & style
- Home type: SingleFamily
- Architectural style: Ranch
- Property subtype: Single Family Residence
Materials
- Brick
- Roof: Composition
Condition
- Resale
- New construction: No
- Year built: 1961
Utilities & green energy
- Sewer: Public Sewer
- Water: Public
- Utilities for property: Cable Available, Electricity Available, High Speed Internet, Sewer Connected, Water Available
Community & HOA
Community
- Features: Lake, Park
- Subdivision: LAKEWOOD HEIGHTS
HOA
- Has HOA: No
- Services included: None
Location
- Region: Acworth
Financial & listing details
- Price per square foot: $127/sqft
- Tax assessed value: $494,900
- Annual tax amount: $5,536
- Date on market: 5/22/2026
- Cumulative days on market: 79 days
- Listing agreement: Exclusive Right To Sell
- Listing terms: Cash,Conventional,FHA,Other,VA Loan
- Electric utility on property: Yes
Estimated market value
$535,800
$509,000 - $563,000
$2,415/mo
Price history
| Date | Event | Price |
|---|---|---|
| 7/31/2026 | Price change | $548,000-8.4%$127/sqft |
Source:  GAMLS #10770546 Report a problem GAMLS #10770546 Report a problem | ||
| 6/7/2026 | Price change | $598,000-1.6%$138/sqft |
Source: GAMLS #10770546 Report a problem | ||
| 5/22/2026 | Listed for sale | $608,000+275.3%$141/sqft |
Source: GAMLS #10770546 Report a problem | ||
| 11/16/2004 | Sold | $162,000$38/sqft |
Source: Public Record Report a problem | ||
Public tax history
| Year | Property taxes | Tax assessment |
|---|---|---|
| 2024 | $5,968 +39.6% | $197,960 +39.6% |
| 2023 | $4,276 +25.1% | $141,824 +25.9% |
| 2022 | $3,418 | $112,608 |
| 2021 | $3,418 +14.3% | $112,608 +14.3% |
| 2020 | $2,990 +41% | $98,528 +41% |
| 2019 | $2,120 | $69,868 |
| 2018 | $2,120 -20% | $69,868 +2.2% |
| 2017 | $2,651 +470.7% | $68,332 |
| 2016 | $465 -8.9% | $68,332 +23.6% |
| 2015 | $510 -1.7% | $55,288 |
| 2014 | $519 -1.7% | $55,288 |
| 2013 | $528 -1.7% | $55,288 |
| 2012 | $537 | $55,288 |
| 2011 | $537 -3.6% | $55,288 -15.1% |
| 2010 | $557 -45.5% | $65,128 |
| 2009 | $1,022 -58.1% | $65,128 |
| 2006 | $2,438 -0.8% | $65,128 |
| 2005 | $2,458 +7.6% | $65,128 +6.2% |
| 2004 | $2,284 -0.2% | $61,328 |
| 2003 | $2,289 +209.9% | $61,328 +7.4% |
| 2002 | $738 -12.5% | $57,128 +3% |
| 2001 | $844 -2.7% | $55,486 |
| 2000 | $868 | $55,486 |
Find assessor info on the county website
Monthly payment
Est. payment
Payment breakdown
Explore the cost of this home by adjusting the details. Changes won't be saved.Climate risks
Neighborhood: 30101
Nearby schools
GreatSchools rating
- NAMccall Primary SchoolGrades: PK-1Distance: 1.1 mi
- 5/10Barber Middle SchoolGrades: 6-8Distance: 2.7 mi
- 6/10North Cobb High SchoolGrades: 9-12Distance: 3.4 mi
Schools provided by the listing agent
- Elementary: McCall
- Middle: Barber
- High: North Cobb
Source: GAMLS. This data may not be complete. We recommend contacting the local school district to confirm school assignments for this home.
- $485,2003 bd3 ba1.4k sqft5095 Lakewood Dr, Acworth, GA 30101Off Market
- $455,7004 bd3 ba1.9k sqft5131 Lakewood Dr, Acworth, GA 30101Off Market
- $500,0003 bd2 ba1.9k sqft5116 Lakewood Dr, Acworth, GA 30101Sold
- $447,5005 bd3 ba1.8k sqft5102 Lakewood Dr, Acworth, GA 30101Off Market
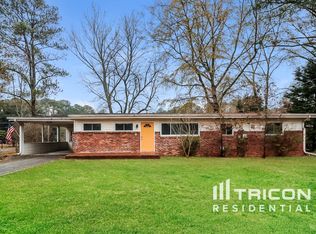
- $584,1004 bd3 ba2.9k sqft5128 Lakewood Dr, Acworth, GA 30101Off Market
- $393,1003 bd2 ba1.6k sqft5085 Lakewood Dr, Kennesaw, GA 30101Off Market
- $340,0004 bd2 ba1.6k sqft5067 Dewberry Cir, Acworth, GA 30101Sold
- $340,0004 bd3 ba2.1k sqft5067 Dewberry Cir NW, Acworth, GA 30101Sold
A local agent can set up tours, give advice and negotiate with sellers.
Similar homes
- $545,0003 bd2 ba2.1k sqft4490 Dallas St, Acworth, GA 30101Active
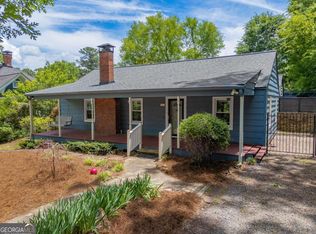
 MLS ID #10777831, Justin Morgan, eXp Realty. GAMLS
 - $519,9005 bd3 ba2.6k sqft6046 Braidwood Close NW, Acworth, GA 30101For Sale
 MLS ID #11912771, Richard Clarke, Your Home Sold Guaranteed Realty LLC. My State MLS
 - $624,9005 bd4 ba3.5k sqft5520 Camden Lake Pointe NW, Acworth, GA 30101Active
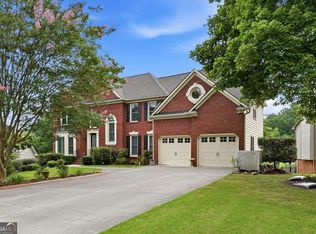 MLS ID #10801041, MInki Kim, Master Realty. GAMLS
 - $432,6003 bd3 ba2.6k sqft15 Pheasant Way, Acworth, GA 30101Active
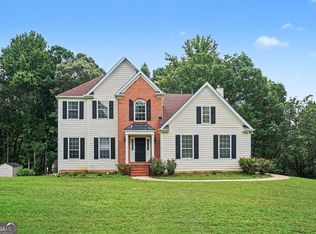 MLS ID #10816995, Ben Herring, eXp Realty. GAMLS
 - $485,0005 bd4 ba2.7k sqft2305 Brafton Ct NW, Powder Springs, GA 30101ActiveMLS ID #10780219, Shenea Winston, RE/MAX Town & Country. GAMLS
- $650,0003 bd2 ba4.2k sqft2279 Highway 92, Acworth, GA 30102ActiveMLS ID #10728701, Deborah Morton, The Agency - Atlanta Metro. GAMLS
- $625,0005 bd4 ba3.9k sqft1328 Benbrooke Ln NW, Acworth, GA 30101ActiveMLS ID #10799363, Janice Overbeck, Keller Williams Realty Atlanta North. GAMLS
- $490,0004 bd3 ba2.4k sqft426 Green Ridge Rd SE, Cartersville, GA 30120ActiveMLS ID #10765947, Renee Cagle, Maximum One Realty Greater Atlanta. GAMLS
- $525,0005 bd4 ba4k sqft810 Deep Lake Dr NW, Kennesaw, GA 30144ActiveMLS ID #10793388, Mark Spain, Mark Spain Real Estate. GAMLS
- $525,0006 bd4 ba3.2k sqft104 Courtland Cir, Powder Springs, GA 30127ActiveMLS ID #10811023, Cheves Goble, Keller Williams Realty. GAMLS
- $584,9004 bd5 ba3k sqft1253 Hadaway Garden Dr NW, Kennesaw, GA 30152ActiveMLS ID #10757247, Robert E Salmons Jr., Entera Realty. GAMLS
- $599,9995 bd4 ba3k sqft4094 Hidden Enclave Ln NW, Kennesaw, GA 30152For SaleMLS ID #11904530, Jaime C Turvey, Your Home Sold Guaranteed Realty. My State MLS
- $475,0005 bd4 ba2.8k sqft4822 Thornwood Dr NW, Acworth, GA 30102ActiveMLS ID #10782026, Mark Spain, Mark Spain Real Estate. GAMLS
- $479,9003 bd3 ba2.4k sqft3298 Brackenridge Trl NW, Kennesaw, GA 30152ActiveMLS ID #10806312, Jacqueline Shaffer, Offerpad Brokerage. GAMLS
- $545,0003 bd2 ba2.3k sqft226 Machelle Ln SW, Marietta, GA 30064ActiveMLS ID #10816422, Lori L Hilton, Keller Williams Realty. GAMLS
- $489,0004 bd3 ba3.1k sqft974 Laurel Springs Ln SW, Marietta, GA 30064ActiveMLS ID #10819140, Willie Arnold, Norluxe Realty. GAMLS
- $390,0003 bd2 ba2.2k sqft2276 Mohawk Trl, Acworth, GA 30102ActiveMLS ID #10799918, Grayson Darnell, Sanders Real Estate. GAMLS
- $579,9004 bd3 ba3.7k sqft306 Sheridan Pl, Canton, GA 30114ActiveMLS ID #10790732, Zack Bobo, ERA Sunrise Realty. GAMLS
- $384,9003 bd2 ba2.3k sqft1269 Westover Trce NW, Acworth, GA 30102Active Under ContractMLS ID #10777400, Justin Morgan, eXp Realty. GAMLS
- $520,0004 bd3 ba2.4k sqft122 Brookhaven Ln, Canton, GA 30114ActiveMLS ID #10811601, Shannon Ferreira, Atlanta Communities. GAMLS
