Skip main navigation
Closed
  • $640,000

    4527 Mossey Dr, Lithonia, GA 30038

    5beds
    6,165sqft
    Single Family Residence, Residential
    Built in 2005
    0.34 Acres Lot
    $649,900 Zestimate®
    $104/sqft
    $3,625 Estimated rent

    Home value

    $649,900

    $617,000 - $689,000

    $3,625/mo

    Zestimate® history
    Loading
    Loading...

    Owner options

    List your home for rent

    $3,625/mo

    Rent Zestimate®

    Find your next renter with Zillow Rental Manager. Plus, with online applications, you can quickly screen prospective tenants – for free.

    Learn more

    $3,625/mo

    Rent Zestimate®

    Refinance and save

    $4,944/mo

    Est. payment

    Refinancing to a lower rate could help reduce your monthly payments and save thousands over the life of the loan.

    See today's rates

    $4,944/mo

    Est. payment

    Explore your selling options

    Work with a Zillow partner agent

    Leverage their expertise and Zillow's premium Showcase listings to get your home seen by more buyers.

    Get started

    List with your own agent

    Get your home in front of millions of buyers by listing it on Zillow.

    Learn how to do it

    Sell it yourself

    Take full control of how buyers see your home on Zillow by listing For Sale by Owner (FSBO).

    List your home

    What's special

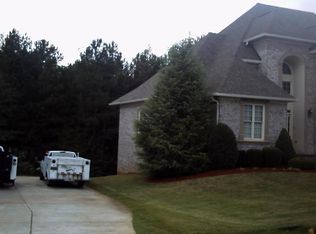
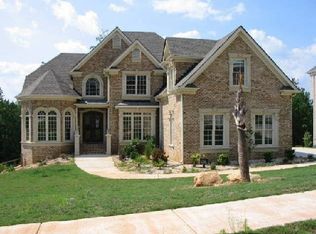
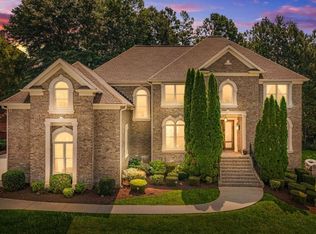
    Dogwood Manor Estates in this Gated Community! Don't miss this opportunity to be in this Exclusive Community. Four sided 3 story brick home. Property is ready and waiting for your buyers! Designed for entertaining, this home boasts 4 Bedrooms and 3.5 Baths, Gourmet island kitchen opens to fireside family room. Two story family room with dramatic overlook from catwalk above. Beautiful refinished hardwood floors on the main level. Gourmet kitchen features custom cabinets and stainless steel Three bedrooms upstairs with the primary having a fireplace, jacuzzi tub and ample closet space. Don't miss the bonus/playroom past the primary suite. Basement has been finished with a bedroom, office and playroom attached to another living/movie room. Backyard is flat and perfect for all sports or add a pool!

    Zillow last checked:

    Listing updated:

    Listed by:

    The Seeby Group,

    Keller Williams Realty Intown ATL 404-541-3500,

    John Prather,

    Keller Williams Realty Intown ATL

    Bought with:

    Crystal Brooks, 425494

    Dwelli Inc.

    Source: FMLS GA,MLS#: 7421905MLS Logo

    Facts & features

    Interior

    Bedrooms & bathrooms
    • Bedrooms: 5
    • Bathrooms: 5
    • Full bathrooms: 4
    • 1/2 bathrooms: 1
    • Main level bathrooms: 1
    Rooms
    • Room types: Bonus Room, Family Room, Living Room, Media Room
    Primary bedroom
    • Features: Oversized Master
    • Level: Oversized Master
    Bedroom
    • Features: Oversized Master
    Primary bathroom
    • Features: Double Vanity, Separate Tub/Shower, Whirlpool Tub
    Dining room
    • Features: Butlers Pantry, Separate Dining Room
    Kitchen
    • Features: Cabinets Stain, Eat-in Kitchen, Pantry, Solid Surface Counters, Stone Counters, View to Family Room
    Heating
    • Central
    Cooling
    • Central Air, Ceiling Fan(s)
    Appliances
    • Included: Dishwasher, Disposal, Gas Water Heater, Gas Oven, Microwave, Double Oven, Gas Range, Gas Cooktop, Self Cleaning Oven
    • Laundry: Laundry Room, Upper Level
    Features
    • High Ceilings 10 ft Main, Double Vanity, Entrance Foyer, His and Hers Closets, High Ceilings, Entrance Foyer 2 Story, Bookcases, Walk-In Closet(s)
    • Flooring: Ceramic Tile, Hardwood, Stone, Carpet
    • Windows: Storm Window(s)
    • Basement: Driveway Access,Finished Bath,Full,Finished,Exterior Entry
    • Number of fireplaces: 3
    • Fireplace features: Basement, Master Bedroom
    • Common walls with other units/homes: No Common Walls
    Interior area
    • Total structure area: 6,165
    • Total interior livable area: 6,165 sqft
    • Finished area above ground: 4,270
    • Finished area below ground: 1,895

    Property

    Parking
    • Total spaces: 3
    • Parking features: Garage Door Opener, Garage, Attached, Driveway
    • Attached garage spaces: 3
    • Has uncovered spaces: Yes
    Accessibility
    • Accessibility features: None
    Features
    • Levels: Two
    • Stories: 2
    • Patio & porch: Deck, Patio
    • Exterior features: Other, Lighting, Rear Stairs, Balcony
    • Pool features: None
    • Has spa: Yes
    • Spa features: Bath, None
    • Fencing: None
    • Has view: Yes
    • View description: Other
    • Waterfront features: None
    • Body of water: None
    Lot
    • Size: 0.34 Acres
    • Features: Landscaped, Private, Front Yard, Back Yard
    Details
    • Additional structures: None
    • Parcel number: 15 031 01 212
    • Other equipment: Intercom
    • Horse amenities: None

    Construction

    Type & style
    • Home type: SingleFamily
    • Architectural style: Traditional
    • Property subtype: Single Family Residence, Residential
    Materials
    • Brick 4 Sides, Brick Front, Other
    • Foundation: Slab
    • Roof: Composition
    Condition
    • Resale
    • New construction: No
    • Year built: 2005

    Utilities & green energy

    • Electric: Other
    • Sewer: Public Sewer
    • Water: Public
    • Utilities for property: Cable Available, Sewer Available, Electricity Available, Natural Gas Available, Phone Available
    Green energy
    • Energy efficient items: None
    • Energy generation: None

    Community & HOA

    Community
    • Features: Gated
    • Security: Key Card Entry, Secured Garage/Parking, Intercom
    • Subdivision: Dogwood Manor Estate
    HOA
    • Has HOA: Yes
    • Services included: Reserve Fund, Security
    • HOA fee: $990 semi-annually
    Location
    • Region: Lithonia

    Financial & listing details

    • Price per square foot: $104/sqft
    • Tax assessed value: $646,500
    • Annual tax amount: $6,101
    • Date on market: 9/4/2025
    • Cumulative days on market: 50 days
    • Electric utility on property: Yes
    • Road surface type: Paved

    Price history

    DateEventPrice
    10/11/2024Sold$640,000-1.5%$104/sqft
    Source: FMLS GA #7421905 Report a problem
    8/30/2024Pending sale$650,000$105/sqft
    Source: GAMLS #10340034 Report a problem
    8/20/2024Price change$650,000-3%$105/sqft
    Source: FMLS GA #7421905 Report a problem
    8/16/2024Price change$670,000-1.5%$109/sqft
    Source: GAMLS #10340034 Report a problem
    8/5/2024Price change$680,000-2.9%$110/sqft
    Source: GAMLS #10340034 Report a problem
    7/17/2024Listed for sale$700,000+10.1%$114/sqft
    Source: FMLS GA #7421905 Report a problem
    6/29/2024Listing removed--
    Source: GAMLS #10266193 Report a problem
    6/25/2024Listed for sale$636,000$103/sqft
    Source: GAMLS #10266193 Report a problem
    3/20/2024Pending sale$636,000$103/sqft
    Source: GAMLS #10266193 Report a problem
    3/14/2024Listed for sale$636,000+44.5%$103/sqft
    Source: GAMLS #10266193 Report a problem
    4/7/2021Listing removed--
    Source: Owner Report a problem
    4/3/2021Listed for sale$440,000+10.3%$71/sqft
    Source: Owner Report a problem
    3/24/2021Listing removed--
    Source: Owner Report a problem
    10/31/2019Listing removed$3,200$1/sqft
    Source: Owner Report a problem
    9/30/2019Listed for rent$3,200$1/sqft
    Source: Owner Report a problem
    6/28/2017Sold$399,000-2.7%$65/sqft
    Source: FMLS GA #5827955 Report a problem
    5/8/2017Pending sale$409,900$66/sqft
    Source: Coldwell Banker Residential Brokerage - Buckhead West Paces Ferry #5827955 Report a problem
    4/3/2017Listed for sale$409,900+43.1%$66/sqft
    Source: Coldwell Banker Residential Brokerage - Buckhead West Paces Ferry #5827955 Report a problem
    12/5/2008Sold$286,400-38.7%$46/sqft
    Source: Public Record Report a problem
    5/22/2008Sold$467,500-14.4%$76/sqft
    Source: Public Record Report a problem
    12/9/2005Sold$545,900$89/sqft
    Source: Public Record Report a problem

    Public tax history

    YearProperty taxesTax assessment
    2025$3,597 -45%$258,600 +16.5%
    2024$6,538 +7.2%$221,880 -3.1%
    2023$6,101 -1.8%$228,960 +10.1%
    2022$6,214 +5%$208,040 +6.6%
    2021$5,918 +9.7%$195,200 +13.3%
    2020$5,395 +5.7%$172,280 +6.5%
    2019$5,103 +58.4%$161,840 +19.3%
    2018$3,222 -27.9%$135,680 +6.7%
    2017$4,468 -0.3%$127,120 -2.8%
    2016$4,479 $130,760
    2014$4,479 $130,760 +11.8%
    2013-- $117,000
    2012-- $117,000 -20.7%
    2011-- $147,552 -2.5%
    2010$4,803 -1.5%$151,320 -1.5%
    2009$4,876 -18.1%$153,640 -22.7%
    2008$5,957 -5.6%$198,880
    2007$6,313 +2.4%$198,880
    2006$6,164 +541.1%$198,880 +700.6%
    2005$962 $24,840
    Find assessor info on the county website

    Neighborhood: 30038

    Nearby schools

    GreatSchools rating
    Schools provided by the listing agent
    • Elementary: Browns Mill
    • Middle: Salem
    • High: Martin Luther King Jr

    Source: FMLS GA. This data may not be complete. We recommend contacting the local school district to confirm school assignments for this home.

    Get a cash offer in 3 minutes
    Find out how much your home could sell for in as little as 3 minutes with a no-obligation cash offer.
    Estimated market value
    $649,900
    Get a cash offer in 3 minutes
    Find out how much your home could sell for in as little as 3 minutes with a no-obligation cash offer.
    Estimated market value
    $649,900