Skip main navigation
Active
  • Price cut: $51K (7/1)
    $699,000

    4519 Mossey Dr, Lithonia, GA 30038

    7beds
    5,886sqft
    : 
    Loading
    Get pre-qualified
    Single Family Residence
    Built in 2005
    0.3 Acres Lot
    $868,600 Zestimate®
    $119/sqft
    $63/mo HOA

    What's special

    Dedicated home officeLaundry roomSeven spacious bedroomsFive beautifully appointed bathrooms
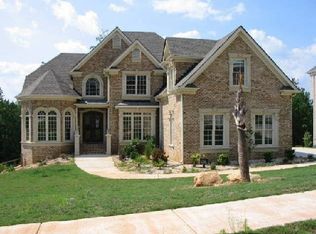
    Experience an extraordinary standard of living at 4519 Mossey Drive, an elegant traditional single-family estate blending opulence, comfort, and boundless opportunity. This remarkable residence boasts seven spacious bedrooms and five beautifully appointed bathrooms, offering an unrivaled haven for both grand entertaining and intimate family moments. Step into a stunning foyer, where soaring high ceilings set the tone for the grandeur found throughout. The chef's kitchen is a culinary masterpiece, outfitted with double ovens and refined finishes, seamlessly connected to a dining area ideal for memorable gatherings. Entertain guests with ease in the formal living room or retreat to the oversized deck, capturing sweeping views and serene sunsets. The finished basement is designed for ultimate versatility, featuring a bar for sophisticated hosting, a home theater for immersive entertainment, and an exercise room that inspires wellness right at home. Amplify productivity in the dedicated home office, or unwind beside the outdoor fire pit, savoring peaceful evenings in a private setting.Every detail has been thoughtfully considered, including a laundry room and a two-car garage offering convenience with ample storage. The expansive layout effortlessly facilitates multi-generational living or the accommodation of guests, ensuring versatility without compromise. This residence is perfectly positioned for those seeking tranquility without sacrificing convenience. Located in a desirable community, this home offers easy proximity to top local amenities. Enjoy quick access to I-285, I-20, peaceful neighborhood parks and nearby dining options within minutes. Neighborhood schools, shops, and recreation are all conveniently close, making this property an ideal choice for those who value both privacy and community connection. This property stands as a rare offering for buyers seeking an incomparable lifestyle surrounded by natural beauty, luxury, and easy access to elite amenities. Immerse yourself in comfort, sophistication, and luxury. Schedule your private viewing today and step into your forever home.
    310 days
    |
    1,315
    |
    107
    |

    Zillow last checked:

    Listing updated:

    Listed by:

    Brittany Miller 404-825-2650,

    Coldwell Banker Realty

    Source: GAMLS,MLS#: 10601987MLS Logo

    Loading...

      Facts & features

      Interior

      Bedrooms & bathrooms
      • Bedrooms: 7
      • Bathrooms: 5
      • Full bathrooms: 5
      • Main level bathrooms: 1
      • Main level bedrooms: 1
      Rooms
      • Room types: Bonus Room, Den, Exercise Room, Family Room, Foyer, Game Room, Office
      Dining room
      • Features: Separate Room
      Kitchen
      • Features: Breakfast Area, Kitchen Island, Pantry
      Heating
      • Central, Natural Gas
      Cooling
      • Central Air
      Appliances
      • Included: Cooktop, Dishwasher, Disposal, Double Oven, Dryer, Refrigerator, Stainless Steel Appliance(s), Washer
      • Laundry: In Kitchen
      Features
      • Double Vanity, High Ceilings, Other, Soaking Tub, Entrance Foyer, Walk-In Closet(s), Wet Bar
      • Flooring: Carpet, Hardwood, Other
      • Basement: Exterior Entry,Finished,Full,Interior Entry
      • Number of fireplaces: 2
      • Fireplace features: Basement, Factory Built, Living Room
      • Common walls with other units/homes: No Common Walls
      Interior area
      • Total structure area: 5,886
      • Total interior livable area: 5,886 sqft
      • Finished area above ground: 5,886
      • Finished area below ground: 0

      Property

      Parking
      • Total spaces: 2
      • Parking features: Garage, Side/Rear Entrance
      • Has garage: Yes
      Features
      • Levels: Three Or More
      • Stories: 3
      • Patio & porch: Deck
      • Has view: Yes
      • View description: City
      • Body of water: None
      Lot
      • Size: 0.3 Acres
      • Features: Sloped
      Details
      • Parcel number: 15 031 01 210
      • Other equipment: Home Theater

      Construction

      Type & style
      • Home type: SingleFamily
      • Architectural style: Brick 4 Side,Traditional
      • Property subtype: Single Family Residence
      Materials
      • Brick
      • Roof: Composition
      Condition
      • Resale
      • New construction: No
      • Year built: 2005

      Utilities & green energy

      • Sewer: Public Sewer
      • Water: Public
      • Utilities for property: Cable Available, Electricity Available, High Speed Internet, Natural Gas Available, Water Available

      Community & HOA

      Community
      • Features: Gated
      • Security: Carbon Monoxide Detector(s), Gated Community, Smoke Detector(s)
      • Subdivision: Dogwood at Manor Estates
      HOA
      • Has HOA: Yes
      • Services included: Maintenance Grounds
      • HOA fee: $750 annually
      Location
      • Region: Lithonia

      Financial & listing details

      • Price per square foot: $119/sqft
      • Tax assessed value: $714,400
      • Annual tax amount: $11,585
      • Date on market: 9/11/2025
      • Cumulative days on market: 265 days
      • Listing agreement: Exclusive Right To Sell
      • Listing terms: Cash,Conventional,VA Loan
      • Electric utility on property: Yes

        Estimated market value

        $868,600

        $825,000 - $912,000

        $3,522/mo

        Price history

        DateEventPrice
        7/1/2026Price change$699,000-6.8%$119/sqft
        Source: GAMLS #10601987 Report a problem
        6/26/2026Price change$750,000-1.3%$127/sqft
        Source: FMLS GA #7647446 Report a problem
        1/22/2026Price change$760,000-1.2%$129/sqft
        Source: GAMLS #10601987 Report a problem
        11/13/2025Listed for sale$769,000$131/sqft
        Source: FMLS GA #7647446 Report a problem
        11/9/2025Pending sale$769,000$131/sqft
        Source: GAMLS #10601987 Report a problem
        9/11/2025Listed for sale$769,000$131/sqft
        Source: FMLS GA #7647446 Report a problem
        7/2/2025Listing removed$769,000$131/sqft
        Source: FMLS GA #7577651 Report a problem
        6/23/2025Price change$769,000-1.3%$131/sqft
        Source: FMLS GA #7577651 Report a problem
        6/10/2025Price change$779,000-9.3%$132/sqft
        Source: FMLS GA #7577651 Report a problem
        6/4/2025Price change$859,000-1.2%$146/sqft
        Source: FMLS GA #7577651 Report a problem
        5/28/2025Price change$869,000-1.1%$148/sqft
        Source: FMLS GA #7577651 Report a problem
        5/19/2025Price change$879,000-1.1%$149/sqft
        Source: FMLS GA #7577651 Report a problem
        5/16/2025Price change$889,000-1.1%$151/sqft
        Source: FMLS GA #7577651 Report a problem
        5/13/2025Listed for sale$899,000+33.2%$153/sqft
        Source: FMLS GA #7577651 Report a problem
        1/20/2023Sold$675,000-3.6%$115/sqft
        Source: FMLS GA #7155069 Report a problem
        12/28/2022Pending sale$699,900$119/sqft
        Source: GAMLS #10117317 Report a problem
        12/19/2022Listed for sale$699,900-4.1%$119/sqft
        Source: GAMLS #10117317 Report a problem
        12/19/2022Listing removed$729,900$124/sqft
        Source: GAMLS #10111217 Report a problem
        11/18/2022Listed for sale$729,900$124/sqft
        Source: FMLS GA #7145804 Report a problem
        11/17/2022Listing removed$729,900$124/sqft
        Source: GAMLS #10097456 Report a problem
        11/16/2022Price change$729,900-2.8%$124/sqft
        Source: GAMLS #10097456 Report a problem
        10/1/2022Listed for sale$750,900+66.9%$128/sqft
        Source: FMLS GA #7122659 Report a problem
        2/4/2022Sold$450,000+56.2%$76/sqft
        Source: Public Record Report a problem
        11/30/2012Listing removed$288,100$49/sqft
        Source: RE/MAX Grand South #3277698 Report a problem
        9/17/2012Listed for sale$288,100-46.4%$49/sqft
        Source: RE/MAX Grand South #3277698 Report a problem
        9/1/2005Sold$538,000$91/sqft
        Source: Public Record Report a problem

        Public tax history

        YearProperty taxesTax assessment
        2025$12,945 +11.7%$285,760 +12.4%
        2024$11,585 +11.9%$254,240 +12%
        2023$10,354 +11.5%$226,960 +11.7%
        2022$9,284 +47.9%$203,160 +10.9%
        2021$6,278 +8.3%$183,240 +8.3%
        2020$5,799 +6.8%$169,120 +5.5%
        2019$5,431 +19.7%$160,320 +19.2%
        2018$4,538 +3.5%$134,480 +7.8%
        2017$4,383 -0.8%$124,720 -2.5%
        2016$4,418 $127,960
        2014$4,418 $127,960 +13.4%
        2013-- $112,800
        2012-- $112,800 -20.7%
        2011-- $142,272 -2.4%
        2010$4,627 -7.8%$145,760 -5.3%
        2009$5,018 -15.9%$153,840 -22.8%
        2008$5,967 -34.3%$199,200
        2007$9,084 +8.4%$199,200
        2006$8,383 +771.8%$199,200 +701.9%
        2005$962 $24,840
        Find assessor info on the county website

        Monthly payment

        Est. payment

        Payment breakdown

        Explore the cost of this home by adjusting the details. Changes won't be saved.
        All calculations are estimates and provided by Zillow, Inc. for informational purposes only. Actual amounts may vary.
        HOA fees may include property taxes on listings classified as Co-Ops. Contact the listing agent and/or owner for fee details.
        Mortgage interest rates are dependent on a number of factors, including credit score, down payment, and repayment length. Interest rate data provided by Zillow Group Marketplace, Inc. as of 1/1/1970 from various mortgage lenders with which we have lead or other similar arrangements; the Estimated Payment is an average of those rates.
        See how much you could borrow to make a competitive offer.

        Climate risks

        Neighborhood: 30038

        Getting around

        1 / 100
        Car-Dependent
        4 / 100
        Somewhat Bikeable

        Nearby schools

        GreatSchools rating
        Schools provided by the listing agent
        • Elementary: Browns Mill
        • Middle: Salem
        • High: Martin Luther King Jr

        Source: GAMLS. This data may not be complete. We recommend contacting the local school district to confirm school assignments for this home.

        A local agent can set up tours, give advice and negotiate with sellers.

        Browse local experts

        Similar homes