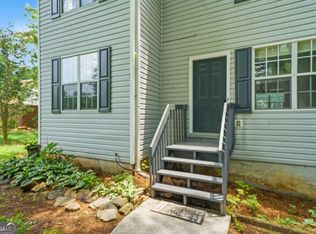
4 BEDROOMS, 3 FULL BATHROOMS, A FINISHED BASEMENT, 2 KITCHENS AND 2 SPACIOUS LIVING AREAS. THE MAIN LEVEL FEATURES REFINISHED HARDWOOD FLOORS, AN OPEN LAYOUT, RECESSED LIGHTING, CROWN MOLDING, A FIREPLACE AND A BRIGHT KITCHEN WITH QUARTZ COUNTERTOPS, WHITE CABINETRY, A CENTER ISLAND, TILE BACKSPLASH AND STAINLESS-STEEL APPLIANCES. THE FINISHED BASEMENT INCLUDES 1 BEDROOM, 1 FULL BATHROOM, AN OFFICE, A SECOND LIVING ROOM, A SECOND KITCHEN AND LVP FLOORING, PROVIDING FLEXIBLE SPACE FOR GUESTS, EXTENDED FAMILY OR A HOME WORKSPACE. ADDITIONAL IMPROVEMENTS INCLUDE AN ARCHITECTURAL-SHINGLE ROOF, SIDING, WINDOWS, DOORS, RENOVATED BATHROOMS WITH TILE FINISHES, UPDATED CABINETRY, DOUBLE VANITIES AND LED LIGHTING, FRESH PAINT INSIDE AND OUT, UPDATED STAIRS AND A REAR DECK. THE PROPERTY ALSO FEATURES 2 REFRIGERATORS, 2 DISHWASHERS, 2 STOVES, 3-SIDED BRICK, A FENCED BACKYARD, 1-CAR GARAGE, LONG DRIVEWAY AND PARTIALLY REPLACED CONCRETE DRIVEWAY.
Pending
Price increase: $10K (7/22)
$439,900
1521 Sundale Dr, Lawrenceville, GA 30046
5beds
--sqft
:
Get pre-qualified$2,734/mo
Single Family Residence
Built in 1989
0.41 Acres Lot
$436,600 Zestimate®
$--/sqft
$-- HOA
What's special
Finished basementFenced backyardRear deckCrown moldingCenter islandOpen layoutUpdated cabinetry
- 22 days |
- 601 |
- 70 |
Zillow last checked:
Listing updated:
Listed by:
Shams Sikder 678-908-9997,
Chapman Hall Realtors Professionals
Source: GAMLS,MLS#: 10804049
Facts & features
Interior
Bedrooms & bathrooms
- Bedrooms: 5
- Bathrooms: 4
- Full bathrooms: 4
- Main level bathrooms: 3
- Main level bedrooms: 4
Rooms
- Room types: Family Room
Kitchen
- Features: Kitchen Island
Heating
- Central, Forced Air, Natural Gas
Cooling
- Ceiling Fan(s), Central Air
Appliances
- Included: Dishwasher, Microwave, Refrigerator
- Laundry: Laundry Closet
Features
- Master On Main Level, Other
- Flooring: Hardwood
- Basement: Finished
- Number of fireplaces: 1
- Common walls with other units/homes: No Common Walls
Interior area
- Total structure area: 0
- Finished area above ground: 0
- Finished area below ground: 0
Video & virtual tour
Property
Parking
- Total spaces: 4
- Parking features: Garage
- Has garage: Yes
Features
- Levels: Two
- Stories: 2
- Patio & porch: Patio
- Waterfront features: No Dock Or Boathouse
- Body of water: None
Lot
- Size: 0.41 Acres
- Features: Other
Details
- Parcel number: R5081 357
- Special conditions: Agent Owned,Agent/Seller Relationship,Investor Owned
Construction
Type & style
- Home type: SingleFamily
- Architectural style: Brick 4 Side,Traditional
- Property subtype: Single Family Residence
Materials
- Wood Siding
- Roof: Composition
Condition
- Updated/Remodeled
- New construction: No
- Year built: 1989
Utilities & green energy
- Electric: 220 Volts
- Sewer: Septic Tank
- Water: Public
- Utilities for property: Cable Available, Electricity Available, Natural Gas Available, Phone Available, Water Available
Green energy
- Energy efficient items: Appliances
Community & HOA
Community
- Features: None
- Security: Smoke Detector(s)
- Subdivision: E A REEVES
HOA
- Has HOA: No
- Services included: None
Location
- Region: Lawrenceville
Financial & listing details
- Tax assessed value: $415,600
- Annual tax amount: $4,503
- Date on market: 7/9/2026
- Cumulative days on market: 22 days
- Listing agreement: Exclusive Agency
- Electric utility on property: Yes
Estimated market value
$436,600
$415,000 - $458,000
$2,755/mo
Price history
| Date | Event | Price |
|---|---|---|
| 7/27/2026 | Pending sale | $439,900 |
Source:  FMLS GA #7802452 Report a problem FMLS GA #7802452 Report a problem | ||
| 7/22/2026 | Price change | $439,900+2.3% |
Source:  GAMLS #10804049 Report a problem GAMLS #10804049 Report a problem | ||
| 7/9/2026 | Listed for sale | $429,900+75.5% |
Source: FMLS GA #7802452 Report a problem | ||
| 4/1/2026 | Sold | $245,000+77.6% |
Source: Public Record Report a problem | ||
| 4/22/2004 | Sold | $137,972+6.1% |
Source: Public Record Report a problem | ||
| 7/14/2000 | Sold | $130,000+20.4% |
Source: Public Record Report a problem | ||
| 1/15/1998 | Sold | $108,000 |
Source: Public Record Report a problem | ||
Public tax history
| Year | Property taxes | Tax assessment |
|---|---|---|
| 2025 | $4,503 +9.2% | $166,240 |
| 2024 | $4,125 +7.8% | $166,240 +10.4% |
| 2023 | $3,825 +28% | $150,600 +71.1% |
| 2022 | $2,988 -1.1% | $88,000 |
| 2021 | $3,023 +3.2% | $88,000 -9.7% |
| 2020 | $2,929 +0.9% | $97,400 +13.6% |
| 2019 | $2,903 | $85,720 +8.1% |
| 2018 | $2,903 +20.1% | $79,320 +23.5% |
| 2016 | $2,417 +36.3% | $64,240 +41.1% |
| 2015 | $1,774 | $45,520 |
| 2014 | $1,774 +42% | $45,520 +48.6% |
| 2013 | $1,249 | $30,640 -22.3% |
| 2012 | -- | $39,440 |
| 2011 | -- | $39,440 -19.1% |
| 2010 | -- | $48,760 |
| 2009 | -- | $48,760 |
| 2007 | -- | $48,760 -27.6% |
| 2006 | -- | $67,360 |
| 2005 | -- | $67,360 +23.2% |
| 2004 | $648 -0.1% | $54,680 |
| 2003 | $649 -49.8% | $54,680 |
| 2002 | $1,292 +12% | $54,680 +22.4% |
| 2001 | $1,154 | $44,680 |
Find assessor info on the county website
Monthly payment
Est. payment
Payment breakdown
Explore the cost of this home by adjusting the details. Changes won't be saved.Climate risks
Neighborhood: 30046
Nearby schools
GreatSchools rating
- 7/10Benefield Elementary SchoolGrades: PK-5Distance: 0.7 mi
- 6/10Richards Middle SchoolGrades: 6-8Distance: 1.5 mi
- 3/10Discovery High SchoolGrades: 9-12Distance: 0.7 mi
Schools provided by the listing agent
- Elementary: Benefield
- Middle: Richards
- High: Discovery
Source: GAMLS. This data may not be complete. We recommend contacting the local school district to confirm school assignments for this home.
- $317,4004 bd3 ba1.3k sqft1541 Sundale Dr, Lawrenceville, GA 30046Off Market

- $344,0003 bd2 ba1.9k sqft1501 Sundale Dr, Lawrenceville, GA 30046Off Market

- $348,0005 bd3 ba2k sqft436 Casey Ct, Lawrenceville, GA 30046Off Market
- $348,1003 bd2 ba1.9k sqft1561 Sundale Dr, Lawrenceville, GA 30046Off Market
- $369,7003 bd3 ba2.1k sqft1481 Sundale Dr, Lawrenceville, GA 30046Off Market
- $345,1003 bd2 ba1.7k sqft1530 Sundale Dr, Lawrenceville, GA 30046Off Market
- $341,5003 bd2 ba1.9k sqft1520 Sundale Dr, Lawrenceville, GA 30046Off Market
- $341,9003 bd3 ba1.7k sqft1510 Sundale Dr, Lawrenceville, GA 30046Off Market
A local agent can set up tours, give advice and negotiate with sellers.
Similar homes
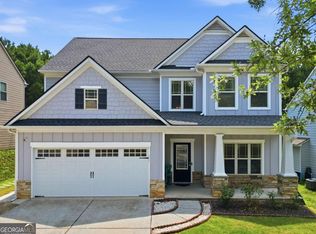
- $379,0005 bd3 ba2.2k sqft483 Mephisto Cir, Lawrenceville, GA 30046Active
 MLS ID #10785093, Square Real Estate Consultants, Coldwell Banker Realty. GAMLS
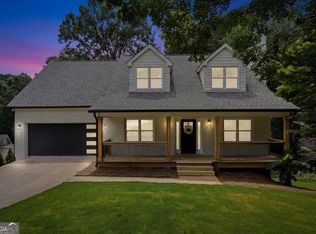
 - $430,0004 bd3 ba-- sqft1736 Stoney Chase Dr, Lawrenceville, GA 30044Active
 MLS ID #10803354, Aziza Zeerak, Realty One Group Edge. GAMLS
 - $480,0004 bd3 ba3.7k sqft410 Saint Simons Cv, Lawrenceville, GA 30044Active
 MLS ID #10802256, Jennifer Wren, eXp Realty. GAMLS
 - $515,0005 bd4 ba3k sqft1490 Laurel Haven Ct, Lawrenceville, GA 30043Active
 MLS ID #10808258, Bryan Bachtel, AXEN Realty. GAMLS
 - $388,0006 bd3 ba1.6k sqft394 Burr Oak Ct, Lawrenceville, GA 30046For Sale
 MLS ID #7775895, Aline Saenz, Maximum One Realty Greater ATL.. FMLS GA
 - $430,0004 bd3 ba2.8k sqft1811 Penny Ln NW, Lawrenceville, GA 30043For SaleMLS ID #11855646, Mayra Senquiz, Your Home Sold Guaranteed Realty Crown Group. My State MLS
- $409,9004 bd3 ba2.1k sqft140 Winncastle Dr, Lawrenceville, GA 30044ActiveMLS ID #10806776, Mohammad Zakir Sikder, Chapman Hall Realtors Professionals. GAMLS
- $487,5005 bd3 ba-- sqft535 Woodrow Dr, Lawrenceville, GA 30043ActiveMLS ID #10810017, Nidia M Guzman, Virtual Properties Realty.com. GAMLS
- $435,0004 bd3 ba3k sqft782 Rockfount Way, Lawrenceville, GA 30043ActiveMLS ID #10788821, Sarah Maslowski, Keller Williams Realty Atl. Partners. GAMLS
- $365,0004 bd3 ba2.4k sqft1381 Timbercrest Dr, Lawrenceville, GA 30045ActiveMLS ID #10810865, Maribel Chavez, Keller Williams Realty Atl. Partners. GAMLS
- $449,0004 bd3 ba-- sqft1355 Grace Hadaway Ln, Lawrenceville, GA 30043ActiveMLS ID #10802296, Huyen Dao, NDI Maxim Residential LLC.. GAMLS
- $495,0003 bd3 ba2.4k sqft1437 Watsons Pl, Lawrenceville, GA 30043ActiveMLS ID #10799333, Trinh Lu, Keller Williams Realty Atl. Partners. GAMLS
- $359,9003 bd2 ba1.4k sqft453 Edwards Ct, Lawrenceville, GA 30044ActiveMLS ID #10791922, Mohammad Zakir Sikder, Chapman Hall Realtors Professionals. GAMLS
- $479,0004 bd3 ba-- sqft1448 Red Fox Run SW, Lilburn, GA 30047ActiveMLS ID #10800281, Mohammed S Haque, Chapman Hall Realtors. GAMLS
- $450,0004 bd3 ba2.1k sqft451 Little John Dr NW, Lilburn, GA 30047ActiveMLS ID #10806351, North Georgia Group, Keller Williams Community Partners. GAMLS
- $445,0005 bd4 ba3.7k sqft4634 Riveredge Cv, Snellville, GA 30039ActiveMLS ID #10754610, Jenise Rayam, Virtual Properties Realty.com. GAMLS
- $469,0004 bd3 ba3.2k sqft860 Winnbrook Dr, Dacula, GA 30019ActiveMLS ID #10727374, Gisselle Gulley, Virtual Properties Realty.com. GAMLS
- $375,0003 bd2 ba-- sqft412 Trotters Rdg, Lawrenceville, GA 30043ActiveMLS ID #10807293, Linda Huynh, Real Broker, LLC. GAMLS
- $399,0003 bd2 ba1.9k sqft1203 Oakmont Ridge Dr, Lawrenceville, GA 30043Active Under ContractMLS ID #10791099, Patter Byrne, Keller Williams Realty. GAMLS
- $449,9004 bd3 ba-- sqft2273 Ivy Crest Dr, Buford, GA 30519ActiveMLS ID #10798371, Carlos Giraldo, Keller Williams Chattahoochee. GAMLS
