This classic brick colonial has been completely renovated from top to bottom; new electrical, new plumbing, and a full cosmetic overhaul that feels brand new without sacrificing the charm of the original footprint. Step inside to a welcoming foyer with new LVP flooring, a classic staircase, and an immediate sense of space and light. The formal dining room is a standout - wainscoting, crown molding, and a stunning gold sputnik chandelier give it an elevated, designer feel. The eat-in kitchen is equally impressive, featuring white shaker cabinets, bold black countertops, a center island with bar seating, a dramatic wave pendant light, and stainless steel appliances, all opening to the breakfast nook's bay window with serene wooded views. The family room is anchored by a classic brick fireplace and flows directly to the back deck - a perfect setup for indoor-outdoor entertaining. Step outside to take in the peaceful, tree-lined backyard, a true escape from the everyday. The primary suite upstairs is a genuine retreat, with a tray ceiling, recessed lighting, and a spa-caliber bath that stops you in your tracks: freestanding soaking tub, frameless glass rainfall shower, floor-to-ceiling marble-look tile, dual vanities with matte black fixtures, and a walk-in closet. The secondary bath carries the same high-end finish with matching marble tile and matte black hardware throughout. A half bath on the main level, two-car garage, and five generous bedrooms complete a home where the big-ticket items are already done.
Active
$487,500
535 Woodrow Dr, Lawrenceville, GA 30043
5beds
--sqft
:
Get pre-qualified$3,033/mo
Single Family Residence
Built in 1989
0.62 Acres Lot
$479,800 Zestimate®
$--/sqft
$-- HOA
What's special
Back deckCrown moldingClassic staircaseFloor-to-ceiling marble-look tileClassic brick colonialPeaceful tree-lined backyardStainless steel appliances
- 23 days |
- 216 |
- 13 |
Zillow last checked:
Listing updated:
Listed by:
Nidia M Guzman 770-378-4415,
Virtual Properties Realty.com
Source: GAMLS,MLS#: 10810017
Facts & features
Interior
Bedrooms & bathrooms
- Bedrooms: 5
- Bathrooms: 3
- Full bathrooms: 2
- 1/2 bathrooms: 1
- Main level bedrooms: 1
Rooms
- Room types: Family Room, Foyer
Dining room
- Features: L Shaped
Heating
- Central
Cooling
- Central Air
Appliances
- Included: Dishwasher, Gas Water Heater, Microwave
- Laundry: In Hall, Upper Level
Features
- Double Vanity
- Flooring: Carpet
- Windows: Double Pane Windows
- Basement: None
- Number of fireplaces: 1
- Fireplace features: Family Room
- Common walls with other units/homes: No Common Walls
Interior area
- Total structure area: 0
- Finished area above ground: 0
- Finished area below ground: 0
Property
Parking
- Total spaces: 2
- Parking features: Garage
- Has garage: Yes
Features
- Levels: Two
- Stories: 2
- Body of water: None
Lot
- Size: 0.62 Acres
- Features: Cul-De-Sac
Details
- Parcel number: R7131 119
- Special conditions: As Is
Construction
Type & style
- Home type: SingleFamily
- Architectural style: Brick Front,Traditional
- Property subtype: Single Family Residence
Materials
- Vinyl Siding
- Foundation: Slab
- Roof: Composition
Condition
- Updated/Remodeled
- New construction: No
- Year built: 1989
Utilities & green energy
- Sewer: Public Sewer
- Water: Public
- Utilities for property: Cable Available, Electricity Available, Natural Gas Available, Phone Available, Sewer Available, Water Available
Community & HOA
Community
- Features: None
- Subdivision: Whitlock Farm
HOA
- Has HOA: No
- Services included: None
Location
- Region: Lawrenceville
Financial & listing details
- Tax assessed value: $371,800
- Annual tax amount: $3,941
- Date on market: 7/19/2026
- Cumulative days on market: 23 days
- Listing agreement: Exclusive Right To Sell
- Listing terms: 1031 Exchange,Cash,Conventional,FHA,VA Loan
- Electric utility on property: Yes
Estimated market value
$479,800
$456,000 - $504,000
$2,408/mo
Price history
| Date | Event | Price |
|---|---|---|
| 7/21/2026 | Listed for sale | $487,500+0.5% |
Source:  FMLS GA #7808365 Report a problem FMLS GA #7808365 Report a problem | ||
| 4/17/2026 | Listing removed | $485,000 |
Source:  GAMLS #10702140 Report a problem GAMLS #10702140 Report a problem | ||
| 2/27/2026 | Listed for sale | $485,000+47% |
Source: FMLS GA #7726164 Report a problem | ||
| 11/13/2025 | Sold | $330,000+131.6% |
Source: Public Record Report a problem | ||
| 8/4/1999 | Sold | $142,500+10.2% |
Source: Public Record Report a problem | ||
| 7/29/1996 | Sold | $129,300 |
Source: Public Record Report a problem | ||
Public tax history
| Year | Property taxes | Tax assessment |
|---|---|---|
| 2025 | $3,941 +5.1% | $148,720 +11.9% |
| 2024 | $3,748 +15.8% | $132,880 +0.7% |
| 2023 | $3,236 +0.5% | $131,960 +20.9% |
| 2022 | $3,219 +16.3% | $109,160 +27.5% |
| 2021 | $2,767 +5.9% | $85,640 +10.4% |
| 2020 | $2,612 +7.3% | $77,600 +6.8% |
| 2019 | $2,433 | $72,640 |
| 2018 | $2,433 +4.7% | $72,640 +9% |
| 2016 | $2,325 +9.4% | $66,640 +17.5% |
| 2015 | $2,126 | $56,720 +13.9% |
| 2014 | $2,126 +11.3% | $49,800 |
| 2013 | $1,911 | $49,800 |
| 2012 | -- | $49,800 |
| 2011 | -- | $49,800 -32.5% |
| 2010 | -- | $73,760 |
| 2009 | -- | $73,760 |
| 2007 | -- | $73,760 +4.9% |
| 2006 | -- | $70,320 |
| 2005 | -- | $70,320 |
| 2004 | $866 -0.1% | $70,320 |
| 2003 | $867 -38.7% | $70,320 +27.6% |
| 2002 | $1,414 -4.7% | $55,120 |
| 2001 | $1,484 | $55,120 |
Find assessor info on the county website
Monthly payment
Est. payment
Payment breakdown
Explore the cost of this home by adjusting the details. Changes won't be saved.Climate risks
Neighborhood: 30043
Nearby schools
GreatSchools rating
- 6/10Rock Springs Elementary SchoolGrades: PK-5Distance: 1.1 mi
- 7/10Creekland Middle SchoolGrades: 6-8Distance: 2.3 mi
- 6/10Collins Hill High SchoolGrades: 9-12Distance: 1.4 mi
Schools provided by the listing agent
- Elementary: Rock Springs
- Middle: Creekland
- High: Collins Hill
Source: GAMLS. This data may not be complete. We recommend contacting the local school district to confirm school assignments for this home.
- $390,0003 bd3 ba1.6k sqft545 Woodrow Dr, Lawrenceville, GA 30043Sold
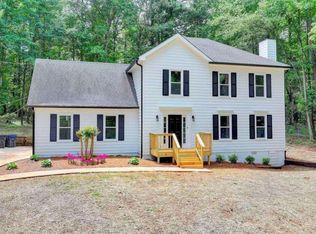
- $407,2003 bd2 ba3k sqft525 Woodrow Dr, Lawrenceville, GA 30043Off Market
- $397,3003 bd3 ba2.3k sqft2585 Whitlock Trl, Lawrenceville, GA 30043Off Market
- $381,4004 bd3 ba2.1k sqft2595 Whitlock Trl, Lawrenceville, GA 30043Off Market
- $372,9003 bd3 ba2.1k sqft575 Woodrow Dr, Lawrenceville, GA 30043Off Market
- $377,8004 bd3 ba1.9k sqft515 Woodrow Dr, Lawrenceville, GA 30043Off Market
- $454,6003 bd3 ba2.3k sqft530 Woodrow Dr, Lawrenceville, GA 30043Off Market
- $423,7004 bd2 ba2.3k sqft540 Woodrow Dr, Lawrenceville, GA 30043Off Market
A local agent can set up tours, give advice and negotiate with sellers.
Similar homes
- $475,0005 bd3 ba-- sqft2072 Perrin Dr, Lawrenceville, GA 30043Active
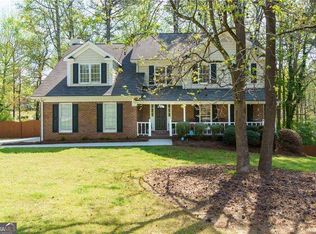
 MLS ID #10723695, Woodtke Group, Atlanta Communities. GAMLS
 - $489,9004 bd3 ba2.6k sqft1600 Montrachet Dr, Lawrenceville, GA 30043Active
 MLS ID #10772728, Shawn Buchan, Keller Williams Realty Atl. Partners. GAMLS
 - $538,0004 bd3 ba4k sqft2198 Walker Dr, Lawrenceville, GA 30043For Sale
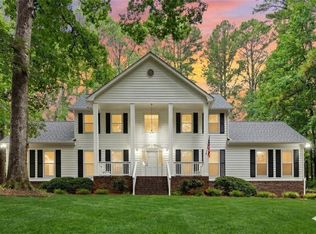
 MLS ID #7801947, Quang Johnny, Virtual Properties Realty. Biz. FMLS GA
 - $549,5007 bd3 ba4.5k sqft2620 Logan Way, Lawrenceville, GA 30043Active
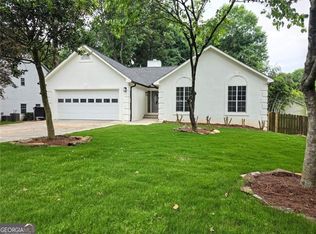 MLS ID #10783689, Eugen Voloti, Virtual Properties Realty.Net. GAMLS
 - $425,0004 bd3 ba-- sqft2205 Springer Walk, Lawrenceville, GA 30043ActiveMLS ID #10816020, Lynnie Thai, Simply Homes ATL. GAMLS
- $379,0004 bd3 ba2.8k sqft942 Koala St, Lawrenceville, GA 30043ActiveMLS ID #10796977, Erica Lewis, Cross Creek Realty. GAMLS
- $580,0006 bd3 ba3.6k sqft1244 Hadaway Ct, Lawrenceville, GA 30043ActiveMLS ID #10811256, Nikhil Sharma, TOP Brokerage. GAMLS
- $499,9006 bd4 ba5.2k sqft210 Hanarry Dr, Lawrenceville, GA 30046ActiveMLS ID #10768026, Miranda Crooks, Real Broker, LLC. GAMLS
- $369,0003 bd3 ba1.6k sqft1129 Guernsey Dr, Lawrenceville, GA 30043ActiveMLS ID #10818003, Eric Baham, Sovereign Real Estate Group. GAMLS
- $375,0003 bd3 ba1.5k sqft2655 Montego Dr, Buford, GA 30519For SaleMLS ID #7815238, Gladis Madrid, EXP Realty, LLC.. FMLS GA
- $445,0004 bd3 ba2.9k sqft902 Daylight Cir, Lawrenceville, GA 30045ActiveMLS ID #10786403, Alex Hulsey, Simple Showing Inc. GAMLS
- $509,9005 bd3 ba3.1k sqft448 Cape Ivey Dr, Dacula, GA 30019For SaleMLS ID #7775680, Boby Uthuppan, Virtual Properties Realty. Biz. FMLS GA
- $479,9994 bd3 ba2.7k sqft790 Anna Ct, Lawrenceville, GA 30044ActiveMLS ID #10719532, Suzanne Allen, Realty Associates of Atlanta. GAMLS
- $515,9003 bd3 ba-- sqft2339 Village Grove Dr, Suwanee, GA 30024ActiveMLS ID #10819176, Eunice Hong, Chapman Hall Realtors Professionals. GAMLS
- $489,0004 bd3 ba3k sqft4044 Jewelers Ct, Lilburn, GA 30047ActiveMLS ID #10804373, Stephanie Tebeau, Atlanta Communities. GAMLS
- $325,0003 bd2 ba-- sqft1963 Carriage Way, Lawrenceville, GA 30043ActiveMLS ID #10726578, Ruben D Sanchez, Bulldog Real Estate Group. GAMLS
- $559,0005 bd4 ba3.5k sqft275 Sageglen Rd, Lawrenceville, GA 30044ActiveMLS ID #10807352, Tanya Bishop, AXEN Realty. GAMLS
- $315,0003 bd3 ba2k sqft2652 Pierce Brennen Ct, Lawrenceville, GA 30043For SaleMLS ID #7792416, Jane Wang, Apex Realty Brokers, LLC. FMLS GA
- $410,0004 bd2 ba2k sqft2800 Cove Crossing Dr, Lawrenceville, GA 30045For SaleMLS ID #7802153, LIDA VELASQUEZ, Virtual Properties Realty. Biz. FMLS GA
- $460,6003 bd2 ba1.8k sqft4931 Sugar Creek Dr, Sugar Hill, GA 30518Off Market
