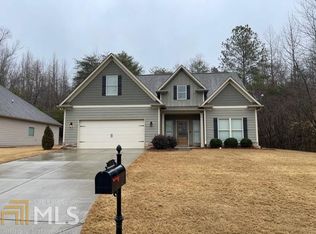
Welcome Home! This stunning Cape Cod property combines charm and modern updates, all set on a spacious 0.60-acre lot with incredible curb appeal. Featuring 4 bedrooms, 3 full baths, 2 half baths, full unfinished basement, 2-car attached garage, 2 driveways, 1 Carport for RV/EV parking includes 50 amp electrical service, rocking chair front porch, screened porch with scenic views, grilling deck, lushly landscaped yards, and outdoor fire pit perfect for roasting marshmallows and gathering around the warmth of a cozy fire, providing ultimate outdoor enjoyment and entertainment. Inside, this impeccably maintained home features an open floor plan filled with natural light, highlighting real hardwood floors, elegant trim, and custom windows. Main Level: Enjoy a cozy great room with a wood-burning fireplace. Formal dining room for 12+ seating. A fully equipped kitchen featuring custom cabinetry, stainless steel appliances (including refrigerator), a breakfast bar, breakfast room, and granite countertops. The primary suite offers vaulted ceilings, a spa-like bathroom with dual sinks and jetted soaking tub. Modernized laundry room featuring tiled floors, built-in sink, and custom cabinetry. Upper Level: Ideal for a teen or in-law suite, this level includes a bedroom, loft/office, and full bath, providing privacy and versatility. Lower Level: A full, unfinished basement with workshop, finished half bath and private entry offers endless possibilities, whether for additional living space or storage. Upgrades include new roof - 2 years old, new gutter guards, 1 new HVAC unit, new hot water heater, and more.
Closed
Zillow last checked:
Listing updated:
Bought with:
Renee Mertes Stevens, 170171
Harry Norman Realtors
Source: FMLS GA,MLS#: 7503367
Price history
| Date | Event | Price |
|---|---|---|
| 2/28/2025 | Sold | $527,000-1.5%$118/sqft |
Source:  FMLS GA #7503367 Report a problem FMLS GA #7503367 Report a problem | ||
| 1/30/2025 | Pending sale | $535,000$120/sqft |
Source: FMLS GA #7503367 Report a problem | ||
| 1/14/2025 | Price change | $535,000-0.9%$120/sqft |
Source:  GAMLS #10433769 Report a problem GAMLS #10433769 Report a problem | ||
| 1/3/2025 | Listed for sale | $539,900-1.8%$121/sqft |
Source: FMLS GA #7503367 Report a problem | ||
| 1/2/2025 | Listing removed | $549,900$123/sqft |
Source: FMLS GA #7483374 Report a problem | ||
| 12/17/2024 | Price change | $549,9000%$123/sqft |
Source: GAMLS #10410294 Report a problem | ||
| 12/2/2024 | Price change | $550,000-3.5%$123/sqft |
Source: GAMLS #10410294 Report a problem | ||
| 11/19/2024 | Price change | $569,900-4.9%$128/sqft |
Source: FMLS GA #7483374 Report a problem | ||
| 11/8/2024 | Listed for sale | $599,000+134%$134/sqft |
Source: FMLS GA #7483374 Report a problem | ||
| 8/23/2016 | Sold | $256,000-5.2%$57/sqft |
Source:  FMLS GA #5714314 Report a problem FMLS GA #5714314 Report a problem | ||
| 7/12/2016 | Pending sale | $269,999$61/sqft |
Source: Keller Williams - Atlanta - Hall County #8028430 Report a problem | ||
| 6/30/2016 | Listed for sale | $269,999-11.3%$61/sqft |
Source: Keller Williams Lanier Partners #5714314 Report a problem | ||
| 8/15/2006 | Sold | $304,500+90.2%$68/sqft |
Source: Public Record Report a problem | ||
| 4/28/2005 | Sold | $160,100$36/sqft |
Source: Public Record Report a problem | ||
Nearby homes
- $409,2004 bd2 ba2.2k sqft5545 Checkered Spot Dr, Gainesville, GA 30506Off Market
- $73,4000.64 acres5529 Checkered Spot Dr, Gainesville, GA 30506Off Market
- $446,3004 bd4 ba2.6k sqft5519 Checkered Spot Dr, Gainesville, GA 30506Off Market
- $467,5004 bd4 ba2.6k sqft5519 Checkered Spot Dr #57, Gainesville, GA 30506Off Market

Get a cash offer in 3 minutes
Find out how much your home could sell for in as little as 3 minutes with a no-obligation cash offer.
Estimated market value
$524,800
