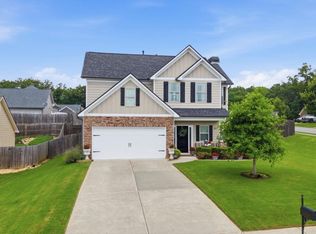
**LEASE TO OWN OR UP TO $7500 CREDIT WITH PREFERRED LENDER** Charming RANCH-style home featuring a desirable split floor plan with 3 bedrooms and 2 full baths. Beautifully landscaped grounds create exceptional curb appeal and inviting outdoor spaces to enjoy year-round. Lovingly maintained by the original owner since construction, this home reflects true pride of ownership throughout. The spacious owner's suite offers privacy separate from the secondary bedrooms, creating the perfect layout for families or guests. Enjoy an open-concept living area with abundant natural light, a functional kitchen with breakfast bar, and comfortable flow for everyday living and entertaining. Upstairs, a versatile BONUS ROOM provides the ideal space for a home office, media or playroom, guest retreat or possible 4th bedroom. Fresh interior and exterior paint completed within the last two years makes the home truly move-in ready! Located in sought-after Dawson County with access to highly rated schools, shopping, dining but in a small-town atmosphere, this meticulously maintained home offers an exceptional opportunity for first-time buyers, downsizers, or anyone seeking a turnkey home with long-term value and investment potential.
Closed
$380,000
119 Kestrel Ct E, Dawsonville, GA 30534
3beds
1,848sqft
Single Family Residence, Residential
Built in 2016
7,405 Square Feet Lot
$380,700 Zestimate®
$206/sqft
$2,179 Estimated rent
Home value
$380,700
$354,000 - $407,000
$2,179/mo
Zestimate® history
Owner options
List your home for rent
$2,179/mo
Rent Zestimate®
Find your next renter with Zillow Rental Manager. Plus, with online applications, you can quickly screen prospective tenants – for free.
$2,179/mo
Rent Zestimate®
Refinance and save
$2,534/mo
Est. payment
Refinancing to a lower rate could help reduce your monthly payments and save thousands over the life of the loan.
$2,534/mo
Est. payment
Explore your selling options
Work with a Zillow partner agent
Leverage their expertise and Zillow's premium Showcase listings to get your home seen by more buyers.
Get startedList with your own agent
Get your home in front of millions of buyers by listing it on Zillow.
Learn how to do itSell it yourself
Take full control of how buyers see your home on Zillow by listing For Sale by Owner (FSBO).
List your homeWhat's special
Beautifully landscaped groundsDesirable split floor planExceptional curb appeal
Zillow last checked:
Listing updated:
Listed by:
Kelli Grizzard,
Atlanta Communities 404-641-6832
Bought with:
Merlelynn Ball, 444715
Hester Group REALTORS
Source: FMLS GA,MLS#: 7772119
Facts & features
Interior
Bedrooms & bathrooms
- Bedrooms: 3
- Bathrooms: 2
- Full bathrooms: 2
- Main level bathrooms: 2
- Main level bedrooms: 3
Rooms
- Room types: Bonus Room, Office
Primary bedroom
- Features: Master on Main
- Level: Master on Main
Bedroom
- Features: Master on Main
Primary bathroom
- Features: Double Vanity
Dining room
- Features: Separate Dining Room
Kitchen
- Features: Breakfast Bar, Breakfast Room, Solid Surface Counters, View to Family Room
Heating
- Central
Cooling
- Ceiling Fan(s), Central Air
Appliances
- Included: Dishwasher, Gas Range
- Laundry: In Hall, Main Level
Features
- Entrance Foyer, Walk-In Closet(s)
- Flooring: Luxury Vinyl
- Windows: None
- Basement: None
- Number of fireplaces: 1
- Fireplace features: Family Room, Stone
- Common walls with other units/homes: No Common Walls
Interior area
- Total structure area: 1,848
- Total interior livable area: 1,848 sqft
Property
Parking
- Total spaces: 2
- Parking features: Garage, Garage Faces Front, Kitchen Level, Level Driveway
- Garage spaces: 2
- Has uncovered spaces: Yes
Accessibility
- Accessibility features: None
Features
- Levels: One and One Half
- Stories: 1
- Patio & porch: Patio
- Exterior features: Private Yard
- Pool features: None
- Spa features: None
- Fencing: Back Yard
- Has view: Yes
- View description: Neighborhood
- Waterfront features: None
- Body of water: None
Lot
- Size: 7,405 Square Feet
- Features: Back Yard, Front Yard
Details
- Additional structures: None
- Parcel number: 092 020 104
- Other equipment: None
- Horse amenities: None
Construction
Type & style
- Home type: SingleFamily
- Architectural style: Ranch
- Property subtype: Single Family Residence, Residential
Materials
- Cement Siding
- Foundation: Slab
- Roof: Shingle
Condition
- Resale
- New construction: No
- Year built: 2016
Utilities & green energy
- Electric: None
- Sewer: Public Sewer
- Water: Public
- Utilities for property: Electricity Available, Natural Gas Available
Green energy
- Energy efficient items: None
- Energy generation: None
Community & HOA
Community
- Features: None
- Security: Smoke Detector(s)
- Subdivision: Red Hawk Ridge
HOA
- Has HOA: Yes
- HOA fee: $250 annually
Location
- Region: Dawsonville
Financial & listing details
- Price per square foot: $206/sqft
- Tax assessed value: $354,900
- Annual tax amount: $2,220
- Date on market: 5/18/2026
- Cumulative days on market: 23 days
- Electric utility on property: Yes
- Road surface type: Asphalt
Price history
| Date | Event | Price |
|---|---|---|
| 7/10/2026 | Sold | $380,000-1.3%$206/sqft |
Source:  FMLS GA #7772119 Report a problem FMLS GA #7772119 Report a problem | ||
| 6/24/2026 | Pending sale | $385,000$208/sqft |
Source:  GAMLS #10766965 Report a problem GAMLS #10766965 Report a problem | ||
| 5/18/2026 | Listed for sale | $385,000+123.3%$208/sqft |
Source: FMLS GA #7772119 Report a problem | ||
| 8/30/2016 | Sold | $172,442$93/sqft |
Source: Public Record Report a problem | ||
Public tax history
| Year | Property taxes | Tax assessment |
|---|---|---|
| 2025 | $2,220 -0.1% | $141,960 +2.4% |
| 2024 | $2,223 -1.3% | $138,680 -0.3% |
| 2023 | $2,253 -5% | $139,080 +23.4% |
| 2022 | $2,371 +10.8% | $112,680 +16.6% |
| 2021 | $2,140 +0% | $96,600 +4.5% |
| 2020 | $2,140 | $92,440 +11.1% |
| 2019 | $2,140 +10.1% | $83,240 |
| 2018 | $1,943 +21.3% | $83,240 +6.9% |
| 2017 | $1,602 | $77,888 +938.5% |
| 2016 | $1,602 | $7,500 |
Find assessor info on the county website
Neighborhood: 30534
Nearby homes
- $355,4003 bd2 ba1.4k sqft105 Kestrel Ct E, Dawsonville, GA 30534Off Market

- $360,5003 bd2 ba1.5k sqft120 Kestrel Ct E, Dawsonville, GA 30534Off Market

- $394,9003 bd3 ba1.6k sqft129 Kestrel Ct E, Dawsonville, GA 30534For Sale
- $367,4003 bd2 ba1.6k sqft366 Red Hawk Dr, Dawsonville, GA 30534Off Market
- $354,2003 bd2 ba1.5k sqft352 Red Hawk Dr, Dawsonville, GA 30534Off Market
- $408,0004 bd3 ba1.9k sqft55 Swanson St, Dawsonville, GA 30534Sold
- $368,6003 bd2 ba1.6k sqft91 Kestrel Ct E, Dawsonville, GA 30534Off Market
- $381,6003 bd2 ba1.8k sqft106 Kestrel Ct E, Dawsonville, GA 30534Off Market
Nearby schools
GreatSchools rating
- 6/10Robinson Elementary SchoolGrades: PK-5Distance: 0.9 mi
- 6/10New Dawson County Middle SchoolGrades: 8-9Distance: 0.8 mi
- 9/10Dawson County High SchoolGrades: 10-12Distance: 1.3 mi
Schools provided by the listing agent
- Elementary: Robinson
- Middle: Dawson County
- High: Dawson County
Source: FMLS GA. This data may not be complete. We recommend contacting the local school district to confirm school assignments for this home.
Get a cash offer in 3 minutes
Find out how much your home could sell for in as little as 3 minutes with a no-obligation cash offer.
Estimated market value
$380,700
Get a cash offer in 3 minutes
Find out how much your home could sell for in as little as 3 minutes with a no-obligation cash offer.
Estimated market value
$380,700
- Georgia
- Dawson County
- Dawsonville
- 30534
- 119 Kestrel Ct E
Nearby cities
Nearby neighborhoods
Nearby zip codes
Other Dawsonville Topics
