**Sellers offering 2/1 buydown!!!!** Welcome home to one of the largest and most beautifully upgraded townhomes in the community! This 3-bedroom, 3.5-bathroom home offers an exceptional blend of modern design, spacious living, and personal seller upgrades throughout. The open-concept main level features a upgraded kitchen overlooking the living room. Do not miss the upgraded mudroom and laundry room adding convenience and functionality to everyday living. Upstairs, you'll find generously sized bedrooms along with a versatile loft, bonus room - providing plenty of space for entertaining, working from home, or just relaxing. Step outside to an enhanced backyard featuring a privacy fence and a spacious concrete slab, perfect for grilling, outdoor dining, and entertaining. With its newer construction, impressive square footage, multiple flexible living spaces, and extensive upgrades, this townhome offers a rare opportunity to enjoy the space and feel of a single-family home with the convenience of townhome living. Schedule your private showing today!
Active
Price cut: $7.5K (10/21)
$425,000
5398 Gray Birch Bnd, Flowery Branch, GA 30542
3beds
2,348sqft
Townhouse
Built in 2024
3,049 Square Feet Lot
$419,700 Zestimate®
$181/sqft
$140/mo HOA
What's special
Multiple flexible living spacesSpacious livingPersonal seller upgrades throughoutOpen-concept main levelGenerously sized bedrooms
- 62 days
- 143
- 5
Zillow last checked:
Listing updated:
Listed by:
Ryan Gehricke 678-983-2042,
Realty of America
Source: GAMLS,MLS#: 10842280
Facts & features
Interior
Bedrooms & bathrooms
- Bedrooms: 3
- Bathrooms: 4
- Full bathrooms: 3
- 1/2 bathrooms: 1
- Main level bathrooms: 1
- Main level bedrooms: 1
Rooms
- Room types: Bonus Room, Exercise Room, Foyer, Laundry, Loft
Dining room
- Features: L Shaped
Kitchen
- Features: Breakfast Area, Breakfast Bar, Kitchen Island, Walk-in Pantry
Heating
- Central
Cooling
- Ceiling Fan(s), Central Air
Appliances
- Included: Dishwasher, Disposal, Double Oven, Dryer, Refrigerator
- Laundry: Mud Room
Features
- Double Vanity, Tray Ceiling(s), Walk-In Closet(s)
- Flooring: Carpet, Laminate
- Windows: Double Pane Windows
- Basement: None
- Attic: Pull Down Stairs
- Number of fireplaces: 1
- Fireplace features: Family Room
- Common walls with other units/homes: 2+ Common Walls
Interior area
- Total structure area: 2,348
- Total interior livable area: 2,348 sqft
- Finished area above ground: 2,348
- Finished area below ground: 0
Property
Parking
- Total spaces: 2
- Parking features: Basement, Garage
- Has attached garage: Yes
Features
- Levels: Two
- Stories: 2
- Exterior features: Balcony
- Fencing: Privacy
- Has view: Yes
- View description: City
- Body of water: None
Lot
- Size: 3,049 Square Feet
- Features: Private
- Residential vegetation: Wooded
Details
- Parcel number: 08099 000143
Construction
Type & style
- Home type: Townhouse
- Architectural style: Brick Front
- Property subtype: Townhouse
- Attached to another structure: Yes
Materials
- Brick
- Foundation: Slab
- Roof: Composition
Condition
- Resale
- New construction: No
- Year built: 2024
Utilities & green energy
- Electric: 220 Volts
- Sewer: Public Sewer
- Water: Public
- Utilities for property: Cable Available, Electricity Available, Natural Gas Available, Phone Available, Water Available
Green energy
- Energy efficient items: Appliances
Community & HOA
Community
- Features: None
- Security: Carbon Monoxide Detector(s)
- Subdivision: The Enclave at Park Haven
HOA
- Has HOA: Yes
- Services included: Other
- HOA fee: $1,680 annually
Location
- Region: Flowery Branch
Financial & listing details
- Price per square foot: $181/sqft
- Tax assessed value: $261,400
- Annual tax amount: $2,520
- Date on market: 9/9/2026
- Cumulative days on market: 62 days
- Listing agreement: Exclusive Right To Sell
- Electric utility on property: Yes
Estimated market value
$419,700
$399,000 - $441,000
$2,225/mo
Price history
| Date | Event | Price |
|---|---|---|
| 10/21/2026 | Price change | $425,000-1.7%$181/sqft |
Source:  GAMLS #10842280 Report a problem | ||
| 10/6/2026 | Price change | $432,499-1.7%$184/sqft |
Source: GAMLS #10842280 Report a problem | ||
| 9/9/2026 | Listed for sale | $439,999+5.7%$187/sqft |
Source:  FMLS GA #7834633 Report a problem | ||
| 4/25/2025 | Sold | $416,338$177/sqft |
Source: Public Record Report a problem | ||
Public tax history
| Year | Property taxes | Tax assessment |
|---|---|---|
| 2025 | $2,862 +375.2% | $104,560 +375.3% |
| 2024 | $602 +6.2% | $22,000 +10% |
| 2023 | $567 | $20,000 |
Find assessor info on the county website
Monthly payment
Est. payment
Payment breakdown
Explore the cost of this home by adjusting the details. Changes won't be saved.Climate risks
Neighborhood: 30542
Nearby schools
Schools provided by the listing agent
- Elementary: Flowery Branch
- Middle: West Hall
- High: West Hall
Source: GAMLS. This data may not be complete. We recommend contacting the local school district to confirm school assignments for this home.
Similar homes
- $385,0004 bd3 ba2.1k sqft5973 Hoot Owl Ln, Flowery Branch, GA 30542Active

 MLS ID #10884963, Justin Hanchey, Keller Williams Realty Atl. Partners. GAMLS
- $360,0003 bd3 ba1.8k sqft5381 Frontier Ct, Flowery Branch, GA 30542Active
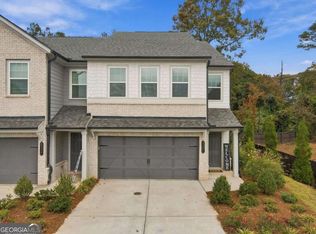 MLS ID #10884858, Devyn B LeBlanc, Keller Williams Realty Atl. Partners. GAMLS
- $435,0005 bd3 ba2.5k sqft6012 Screech Owl Dr, Flowery Branch, GA 30542Active
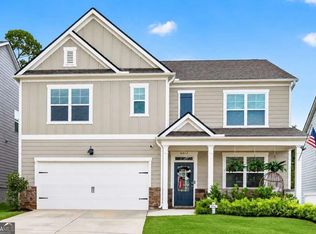 MLS ID #10868653, Jennifer Milz, PEND Realty, LLC. GAMLS
- $410,0005 bd3 ba2.4k sqft5748 Screech Owl Dr, Flowery Branch, GA 30542Active
 MLS ID #10848010, Zach Payne, Payne Real Estate. GAMLS
- $375,0003 bd3 ba2.1k sqft5907 Waterway Pl, Flowery Branch, GA 30542ActiveMLS ID #10858036, Kelly Arzabe, Avenues & Acres Real Estate. GAMLS
- $429,0005 bd4 ba3k sqft6367 Spring Lake Dr, Flowery Branch, GA 30542Active Under ContractMLS ID #10763198, Robi Olguin, Redfin Corporation. GAMLS
- $405,0003 bd3 ba2.2k sqft6497 Crosscreek Ln, Flowery Branch, GA 30542ActiveMLS ID #10728334, Molly Stone, Keller Williams Realty Atl. Partners. GAMLS
- $475,0004 bd3 ba2.7k sqft6623 Rivergreen Rd, Flowery Branch, GA 30542ActiveMLS ID #10877096, Neha Hargan, Virtual Properties Realty.com. GAMLS
- $561,8555 bd4 ba2.9k sqft4751 Wilderness Trl, Flowery Branch, GA 30542New Construction
 FMLS GA
- $415,0003 bd3 ba1.8k sqft6388 Lanier Harbor Lndg, Buford, GA 30518ActiveMLS ID #10848087, Ashley Walter, Coldwell Banker Realty. GAMLS
- $475,0003 bd3 ba2.5k sqft4016 Ashford Way, Gainesville, GA 30507ActiveMLS ID #10885150, Bradley Poole, Compass. GAMLS
- $425,0004 bd3 ba2.5k sqft4510 Hidden Creek Dr, Gainesville, GA 30504ActiveMLS ID #10846917, John R Cook, Keller Williams North GA Partners. GAMLS
- $525,0003 bd4 ba2.2k sqft6904 Big Sky Dr, Flowery Branch, GA 30542ActiveMLS ID #10801709, Kristi Adams, Heartland Real Estate. GAMLS
- $440,0004 bd3 ba2.4k sqft9530 Bonsall Cir, Gainesville, GA 30506ActiveMLS ID #10869522, Mary Wynkoop, Coldwell Banker Realty. GAMLS
- $399,9003 bd3 ba1.8k sqft1969 Lanier Harbor Point, Buford, GA 30518ActiveMLS ID #10779520, Darlene M Plavcan, Keller Williams Lanier Partners. GAMLS
- $410,0004 bd3 ba2.6k sqft480 White Trillium Dr, Hoschton, GA 30548ActiveMLS ID #10840275, Sarah Maslowski, Keller Williams Realty Atl. Partners. GAMLS
- $339,9003 bd4 ba1.7k sqft4948 Oak Meadow Ln, Oakwood, GA 30566ActiveMLS ID #10811401, Todd Aukland, Boardwalk Realty Associates. GAMLS
- $440,0004 bd3 ba2.4k sqft5691 Crest Hill Dr, Buford, GA 30518ActiveMLS ID #10837991, Laura Smith, Keller Williams Chattahoochee. GAMLS
- $425,0004 bd3 ba2.8k sqft940 River Cove Dr, Dacula, GA 30019ActiveMLS ID #10837977, Devyn B LeBlanc, Keller Williams Realty Atl. Partners. GAMLS
- $439,9003 bd2 ba1.9k sqft5015 Skylark Creek Ct, Cumming, GA 30028ActiveMLS ID #10875689, Charlie Dean, Anchor Home Realty. GAMLS
