Perfectly located off Hwy 20, between Forsyth and Gwinnett Counties, this beautifully maintained home offers quick access to GA 400, I-985, and I-85. You'll be just minutes from charming Downtown Sugar Hill and a short drive to the Mall of Georgia. This home is packed with upgrades and thoughtful extras-truly ideal for modern family living. Step inside to find elegant wainscoting and modern crown molding in the formal dining room. The open-concept kitchen is a chef's dream, featuring gorgeous neutral granite countertops, rich dark cabinetry, and a massive island perfect for casual dining or entertaining. Just off the kitchen, enjoy the convenience of a large walk-in pantry, a handy butler's pantry nook, and a cozy sunroom perfect for relaxing with your morning coffee. The living room offers abundant natural light and a gas fireplace, creating a warm and inviting atmosphere. Gleaming neutral wood floors flow throughout the main level, which also includes a stylish half bath and a functional mudroom/drop zone with built-in seating and storage, just inside the spacious two-car garage. Upstairs, you'll find four generous bedrooms and a versatile loft space currently set up as a home theater, complete with luxurious velvet blackout curtains and theatre seating for four-your private movie night haven! The secondary bedrooms share a large full bath with double vanities and a tub/shower combo. Retreat to the expansive primary suite featuring a spa-like ensuite bath, an oversized tiled shower, and a large walk-in closet filled with natural light. Step outside to your private, fenced backyard oasis-featuring an impressive 40' x 20' custom stamped concrete patio, Hot Tub, pergola, and fruit-bearing Peach and Pear trees, plus a Blackberry bush. Perfect for entertaining or simply enjoying peaceful moments outdoors. Additionally, there is also a walking path with access to a fishing pond and nature trails a few doors away from this property (neighborhood access path) Additional highlights of this home include a freshly painted Exterior, tankless water heater, upgraded spray foam insulation, Custom window blinds, and enhanced energy efficiency throughout! NOTE: Hot Tub, pergola/awning and firepit plus 4 chairs, and custom made, blackout home theatre curtains (All included with sale of home) Make your Appointment through Showing Time TODAY! 24HR Notice is Requested for showings. $2000 Lender Credit being offered if you use Preferred Lender!
Active
Price cut: $5K (6/16)
$555,000
5730 Arbor Green Cir, Sugar Hill, GA 30518
4beds
--sqft
:
Get pre-qualified$3,779/mo
Single Family Residence
Built in 2017
0.26 Acres Lot
$547,200 Zestimate®
$--/sqft
$58/mo HOA
What's special
Gas fireplaceStylish half bathHot tubModern crown moldingPrivate fenced backyard oasisLuxurious velvet blackout curtainsLarge walk-in pantry
- 110 days |
- 142 |
- 7 |
Zillow last checked:
Listing updated:
Listed by:
Keri Pacheco 404-723-8483,
Keller Williams Lanier Partners
Source: GAMLS,MLS#: 10726075
Facts & features
Interior
Bedrooms & bathrooms
- Bedrooms: 4
- Bathrooms: 3
- Full bathrooms: 2
- 1/2 bathrooms: 1
Rooms
- Room types: Foyer, Laundry, Loft, Media Room, Other, Sun Room
Kitchen
- Features: Breakfast Area, Breakfast Bar, Kitchen Island, Walk-in Pantry
Heating
- Central
Cooling
- Ceiling Fan(s), Central Air
Appliances
- Included: Dishwasher, Disposal, Microwave, Oven/Range (Combo), Refrigerator
- Laundry: Upper Level
Features
- Double Vanity, Roommate Plan, Walk-In Closet(s)
- Flooring: Carpet, Hardwood
- Basement: None
- Number of fireplaces: 1
- Fireplace features: Gas Log
- Common walls with other units/homes: No Common Walls
Interior area
- Total structure area: 0
- Finished area above ground: 0
- Finished area below ground: 0
Video & virtual tour
Property
Parking
- Total spaces: 4
- Parking features: Garage
- Has garage: Yes
Accessibility
- Accessibility features: Accessible Doors, Accessible Entrance
Features
- Levels: Two
- Stories: 2
- Patio & porch: Patio
- Fencing: Back Yard
- Body of water: None
Lot
- Size: 0.26 Acres
- Features: Level
Details
- Parcel number: R7338 398
Construction
Type & style
- Home type: SingleFamily
- Architectural style: Craftsman
- Property subtype: Single Family Residence
Materials
- Concrete
- Foundation: Slab
- Roof: Composition
Condition
- Resale
- New construction: No
- Year built: 2017
Utilities & green energy
- Electric: 220 Volts
- Sewer: Public Sewer
- Water: Public
- Utilities for property: Cable Available, Electricity Available, Natural Gas Available, Phone Available, Sewer Available, Underground Utilities, Water Available
Community & HOA
Community
- Features: Sidewalks, Street Lights, Walk To Schools, Near Shopping
- Security: Security System, Smoke Detector(s)
- Subdivision: Arbor Green
HOA
- Has HOA: Yes
- Services included: None
- HOA fee: $700 annually
Location
- Region: Sugar Hill
Financial & listing details
- Tax assessed value: $551,100
- Annual tax amount: $6,268
- Date on market: 4/7/2026
- Cumulative days on market: 110 days
- Listing agreement: Exclusive Right To Sell
- Listing terms: Cash,Conventional,FHA,VA Loan
- Electric utility on property: Yes
Estimated market value
$547,200
$520,000 - $575,000
$2,772/mo
Price history
| Date | Event | Price |
|---|---|---|
| 6/16/2026 | Price change | $555,000-0.9% |
Source:  GAMLS #10726075 Report a problem GAMLS #10726075 Report a problem | ||
| 6/3/2026 | Price change | $560,000-1.4% |
Source: GAMLS #10726075 Report a problem | ||
| 5/5/2026 | Price change | $568,000-0.4% |
Source: GAMLS #10726075 Report a problem | ||
| 4/7/2026 | Listed for sale | $570,000-0.9% |
Source: GAMLS #10726075 Report a problem | ||
| 12/29/2025 | Listing removed | $575,000 |
Source: GAMLS #10633280 Report a problem | ||
| 10/29/2025 | Listed for sale | $575,000-4% |
Source: GAMLS #10633280 Report a problem | ||
| 6/13/2025 | Listing removed | $599,000 |
Source: GAMLS #10538657 Report a problem | ||
| 6/6/2025 | Listed for sale | $599,000+85.4% |
Source:  FMLS GA #7592373 Report a problem FMLS GA #7592373 Report a problem | ||
| 2/26/2018 | Sold | $323,000 |
Source: Public Record Report a problem | ||
Public tax history
| Year | Property taxes | Tax assessment |
|---|---|---|
| 2025 | $6,270 +0% | $220,440 +7% |
| 2024 | $6,268 +6.4% | $206,000 -2.8% |
| 2023 | $5,890 +3.9% | $211,920 +18.2% |
| 2022 | $5,669 +20.4% | $179,240 +38.7% |
| 2021 | $4,707 -0.6% | $129,200 |
| 2020 | $4,737 | $129,200 |
| 2019 | -- | $129,200 |
Find assessor info on the county website
Monthly payment
Est. payment
Payment breakdown
Explore the cost of this home by adjusting the details. Changes won't be saved.Climate risks
Neighborhood: 30518
Nearby schools
GreatSchools rating
- 7/10Sycamore Elementary SchoolGrades: PK-5Distance: 0.8 mi
- 8/10Lanier Middle SchoolGrades: 6-8Distance: 1.7 mi
- 8/10Lanier High SchoolGrades: 9-12Distance: 3 mi
Schools provided by the listing agent
- Elementary: Sycamore
- Middle: Lanier
- High: Lanier
Source: GAMLS. This data may not be complete. We recommend contacting the local school district to confirm school assignments for this home.
- $487,5004 bd3 ba2.4k sqft5720 Arbor Green Cir, Sugar Hill, GA 30518Off Market
- $540,3004 bd4 ba2.7k sqft5740 Arbor Green Cir, Sugar Hill, GA 30518Off Market
- $496,1004 bd2 ba2.5k sqft5750 Arbor Green Cir, Sugar Hill, GA 30518Off Market
- $488,9004 bd3 ba2.4k sqft5710 Arbor Green Cir, Sugar Hill, GA 30518Off Market

- $471,5004 bd3 ba2.4k sqft6079 Arbor Green Cir #18, Sugar Hill, GA 30518Off Market
- $508,0003 bd3 ba2.3k sqft5729 Arbor Green Cir, Sugar Hill, GA 30518Sold
- $575,6005 bd3 ba3.2k sqft5759 Arbor Green Cir, Sugar Hill, GA 30518Off Market
- $481,7004 bd3 ba2.4k sqft5760 Arbor Green Cir, Sugar Hill, GA 30518Off Market
A local agent can set up tours, give advice and negotiate with sellers.
Similar homes
- $519,9004 bd3 ba2.6k sqft605 Silverberry Ln, Sugar Hill, GA 30518Active
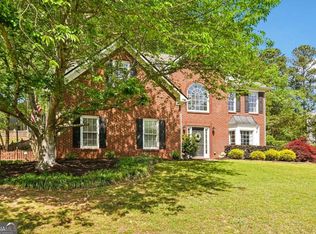
 MLS ID #10808284, Janice Cohen, HomeSmart. GAMLS
 - $625,0004 bd3 ba2.5k sqft1700 Primrose Park Rd, Sugar Hill, GA 30518Active
 MLS ID #10740513, Ryan Assad, Keller Williams Realty Atl. Partners. GAMLS
 - $564,9996 bd4 ba-- sqft3725 Roxwood Park Dr, Buford, GA 30518Active
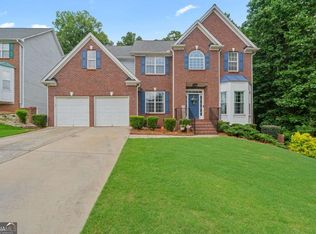 MLS ID #10577619, Samantha Helmink, Century 21 Results. GAMLS
 - $524,9505 bd3 ba2.8k sqft2690 Chandler Grove Ct, Buford, GA 30519Active
 MLS ID #10801118, Greg Cantrell, Living Stone Properties, Inc.. GAMLS
 - $565,9903 bd4 ba2.7k sqft5217 Riden Ct, Buford, GA 30518ActiveMLS ID #10804783, Jessica Walton, Keller Williams Realty Atl. Partners. GAMLS
- $625,0004 bd4 ba3.1k sqft2325 Ivey Oaks Rd, Cumming, GA 30041ActiveMLS ID #10798056, Maxine Young, Atlanta Communities. GAMLS
- $749,9004 bd3 ba3.1k sqft2360 Kate Moore Way, Buford, GA 30518ActiveMLS ID #10785769, Sunny Seo, Sunny Home Realty. GAMLS
- $535,0005 bd3 ba3.5k sqft5857 Shore Isle Trce, Braselton, GA 30517ActiveMLS ID #10807478, Stacey Wyatt Group, eXp Realty. GAMLS
- $469,0003 bd4 ba2.4k sqft4405 Donahue Ave, Sugar Hill, GA 30518ActiveMLS ID #10772096, Victoria Robertson, HomeSmart. GAMLS
- $570,0006 bd4 ba4.8k sqft6169 Mulberry Park Dr, Braselton, GA 30517ActiveMLS ID #10806583, Next Move ATL, Keller Williams Realty Atl. Partners. GAMLS
- $475,0004 bd3 ba-- sqft5640 Charleston Bay Dr, Cumming, GA 30041ActiveMLS ID #10809173, Janna G Maresco, Keller Williams Community Partners. GAMLS
- $570,0005 bd4 ba3.2k sqft2297 Roberts View Trl, Buford, GA 30519ActiveMLS ID #10737057, Garry Cotto, Best Life Realty. GAMLS
- $545,0005 bd3 ba2.9k sqft1979 Trinity Mill Dr, Dacula, GA 30019ActiveMLS ID #10729714, Debora J O'Neal, Coldwell Banker Realty. GAMLS
- $549,9005 bd3 ba-- sqft7232 Lake Sterling Blvd, Flowery Branch, GA 30542ActiveMLS ID #10673169, Gary L Nix, Georgia Real Estate Depot. GAMLS
- $550,0005 bd4 ba3.7k sqft5815 Crest Oak Way, Cumming, GA 30028ActiveMLS ID #10760862, Lauren Kermani, Keller Williams Realty North Atlanta. GAMLS
- $600,0005 bd4 ba-- sqft2545 Wainwright Way, Cumming, GA 30041ActiveMLS ID #10735259, Sudheer Basu, Virtual Properties Realty.com. GAMLS
- $545,0005 bd3 ba3.2k sqft4365 Sunflower Cir, Cumming, GA 30040ActiveMLS ID #10766469, Thea Marcacci, Keller Williams Realty Atl. Partners. GAMLS
- $525,0003 bd3 ba2.5k sqft7535 Rambling Vale, Cumming, GA 30028ActiveMLS ID #10792858, ERICKA KREUSER, Keller Williams West Atlanta. GAMLS
- $449,9003 bd2 ba1.5k sqft2970 Goldmine Rd, Cumming, GA 30041ActiveMLS ID #10809987, Karel Salcedo Holcombe, Keller Williams Community Partners. GAMLS
- $519,0004 bd4 ba-- sqft2228 Lakeview Bend Way, Buford, GA 30519ActiveMLS ID #10762266, Lana Dang, UC Premier Properties. GAMLS
