Beautifully Updated Ranch with Spacious Outdoor Living and a Fantastic Location! Welcome home to this beautifully maintained 3-bedroom, 2-bath ranch featuring a desirable open floor plan, a 2-car garage, and numerous recent updates! Fresh interior paint throughout, gorgeous hardwood floors in the main living areas, and new flooring in the sunroom make this home move-in ready. The spacious open-concept layout offers an inviting atmosphere with a formal dining room perfect for gatherings and entertaining. The updated kitchen features freshly painted white cabinetry, granite countertops, stainless steel appliances, and plenty of workspace. The generous primary suite boasts vaulted ceilings, a spacious walk-in closet, and a private bath featuring granite countertops, a separate soaking tub, and a large walk-in shower. Step outside and discover one of this home's standout features-an oversized backyard deck overlooking a fully fenced backyard! Whether hosting weekend cookouts, entertaining friends and family, or simply enjoying a peaceful evening outdoors, this wonderful space offers endless possibilities. The sunroom provides additional living space to relax and enjoy the backyard views. Location, Location, Location! Conveniently situated near the Mall of Georgia, Gwinnett Technical College, major highways, shopping, dining, and entertainment. Enjoy easy access to everything Gwinnett County has to offer while coming home to the comfort of a beautiful ranch-style home. With its recent improvements, spacious layout, exceptional outdoor entertaining area, and convenient location, this home offers a wonderful combination of comfort, style, and everyday convenience. Don't miss this opportunity!
Active
$419,900
2068 Wildcat Cliffs Ln, Lawrenceville, GA 30043
3beds
1,979sqft
Single Family Residence
Built in 2002
0.28 Acres Lot
$411,800 Zestimate®
$212/sqft
$31/mo HOA
What's special
Generous primary suiteUpdated kitchenPlenty of workspaceDesirable open floor planStainless steel appliancesFreshly painted white cabinetryFresh interior paint throughout
- 7 days
- 245
- 11
Likely to sell faster than
Zillow last checked:
Listing updated:
Listed by:
Alan L Daniel 404-557-0139,
Real Broker, LLC
Source: GAMLS,MLS#: 10872851
Facts & features
Interior
Bedrooms & bathrooms
- Bedrooms: 3
- Bathrooms: 2
- Full bathrooms: 2
- Main level bathrooms: 2
- Main level bedrooms: 3
Rooms
- Room types: Family Room, Foyer, Office, Other
Dining room
- Features: Separate Room
Kitchen
- Features: Breakfast Area, Solid Surface Counters, Walk-in Pantry
Heating
- Forced Air
Cooling
- Ceiling Fan(s)
Appliances
- Included: Dishwasher, Microwave
- Laundry: Other
Features
- Master On Main Level, Separate Shower, Split Bedroom Plan
- Flooring: Laminate, Vinyl
- Windows: Double Pane Windows
- Basement: None
- Number of fireplaces: 1
- Fireplace features: Gas Log, Living Room
- Common walls with other units/homes: No Common Walls
Interior area
- Total structure area: 1,979
- Total interior livable area: 1,979 sqft
- Finished area above ground: 1,979
- Finished area below ground: 0
Property
Parking
- Parking features: Garage, Garage Door Opener
- Has garage: Yes
Features
- Levels: One
- Stories: 1
- Patio & porch: Deck
- Exterior features: Other
- Fencing: Back Yard,Wood
- Body of water: None
Lot
- Size: 0.28 Acres
- Features: Other
Details
- Parcel number: R7088 473
Construction
Type & style
- Home type: SingleFamily
- Architectural style: Brick Front,Ranch,Traditional
- Property subtype: Single Family Residence
Materials
- Brick, Vinyl Siding
- Foundation: Slab
- Roof: Composition
Condition
- Resale
- New construction: No
- Year built: 2002
Utilities & green energy
- Electric: 220 Volts
- Sewer: Public Sewer
- Water: Public
- Utilities for property: Cable Available, Electricity Available, Phone Available, Sewer Available
Community & HOA
Community
- Features: None
- Security: Smoke Detector(s)
- Subdivision: Wildcat Cliffs
HOA
- Has HOA: Yes
- Services included: Other
- HOA fee: $375 annually
Location
- Region: Lawrenceville
Financial & listing details
- Price per square foot: $212/sqft
- Tax assessed value: $377,000
- Annual tax amount: $5,913
- Date on market: 10/14/2026
- Listing agreement: Exclusive Right To Sell
- Electric utility on property: Yes
Estimated market value
$411,800
$391,000 - $432,000
$2,187/mo
Price history
| Date | Event | Price |
|---|---|---|
| 10/14/2026 | Listed for sale | $419,900+6%$212/sqft |
Source:  FMLS GA #7848248 Report a problem | ||
| 4/29/2022 | Sold | $396,100+7.1%$200/sqft |
Source: FMLS GA #7027182 Report a problem | ||
| 4/12/2022 | Pending sale | $369,900$187/sqft |
Source: FMLS GA #7027182 Report a problem | ||
| 4/5/2022 | Listed for sale | $369,900+39.6%$187/sqft |
Source:  GAMLS #10035281 Report a problem | ||
| 9/16/2019 | Sold | $265,000-1.5%$134/sqft |
Source:  GAMLS #8623651 Report a problem | ||
| 8/21/2019 | Pending sale | $269,000$136/sqft |
Source: Opendoor Brokerage LLC #8623651 Report a problem | ||
| 7/16/2019 | Listed for sale | $269,000+9.7%$136/sqft |
Source: Opendoor Brokerage LLC #8623651 Report a problem | ||
| 7/3/2019 | Sold | $245,300+58.8%$124/sqft |
Source: Public Record Report a problem | ||
| 10/31/2013 | Sold | $154,500-0.3%$78/sqft |
Source:  FMLS GA #5197738 Report a problem | ||
| 9/18/2013 | Listed for sale | $154,900+34.1%$78/sqft |
Source: RE/MAX Center #7156629 Report a problem | ||
| 12/18/2012 | Listing removed | $1,175$1/sqft |
Source: American Homes 4 Rent Management Report a problem | ||
| 12/2/2012 | Listed for rent | $1,175$1/sqft |
Source: American Homes 4 Rent Report a problem | ||
| 7/3/2012 | Sold | $115,500+0.4%$58/sqft |
Source: Public Record Report a problem | ||
| 4/13/2012 | Price change | $115,000+4.5%$58/sqft |
Source: RE/MAX Legends #4278270 Report a problem | ||
| 12/10/2011 | Price change | $110,000-7.6%$56/sqft |
Source: RE/MAX Legends #4278270 Report a problem | ||
| 9/29/2011 | Listed for sale | $119,000-37.2%$60/sqft |
Source: RE/MAX Legends #4278270 Report a problem | ||
| 8/22/2003 | Sold | $189,400$96/sqft |
Source: Public Record Report a problem | ||
Public tax history
| Year | Property taxes | Tax assessment |
|---|---|---|
| 2026 | -- | $150,800 -4.2% |
| 2025 | $5,913 +5.7% | $157,480 +7.3% |
| 2024 | $5,596 +0% | $146,720 |
| 2023 | $5,594 +38.6% | $146,720 +12.4% |
| 2022 | $4,037 +11.2% | $130,480 +20% |
| 2021 | $3,630 +1.4% | $108,720 +3.3% |
| 2020 | $3,581 +43.9% | $105,280 +29.8% |
| 2019 | $2,488 | $81,080 |
| 2018 | $2,488 +12% | $81,080 +19.8% |
| 2016 | $2,222 +3.7% | $67,680 +6.9% |
| 2015 | $2,142 | $63,320 +11.7% |
| 2014 | $2,142 +21.1% | $56,680 +22.7% |
| 2013 | $1,769 | $46,200 -17% |
| 2012 | -- | $55,640 |
| 2011 | -- | $55,640 -19.2% |
| 2010 | -- | $68,880 |
| 2009 | -- | $68,880 |
| 2007 | -- | $68,880 |
| 2006 | -- | $68,880 |
| 2005 | -- | $68,880 |
| 2004 | $896 -14.2% | $68,880 +7.2% |
| 2003 | $1,044 +99.8% | $64,240 +315% |
| 2002 | $523 | $15,480 |
Find assessor info on the county website
Monthly payment
Est. payment
Payment breakdown
Explore the cost of this home by adjusting the details. Changes won't be saved.Climate risks
Neighborhood: 30043
Nearby schools
Schools provided by the listing agent
- Elementary: Taylor
- Middle: Creekland
- High: Collins Hill
Source: GAMLS. This data may not be complete. We recommend contacting the local school district to confirm school assignments for this home.
- $450,0004 bd3 ba2.5k sqft2078 Wildcat Cliffs Ln, Lawrenceville, GA 30043Sold

- $348,9003 bd3 ba1.5k sqft2058 Wildcat Cliffs Ln, Lawrenceville, GA 30043Off Market

- $360,5004 bd3 ba1.8k sqft2151 Wildcat Cliffs Lane, Lawrenceville, GA 30043Off Market

- $375,0004 bd3 ba2k sqft2048 Wildcat Cliffs Ln, Lawrenceville, GA 30043Sold
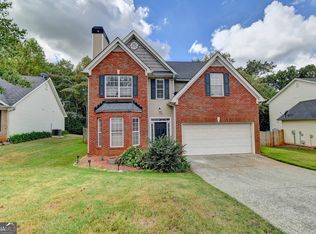
Similar homes
- $440,0004 bd3 ba1.8k sqft2038 Wildcat Cliffs Ln, Lawrenceville, GA 30043Active

 MLS ID #10825153, Tracy Cousineau, Tracy Cousineau Real Estate. GAMLS
- $430,0004 bd3 ba2.3k sqft275 Rose Ivy Ct, Lawrenceville, GA 30043Active
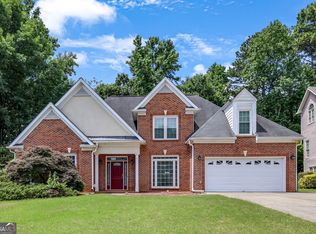 MLS ID #10780071, Paul Higgins, Chapman Hall Realtors Professionals. GAMLS
- $--3 bd2 ba1.4k sqft1708 George Cir, Lawrenceville, GA 30043Auction
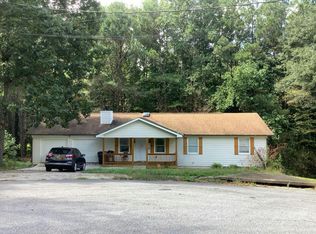 Auction.com 2
- $399,9003 bd3 ba1.9k sqft2072 Wildcat Falls Ln, Lawrenceville, GA 30043For Sale
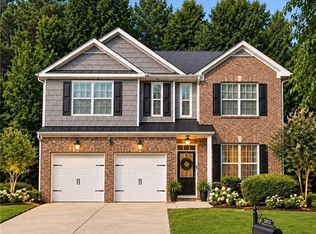
 MLS ID #7813463, Seon Lee, King Star Realty. FMLS GA
- $425,0004 bd3 ba2.5k sqft1955 Fairway Close Ter, Lawrenceville, GA 30043ActiveMLS ID #10829826, Mark Spain, Mark Spain Real Estate. GAMLS
- $415,0004 bd3 ba2.1k sqft1645 Chase Ridge Ln, Lawrenceville, GA 30043ActiveMLS ID #10796957, Céline Higgins Evans, Simply List. GAMLS
- $419,0005 bd3 ba2.1k sqft1282 La Mesa Dr, Lawrenceville, GA 30043ActiveMLS ID #10871863, Esau Linares, Keller Williams Greater Athens. GAMLS
- $370,0003 bd2 ba2k sqft1405 Glenfield Dr, Lawrenceville, GA 30043ActiveMLS ID #10872798, Norm Kennedy, Coldwell Banker Realty. GAMLS
- $465,0004 bd3 ba2.2k sqft1934 McLennon Ct, Lawrenceville, GA 30043ActiveMLS ID #10846107, Damaun Dowdy, Liftus Realty LLC. GAMLS
- $430,0004 bd3 ba2.1k sqft1315 Tuxedo Ct, Lawrenceville, GA 30043ActiveMLS ID #10857103, Carlos Giraldo, Keller Williams Chattahoochee. GAMLS
- $435,0006 bd3 ba2.7k sqft1910 Fernwood Dr, Lawrenceville, GA 30043ActiveMLS ID #10816099, Jon S Dabney Jr., Jason Mitchell Real Estate Georgia. GAMLS
- $429,0004 bd3 ba2.6k sqft1702 Branch Creek Cv, Lawrenceville, GA 30043ActiveMLS ID #10870414, Danielle Forlaw, Virtual Properties Realty.com. GAMLS
- $379,9003 bd2 ba1.5k sqft1880 Suwanee Valley Rd, Lawrenceville, GA 30043ActiveMLS ID #10872401, Luis Carlos Sanchez Montenegro, Virtual Properties Realty.com. GAMLS
- $425,0004 bd3 ba2.3k sqft1060 Charter Club Dr, Lawrenceville, GA 30043For SaleMLS ID #7813563, Duyen Lam, Good Investments Realty, Inc.. FMLS GA
- $367,0004 bd3 ba2.1k sqft305 Deer Cliff Cv, Lawrenceville, GA 30043ActiveMLS ID #10867080, William R Visi Jr, BHGRE Metro Brokers. GAMLS
- $409,9004 bd2 ba2.1k sqft1603 Leather Lake Ct, Lawrenceville, GA 30043For SaleMLS ID #7834298, THUY KHANH HUYNH, Virtual Properties Realty. Biz. FMLS GA
- $419,9904 bd3 ba2.6k sqft2562 Forest Meadow Ln, Lawrenceville, GA 30043ActiveMLS ID #10767859, Lacorya Reynolds, Zach Taylor Real Estate. GAMLS
- $429,9004 bd3 ba2.5k sqft1312 Woodland View Rd, Lawrenceville, GA 30043ActiveMLS ID #10856833, Jodi L Wilson, Coldwell Banker Realty. GAMLS
- $389,5004 bd3 ba2.1k sqft91 Bentridge Ct, Lawrenceville, GA 30043ActiveMLS ID #10825868, Kevin Carlson, Knapp Realty. GAMLS
