Skip main navigation
Closed
  • $649,500

    1674 Summersweet Ln, Dacula, GA 30019

    6beds
    2,793sqft
    Single Family Residence, Residential
    Built in 2002
    0.51 Acres Lot
    $636,800 Zestimate®
    $233/sqft
    $4,388 Estimated rent

    Home value

    $636,800

    $586,000 - $694,000

    $4,388/mo

    Zestimate® history
    Loading
    Loading...

    Owner options

    List your home for rent

    $4,388/mo

    Rent Zestimate®

    Find your next renter with Zillow Rental Manager. Plus, with online applications, you can quickly screen prospective tenants – for free.

    Learn more

    $4,388/mo

    Rent Zestimate®

    Refinance and save

    $5,222/mo

    Est. payment

    Refinancing to a lower rate could help reduce your monthly payments and save thousands over the life of the loan.

    See today's rates

    $5,222/mo

    Est. payment

    Explore your selling options

    Work with a Zillow partner agent

    Leverage their expertise and Zillow's premium Showcase listings to get your home seen by more buyers.

    Get started

    List with your own agent

    Get your home in front of millions of buyers by listing it on Zillow.

    Learn how to do it

    Sell it yourself

    Take full control of how buyers see your home on Zillow by listing For Sale by Owner (FSBO).

    List your home

    What's special

    Full finished daylight basementOversized deckGorgeous hardwood floorsNew stainless steel appliancesWonderful breakfast areaWonderful wooded viewFantastic spacious closet
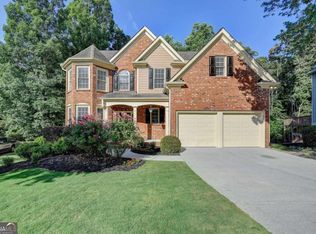
    Welcome to a lifestyle, not just a house, your new chapter begins here! Discover the highly sought after "Windridge At Hamilton Mill Community". Upon entering this grand 6 bedroom home, you will notice the striking 2-story Foyer and elegant new Light Fixtures throughout. The entire interior is clean and freshly painted. Step into the Foyer and you will find a Formal Living Room/Office Space to your left and an impressive Dining Room to your right. Newly refinished, shiny, gorgeous Hardwood Floors glow with a polished, bright, upscale look, reflecting wonderful natural light. Also on the main floor is a Full Bath and perfectly situated Bedroom with a lovely wooded view. The Family Room with ample space opens to a wonderful Breakfast Area and spacious Kitchen with an abundance of cabinets and countertop space, new stainless steel appliances and island. An exterior door opens to an oversized Deck just off the kitchen. The interior stairway leads to a massive, brand new carpeted Second Floor. Double doors open to an oversized Owner's Suite with a beautiful new overhead light fixture/fan. The Private Bath with double sinks, shower and seperate soaking tub lead to a fantastic spacious closet filled with custom shelving that can be rearranged to your liking. Move down the hallway to another secondary Bedroom with a beautifully raised tray ceiling; turn on the overhead light to see lovely beams cast from the bubble shaped lights of the beautiful chandelier along with a private bath and walk-in closet. Continue down the hallway overlooking the vast main floor to a Full Bath flanked by the 3rd and 4th privately situated Secondary Bedrooms. Head downstairs to a Full Finished Daylight Basement, with upscale finishes to match the main living areas which doesn't feel at all like a basement but another level of the home. Here you will find double doors opening to the 5th Secondary Bedroom with a wonderful wooded view and natural light from the large double windows. Just outside the bedroom is a handsome bar with a sink and under counter fridge and microwave in a large open entertaining area. Continue on to an even larger area perfect for a theatre room, game room or lounging. On the other side of the basement, you will find a workshop with a pegboard tool organizer, storage shelves and work area. Nextdoor is a very useful large storage area. Step through the exterior door to a fantastic outdoor living area with endless possibilities. Enjoy the covered seating area under string lights, marvelous outdoor shower with hot & cold water, firepit area, and an adorable bridge leading to your wooded back yard. The 2-car garage has a storage and shelving unit and level driveway with a large turn area for extra parking. Your family will feel like they are at a resort with all the wonderful amenities such as: 2 Pools, Pickelball, Tennis Courts, Playgrounds, and an exciting social packed Clubhouse with a Gym. Conveniently located near shopping, restaurants, parks and easy access to I-85. Priced to sell! Move-in ready! Welcome Home!

    Zillow last checked:

    Listing updated:

    Listing Provided by:

    LISA WEBER,

    Virtual Properties Realty.com

    Bought with:

    Sarah Maslowski, 382362

    Keller Williams Realty Atlanta Partners

    Source: FMLS GA,MLS#: 7544134MLS Logo

    Facts & features

    Interior

    Bedrooms & bathrooms
    • Bedrooms: 6
    • Bathrooms: 5
    • Full bathrooms: 5
    • Main level bathrooms: 1
    • Main level bedrooms: 1
    Primary bedroom
    • Features: Oversized Master
    • Level: Oversized Master
    Bedroom
    • Features: Oversized Master
    Primary bathroom
    • Features: Double Vanity, Soaking Tub, Vaulted Ceiling(s)
    Dining room
    • Features: Separate Dining Room
    Kitchen
    • Features: Breakfast Room, Cabinets Stain, Solid Surface Counters
    Heating
    • Central, Forced Air, Natural Gas, Zoned
    Cooling
    • Ceiling Fan(s), Central Air, Dual, Zoned, Electric
    Appliances
    • Included: Dishwasher, Disposal, Refrigerator, Gas Water Heater, Gas Range, Microwave
    • Laundry: Laundry Room
    Features
    • High Ceilings 10 ft Main, Entrance Foyer 2 Story, Double Vanity, Entrance Foyer
    • Flooring: Carpet, Hardwood, Tile
    • Windows: Double Pane Windows, Insulated Windows
    • Basement: Daylight,Exterior Entry,Finished Bath,Finished,Full,Interior Entry
    • Attic: Pull Down Stairs
    • Number of fireplaces: 1
    • Fireplace features: Family Room, Factory Built, Gas Starter
    • Common walls with other units/homes: No Common Walls
    Interior area
    • Total structure area: 2,793
    • Total interior livable area: 2,793 sqft
    • Finished area above ground: 2,713
    • Finished area below ground: 1,034

    Property

    Parking
    • Total spaces: 5
    • Parking features: Attached, Garage Door Opener, Driveway, Kitchen Level, Garage Faces Rear, Garage Faces Front, Level Driveway
    • Has attached garage: Yes
    • Has uncovered spaces: Yes
    Accessibility
    • Accessibility features: None
    Features
    • Levels: Two
    • Stories: 2
    • Patio & porch: Deck, Rear Porch
    • Exterior features: Other, Private Yard, Rear Stairs, Rain Gutters
    • Pool features: None
    • Spa features: None
    • Fencing: None
    • Has view: Yes
    • View description: Trees/Woods
    • Waterfront features: None
    • Body of water: None
    Lot
    • Size: 0.51 Acres
    • Dimensions: 86x258x221x95
    • Features: Back Yard, Level, Landscaped, Private, Wooded, Front Yard
    Details
    • Additional structures: None
    • Parcel number: R3002 972
    • Other equipment: None
    • Horse amenities: None

    Construction

    Type & style
    • Home type: SingleFamily
    • Architectural style: Traditional
    • Property subtype: Single Family Residence, Residential
    Materials
    • Brick Front, HardiPlank Type
    • Foundation: Brick/Mortar
    • Roof: Composition
    Condition
    • Resale
    • New construction: No
    • Year built: 2002

    Utilities & green energy

    • Electric: 110 Volts, 220 Volts in Laundry
    • Sewer: Public Sewer
    • Water: Public
    • Utilities for property: Cable Available, Electricity Available, Natural Gas Available, Phone Available, Sewer Available, Water Available, Underground Utilities
    Green energy
    • Energy efficient items: None
    • Energy generation: None

    Community & neighborhood

    Security
    • Security features: Smoke Detector(s)
    Community
    • Community features: Clubhouse, Curbs, Homeowners Assoc, Near Trails/Greenway, Other
    Location
    • Region: Dacula
    • Subdivision: Windridge

    HOA & financial

    HOA
    • Has HOA: Yes
    • HOA fee: $1,200 annually

    Other

    Other facts
    • Road surface type: Paved

    Price history

    DateEventPrice
    5/1/2025Sold$649,500-0.1%$233/sqft
    Source: FMLS GA #7544134 Report a problem
    3/29/2025Pending sale$649,999$233/sqft
    Source: FMLS GA #7544134 Report a problem
    3/20/2025Listed for sale$649,999+135.5%$233/sqft
    Source: FMLS GA #7544134 Report a problem
    2/5/2003Sold$276,000+116.5%$99/sqft
    Source: Public Record Report a problem
    12/15/2000Sold$127,500$46/sqft
    Source: Public Record Report a problem

    Public tax history

    YearProperty taxesTax assessment
    2025$6,393 0%$227,040 +4.3%
    2024$6,394 +13%$217,600 +5.9%
    2023$5,660 +1.5%$205,520 +14.5%
    2022$5,579 +18.4%$179,520 +33.7%
    2021$4,711 -0.6%$134,240
    2020$4,742 +3.4%$134,240
    2019$4,587 $134,240 +6%
    2018$4,587 +7.1%$126,600 +6.5%
    2016$4,281 +7.1%$118,880 +9.9%
    2015$3,996 $108,160
    2014$3,996 +8.9%$108,160 +10%
    2013$3,669 $98,320
    2012-- $98,320
    2011-- $98,320 -11.7%
    2010-- $111,360
    2009-- $111,360 -3.2%
    2007-- $115,080
    2006-- $115,080
    2005-- $115,080
    2004$1,672 -10.5%$115,080
    2003$1,869 $115,080

    Find assessor info on the county website

    Neighborhood: 30019

    Nearby schools

    GreatSchools rating
    Schools provided by the listing agent
    • Elementary: Puckett's Mill
    • Middle: Osborne
    • High: Mill Creek

    Source: FMLS GA. This data may not be complete. We recommend contacting the local school district to confirm school assignments for this home.

    Get a cash offer in 3 minutes
    Find out how much your home could sell for in as little as 3 minutes with a no-obligation cash offer.
    Estimated market value
    $636,800
    Get a cash offer in 3 minutes
    Find out how much your home could sell for in as little as 3 minutes with a no-obligation cash offer.
    Estimated market value
    $636,800