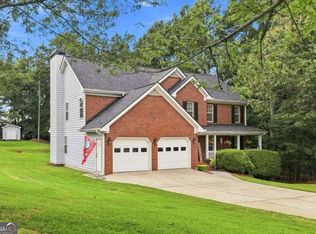
WELCOME HOME! This 5 bedroom, 3 full bathroom split-level home rests peacefully in a cul-de-sac within a charming swim neighborhood in popular Flowery Branch. The location of this community is so convenient for commuting, shopping, dining and entertainment! Boating and dining options on nearby Lake Lanier. Year round fun can be had at Lake Lanier Island Resort and Margaritaville. The Mall of Georgia with Andretti's and Top Golf are a quick drive down 985. In the fall the Buford Corn Maze is where it's at for all the seasonal activities and there are multiple golf courses located within just a few miles. The house itself has been recently painted throughout the interior. The exterior vinyl siding, vinyl windows and soffits and fascia make this an easy home to maintain. The HVAC units are newer as well as the hot water heater. And this home comes with not one, but two water filtration systems for the cleanest water for drinking, cooking and bathing! The large almost half acre lot is backs up to woods for the ultimate in backyard privacy. You can enjoy that relaxing view from the newly painted deck or below on the patio while the kids play on the playset out back. Inside in the main living areas are laminate floors with low profile carpet in the bedrooms that clean easily and limit dander and germs. The master bedroom suite features dual vanities, separate tub and shower and a walk-in closet. The lighting in the kitchen, dining room and foyer have been recently updated along with the rear deck exterior door. Downstairs are two more bedrooms, a full bathroom, the laudnry facilities and an additional living space that could be used as a game room or second family room. Add a small kitchenette and this area could be a rentable apartment! All the appliances remain with the home including the refrigerator and the washer/dryer! With a few updates to your own personal taste and this home will provide you joy and comfort for years to come!
Active
Price cut: $25K (9/11)
$374,900
6532 Sundial Ave, Flowery Branch, GA 30542
5beds
2,572sqft
Single Family Residence
Built in 2002
0.39 Acres Lot
$371,100 Zestimate®
$146/sqft
$42/mo HOA
What's special
Soffits and fasciaPlayset out backNewly painted deckExterior vinyl sidingVinyl windows
- 82 days
- 859
- 92
Zillow last checked:
Listing updated:
Listed by:
Janeen Rumanes 678-372-4778,
The Gates Real Estate Group
Source: GAMLS,MLS#: 10817774
Facts & features
Interior
Bedrooms & bathrooms
- Bedrooms: 5
- Bathrooms: 3
- Full bathrooms: 3
Rooms
- Room types: Bonus Room, Laundry, Other
Kitchen
- Features: Breakfast Area, Pantry
Heating
- Central, Forced Air, Natural Gas
Cooling
- Ceiling Fan(s), Central Air, Electric
Appliances
- Included: Dishwasher, Disposal, Dryer, Gas Water Heater, Microwave, Refrigerator, Washer
- Laundry: Other
Features
- Master On Main Level, Roommate Plan, Walk-In Closet(s)
- Flooring: Carpet, Laminate, Tile
- Windows: Double Pane Windows
- Basement: None
- Attic: Pull Down Stairs
- Number of fireplaces: 1
- Fireplace features: Family Room
- Common walls with other units/homes: No Common Walls
Interior area
- Total structure area: 2,572
- Total interior livable area: 2,572 sqft
- Finished area above ground: 2,572
- Finished area below ground: 0
Property
Parking
- Total spaces: 2
- Parking features: Attached, Garage, Garage Door Opener
- Has attached garage: Yes
Features
- Levels: Two
- Stories: 2
- Patio & porch: Deck, Patio
- Waterfront features: No Dock Or Boathouse
- Body of water: None
Lot
- Size: 0.39 Acres
- Features: Cul-De-Sac
- Residential vegetation: Wooded
Details
- Parcel number: 08116 000054
Construction
Type & style
- Home type: SingleFamily
- Architectural style: Traditional
- Property subtype: Single Family Residence
Materials
- Vinyl Siding
- Roof: Other
Condition
- Resale
- New construction: No
- Year built: 2002
Utilities & green energy
- Sewer: Public Sewer
- Water: Public
- Utilities for property: Cable Available, Electricity Available, Natural Gas Available, Phone Available, Sewer Available, Underground Utilities, Water Available
Community & HOA
Community
- Features: Playground, Pool, Sidewalks, Street Lights
- Security: Smoke Detector(s)
- Subdivision: Compass Pointe
HOA
- Has HOA: Yes
- Services included: Reserve Fund, Swimming
- HOA fee: $500 annually
Location
- Region: Flowery Branch
Financial & listing details
- Price per square foot: $146/sqft
- Tax assessed value: $409,000
- Annual tax amount: $4,069
- Date on market: 7/27/2026
- Cumulative days on market: 82 days
- Listing agreement: Exclusive Right To Sell
- Listing terms: Cash,Conventional,FHA,VA Loan
- Electric utility on property: Yes
Estimated market value
$371,100
$353,000 - $390,000
$2,449/mo
Price history
| Date | Event | Price |
|---|---|---|
| 9/11/2026 | Price change | $374,900-6.3%$146/sqft |
Source:  GAMLS #10817774 Report a problem GAMLS #10817774 Report a problem | ||
| 8/2/2026 | Listed for sale | $399,900+110.5%$155/sqft |
Source:  FMLS GA #7811604 Report a problem FMLS GA #7811604 Report a problem | ||
| 8/11/2016 | Sold | $190,000-2.8%$74/sqft |
Source:  FMLS GA #5652793 Report a problem FMLS GA #5652793 Report a problem | ||
| 8/3/2016 | Pending sale | $195,400$76/sqft |
Source: DUFFY REALTY OF ATLANTA #5652793 Report a problem | ||
| 6/27/2016 | Price change | $195,400-0.1%$76/sqft |
Source: DUFFY REALTY OF ATLANTA #5652793 Report a problem | ||
| 6/24/2016 | Listed for sale | $195,500$76/sqft |
Source: DUFFY REALTY OF ATLANTA #5652793 Report a problem | ||
| 5/18/2016 | Pending sale | $195,500$76/sqft |
Source: DUFFY REALTY OF ATLANTA #5652793 Report a problem | ||
| 5/9/2016 | Price change | $195,500-1.3%$76/sqft |
Source: DUFFY REALTY OF ATLANTA #5652793 Report a problem | ||
| 5/4/2016 | Listed for sale | $198,000$77/sqft |
Source: DUFFY REALTY OF ATLANTA #5652793 Report a problem | ||
| 4/28/2016 | Pending sale | $198,000$77/sqft |
Source: DUFFY REALTY OF ATLANTA #5652793 Report a problem | ||
| 3/30/2016 | Price change | $198,000-1%$77/sqft |
Source: DUFFY REALTY OF ATLANTA #5652793 Report a problem | ||
| 2/28/2016 | Listed for sale | $200,000+8.7%$78/sqft |
Source: DUFFY REALTY OF ATLANTA #5652793 Report a problem | ||
| 5/21/2007 | Sold | $184,000+18%$72/sqft |
Source: Public Record Report a problem | ||
| 7/18/2002 | Sold | $155,900$61/sqft |
Source: Public Record Report a problem | ||
Public tax history
| Year | Property taxes | Tax assessment |
|---|---|---|
| 2025 | $4,069 +3% | $163,600 +2.7% |
| 2024 | $3,949 -0.3% | $159,240 +3.2% |
| 2023 | $3,960 +22.3% | $154,280 +28.7% |
| 2022 | $3,237 -0.7% | $119,920 +5.3% |
| 2021 | $3,259 +9.9% | $113,880 +10.3% |
| 2020 | $2,964 +0.6% | $103,280 +4% |
| 2019 | $2,945 +9.6% | $99,320 +9% |
| 2018 | $2,688 -1% | $91,160 +18.3% |
| 2017 | $2,716 +27.7% | $77,080 +3.1% |
| 2016 | $2,127 +28.7% | $74,760 +10.2% |
| 2015 | $1,653 | $67,840 +19.2% |
| 2014 | $1,653 | $56,901 |
| 2013 | -- | -- |
| 2012 | -- | -- |
| 2011 | -- | -- |
| 2010 | -- | -- |
| 2009 | $1,793 +15.5% | -- |
| 2007 | $1,552 +9.8% | -- |
| 2006 | $1,414 +3.6% | -- |
| 2005 | $1,365 +9% | -- |
| 2004 | $1,252 +2.9% | -- |
| 2003 | $1,217 +347.7% | -- |
| 2002 | $272 | -- |
| 2001 | -- | -- |
Find assessor info on the county website
Monthly payment
Est. payment
Payment breakdown
Explore the cost of this home by adjusting the details. Changes won't be saved.Climate risks
Neighborhood: 30542
Nearby schools
Schools provided by the listing agent
- Elementary: Flowery Branch
- Middle: West Hall
- High: West Hall
Source: GAMLS. This data may not be complete. We recommend contacting the local school district to confirm school assignments for this home.

Similar homes
- $394,7004 bd3 ba2.5k sqft6219 Compass Dr, Flowery Branch, GA 30542Active

 MLS ID #10806364, Dwight Joy, RU4 Homes Group. GAMLS
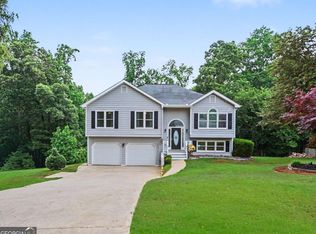
 - $399,9995 bd3 ba2.2k sqft5643 Pipsissewa Dr, Flowery Branch, GA 30542Active
 MLS ID #10821011, Laura Gray, Chapman Hall Realtors Professionals. GAMLS
 - $444,9005 bd4 ba3.3k sqft5821 Silverthorn Dr, Flowery Branch, GA 30542Active
 MLS ID #10841065, Don Danos, Virtual Properties Realty.com. GAMLS
 - $450,0003 bd2 ba2.2k sqft6362 Chestnut Pkwy, Flowery Branch, GA 30542Active
 MLS ID #10774376, Tina Lowe, Keller Williams Realty Atl. Partners. GAMLS
 - $399,0004 bd4 ba2.5k sqft5314 High Harbor Ct, Gainesville, GA 30504ActiveMLS ID #10819400, Susan H Ayers, Clickit Realty Inc.. GAMLS
- $365,0004 bd2 ba2.5k sqft2865 Lanier Beach South Rd, Cumming, GA 30041ActiveMLS ID #10852713, Stephen McCarthy, Virtual Properties Realty.Net. GAMLS
- $349,9004 bd2 ba2.3k sqft381 Plantation Blvd, Lawrenceville, GA 30046ActiveMLS ID #10871702, Melissa Banner, GA Realty LLC. GAMLS
- $387,9004 bd3 ba2.7k sqft1780 Leigh Meadow Dr, Dacula, GA 30019ActiveMLS ID #10821158, Kris Dulevski, Chapman Hall Realtors. GAMLS
- $345,5004 bd3 ba2.5k sqft4362 White Oak Dr, Sugar Hill, GA 30518ActiveMLS ID #10804025, North Georgia Group, Keller Williams Community Partners. GAMLS
- $349,9005 bd3 ba1.8k sqft544 Academy Woods Dr, Jefferson, GA 30549ActiveMLS ID #10806887, Tammy W McKinney, Real Broker, LLC. GAMLS
- $364,9004 bd2 ba2.5k sqft985 Waldwick Dr, Lawrenceville, GA 30045ActiveMLS ID #10813324, Vu Nguyen, Vu Nguyen Realty Atlanta, LLC. GAMLS
- $290,0004 bd2 ba1.4k sqft3489 Bell Rd, Gainesville, GA 30507ActiveMLS ID #10841735, Cody Chembars, Anchor Real Estate Advisors. GAMLS
- $399,9004 bd3 ba2.4k sqft4355 Magpie Dr, Hoschton, GA 30548ActiveMLS ID #10855571, Judy P Chin, Virtual Properties Realty.com. GAMLS
- $360,0005 bd3 ba2.2k sqft483 Mephisto Cir, Lawrenceville, GA 30046ActiveMLS ID #10785093, Square Real Estate Consultants, Coldwell Banker Realty. GAMLS
- $359,9004 bd2 ba1.6k sqft3526 Wimberly Cove Trce, Dacula, GA 30019ActiveMLS ID #10844321, David R Fuller, Hill Wood Realty. GAMLS
- $447,9005 bd4 ba3.8k sqft2970 Waverly Place Dr, Dacula, GA 30019ActiveMLS ID #10848460, Meeta V Modi, First United Realty. GAMLS
- $375,0004 bd3 ba2.6k sqft206 Comstock Ct, Lawrenceville, GA 30044ActiveMLS ID #10809435, Huyen Dao, NDI Maxim Residential LLC.. GAMLS
- $349,0005 bd2 ba1.3k sqft402 Trotters Rdg, Lawrenceville, GA 30043ActiveMLS ID #10837678, Colleen Stellwagen, Southern Grandeur Real Estate Group. GAMLS
- $355,0004 bd2 ba1.9k sqft949 Falconcrest Dr, Lawrenceville, GA 30043ActiveMLS ID #10820475, Stacey Wyatt Group, eXp Realty. GAMLS
- $415,0004 bd3 ba2.7k sqft473 Christopher Dr, Gainesville, GA 30501ActiveMLS ID #10842432, Chad Buffington, Buffington Real Estate Group. GAMLS
